Welcome to this beautiful custom built home tucked away on a quiet cul-de-sac in Sycamore! This impressive two-story brick-front home offers the perfect combination of space, privacy, and convenience, with schools, shopping, restaurants, parks, and more all within walking distance. Inside, you'll find an abundance of windows and natural light throughout. The spacious four-season Florida room is a standout feature with walls of windows, a vaulted ceiling, and beautiful views of the backyard. The home offers two fireplaces, including one in the living room and another in the finished basement's great room. The basement is perfect for entertaining and family movie nights, complete with a projector and screen included, full bathroom, bedroom, and tons of storage. The kitchen features newer appliances (2022), while the furnace and A/C were replaced in 2020 and the water heater in 2022. A smart thermostat adds convenience. Step outside to the large back deck and enjoy the hot tub, mature trees, and privacy. The yard is approximately 3/4 fenced, making it easy to complete the enclosure. Mature trees surround the property, creating a peaceful and private backyard retreat. A spacious 3-car garage provides plenty of room for vehicles and storage. Ring doorbell included; security cameras excluded. A fantastic opportunity to own a spacious, beautifully maintained home in an exceptional location in Sycamore school district 427. Schedule a private showing today.
New
$529,900
1039 Wellington Ct, Sycamore, IL 60178
5beds
2,830sqft
Single Family Residence
Built in 2001
0.29 Acres Lot
$-- Zestimate®
$187/sqft
$-- HOA
What's special
Two fireplacesHot tubMature treesTwo-story brick-front homeQuiet cul-de-sacSmart thermostatWalls of windows
- 1 day
- 259
- 8
Zillow last checked:
Listing updated:
Listed by:
Marvin Ferguson (630)377-9200,
Berkshire Hathaway HomeServices Starck Real Estate
Source: MRED as distributed by MLS GRID,MLS#: 12764680
Facts & features
Interior
Bedrooms & bathrooms
- Bedrooms: 5
- Bathrooms: 4
- Full bathrooms: 3
- 1/2 bathrooms: 1
Rooms
- Room types: Sun Room, Foyer, Bedroom 5, Bonus Room, Storage, Great Room, Office
Primary bedroom
- Features: Flooring (Carpet), Window Treatments (Blinds), Bathroom (Full, Double Sink, Whirlpool & Sep Shwr)
- Level: Second
- Area: 234 Square Feet
- Dimensions: 18X13
Bedroom 2
- Features: Flooring (Carpet), Window Treatments (Blinds)
- Level: Second
- Area: 168 Square Feet
- Dimensions: 14X12
Bedroom 3
- Features: Flooring (Carpet), Window Treatments (Blinds)
- Level: Second
- Area: 132 Square Feet
- Dimensions: 12X11
Bedroom 4
- Features: Flooring (Carpet), Window Treatments (Blinds)
- Level: Second
- Area: 132 Square Feet
- Dimensions: 12X11
Bedroom 5
- Features: Flooring (Carpet), Window Treatments (Blinds)
- Level: Basement
- Area: 225 Square Feet
- Dimensions: 15X15
Bonus room
- Features: Flooring (Carpet)
- Level: Basement
- Area: 84 Square Feet
- Dimensions: 7X12
Dining room
- Features: Flooring (Hardwood), Window Treatments (Blinds)
- Level: Main
- Area: 143 Square Feet
- Dimensions: 13X11
Foyer
- Features: Flooring (Hardwood)
- Level: Main
- Area: 72 Square Feet
- Dimensions: 12X6
Great room
- Features: Flooring (Carpet), Window Treatments (Blinds)
- Level: Basement
- Area: 567 Square Feet
- Dimensions: 21X27
Kitchen
- Features: Kitchen (Eating Area-Breakfast Bar, Eating Area-Table Space, Pantry-Closet, Granite Counters), Flooring (Hardwood), Window Treatments (Blinds)
- Level: Main
- Area: 315 Square Feet
- Dimensions: 21X15
Laundry
- Features: Flooring (Ceramic Tile)
- Level: Main
- Area: 56 Square Feet
- Dimensions: 8X7
Living room
- Features: Flooring (Hardwood), Window Treatments (Blinds)
- Level: Main
- Area: 285 Square Feet
- Dimensions: 19X15
Office
- Features: Flooring (Hardwood), Window Treatments (Blinds)
- Level: Main
- Area: 130 Square Feet
- Dimensions: 13X10
Storage
- Features: Flooring (Other)
- Level: Basement
- Area: 160 Square Feet
- Dimensions: 20X8
Sun room
- Features: Flooring (Ceramic Tile), Window Treatments (Blinds)
- Level: Main
- Area: 210 Square Feet
- Dimensions: 15X14
Heating
- Natural Gas, Forced Air
Cooling
- Central Air
Appliances
- Included: Range, Microwave, Dishwasher, High End Refrigerator, Washer, Dryer, Disposal, Stainless Steel Appliance(s), Water Softener Owned, Humidifier, Gas Water Heater
- Laundry: Main Level, Sink
Features
- Vaulted Ceiling(s), In-Law Floorplan, Walk-In Closet(s), Granite Counters, Separate Dining Room
- Flooring: Hardwood
- Windows: Screens
- Basement: Finished,Full,Daylight
- Number of fireplaces: 2
- Fireplace features: Gas Log, Gas Starter, Living Room, Basement
Interior area
- Total structure area: 0
- Total interior livable area: 2,830 sqft
Property
Parking
- Total spaces: 3
- Parking features: Concrete, Garage Door Opener, Yes, Garage Owned, Attached, Garage
- Attached garage spaces: 3
- Has uncovered spaces: Yes
Accessibility
- Accessibility features: No Disability Access
Features
- Stories: 2
- Patio & porch: Deck
- Has spa: Yes
- Spa features: Outdoor Hot Tub
Lot
- Size: 0.29 Acres
- Dimensions: 40x37x140x123x131
- Features: Cul-De-Sac, Landscaped
Details
- Parcel number: 0906277018
- Special conditions: None
- Other equipment: Water-Softener Owned, TV-Cable, Ceiling Fan(s), Sump Pump
Construction
Type & style
- Home type: SingleFamily
- Architectural style: Georgian
- Property subtype: Single Family Residence
Materials
- Aluminum Siding, Brick
- Foundation: Concrete Perimeter
- Roof: Asphalt
Condition
- New construction: No
- Year built: 2001
Utilities & green energy
- Sewer: Public Sewer
- Water: Public
Community & HOA
Community
- Features: Park, Curbs, Sidewalks, Street Lights, Street Paved
- Security: Carbon Monoxide Detector(s)
- Subdivision: Foxpointe
HOA
- Services included: None
Location
- Region: Sycamore
Financial & listing details
- Price per square foot: $187/sqft
- Tax assessed value: $155,624
- Annual tax amount: $11,790
- Date on market: 10/9/2026
- Ownership: Fee Simple
Estimated market value
Not available
Estimated sales range
Not available
Not available
Price history
| Date | Event | Price |
|---|---|---|
| 10/9/2026 | Listed for sale | $529,900+57.2%$187/sqft |
Source:  MRED as distributed by MLS GRID #12764680 Report a problem MRED as distributed by MLS GRID #12764680 Report a problem | ||
| 6/26/2020 | Sold | $337,000-0.9%$119/sqft |
Source: MRED as distributed by MLS GRID #10703906 Report a problem | ||
| 5/21/2020 | Pending sale | $339,900$120/sqft |
Source: Hometown Realty Group #10703906 Report a problem | ||
| 5/14/2020 | Price change | $339,900-2.9%$120/sqft |
Source: Hometown Realty Group #10703906 Report a problem | ||
| 5/2/2020 | Listed for sale | $349,900$124/sqft |
Source: Hometown Realty Group #10703906 Report a problem | ||
Public tax history
| Year | Property taxes | Tax assessment |
|---|---|---|
| 2025 | $11,790 +2.5% | $155,624 +6.4% |
| 2024 | $11,502 +7.6% | $146,305 +16.4% |
| 2023 | $10,690 +0.3% | $125,703 +4.8% |
| 2022 | $10,658 +3.4% | $119,968 +5% |
| 2021 | $10,306 +3.3% | $114,222 +4.4% |
| 2020 | $9,978 +3.8% | $109,422 +4.4% |
| 2019 | $9,616 -1.8% | $104,831 -0.1% |
| 2018 | $9,797 +3.4% | $104,897 +5% |
| 2017 | $9,479 +4% | $99,864 +6.4% |
| 2016 | $9,114 | $93,857 +6.5% |
| 2015 | -- | $88,137 -2.2% |
| 2014 | -- | $90,079 -3.5% |
| 2013 | -- | $93,346 -9.1% |
| 2012 | -- | $102,658 -9.4% |
| 2011 | -- | $113,285 -7.2% |
| 2010 | -- | $122,140 -4.6% |
| 2009 | -- | $128,083 +4% |
| 2008 | -- | $123,157 +3.5% |
| 2007 | -- | $118,946 +5.1% |
| 2006 | -- | $113,153 |
Find assessor info on the county website
Monthly payment
Est. payment
Payment breakdown
Explore the cost of this home by adjusting the details. Changes won't be saved.Climate risks
Neighborhood: 60178
Nearby schools
Schools provided by the listing agent
- Elementary: South Prairie Elementary School
- Middle: Sycamore Middle School
- High: Sycamore High School
- District: 427
Source: MRED as distributed by MLS GRID. This data may not be complete. We recommend contacting the local school district to confirm school assignments for this home.
Similar homes
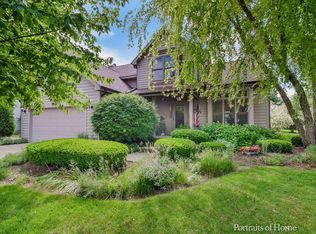
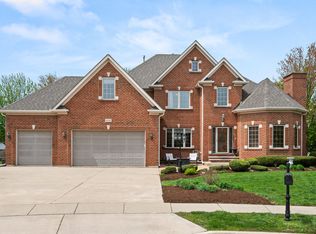
- $439,9994 bd4 ba1.9k sqft1127 Yorkshire Dr N, Sycamore, IL 60178New
 MLS ID #12778095, Sam Elddine, Coldwell Banker Realty. MRED as distributed by MLS GRID
 - $509,0003 bd3 ba2.6k sqft724 Emanuel Ln, Sycamore, IL 60178New
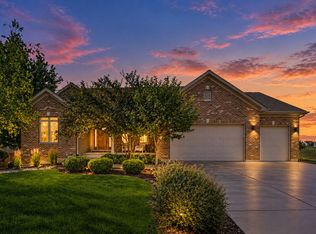 MLS ID #12777213, Puneet Kapoor, Keller Williams Infinity. MRED as distributed by MLS GRID
 - $500,0004 bd3 ba2.6k sqft322 W High St, Sycamore, IL 60178Active
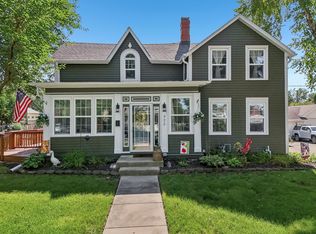 MLS ID #12766233, Shane Vetter, Redfin Corporation. MRED as distributed by MLS GRID
 - $429,9003 bd2 ba1.8k sqft1338 Foxbend Dr, Sycamore, IL 60178Active
 MLS ID #12766069, Kathleen Hammes, Coldwell Banker Real Estate Group. MRED as distributed by MLS GRID
