This inviting traditional 2-story has plenty of space, a great layout and room to make it your own! Separate living and dining rooms lead into the kitchen, which opens to a cozy family room with gas fireplace. Just off the garage is a convenient laundry room with a barn door to close it off from the main living space. Upstairs you'll find 4 bedrooms, including a spacious primary suite with vaulted ceilings and private bath, plus another bedroom with its own walk-in closet. The unfinished basement offers even more possibilities, with some drywall and trim already in place and ready to be finished. Outside, enjoy a nice deck and backyard with room to relax or entertain. Fresh paint throughout, furnace and A/C approximately 8 years old, and a brand-new water heater in 2026. A comfortable home with space to spread out now-and plenty of potential for what's next!
New
$285,000
45 N Aspen Dr, Cortland, IL 60112
4beds
2,100sqft
Single Family Residence
Built in 1990
0.27 Acres Lot
$280,800 Zestimate®
$136/sqft
$-- HOA
What's special
Fresh paint throughout
- 1 day |
- 648 |
- 80 |
Zillow last checked:
Listing updated:
Listed by:
Heather Kocur, ABR,SRS (630)710-0526,
Lake Holiday Homes, Inc
Source: MRED as distributed by MLS GRID,MLS#: 12732637
Facts & features
Interior
Bedrooms & bathrooms
- Bedrooms: 4
- Bathrooms: 3
- Full bathrooms: 2
- 1/2 bathrooms: 1
Rooms
- Room types: No additional rooms
Primary bedroom
- Features: Flooring (Wood Laminate), Bathroom (Full)
- Level: Second
- Area: 238 Square Feet
- Dimensions: 17X14
Bedroom 2
- Features: Flooring (Wood Laminate)
- Level: Second
- Area: 143 Square Feet
- Dimensions: 11X13
Bedroom 3
- Features: Flooring (Wood Laminate)
- Level: Second
- Area: 90 Square Feet
- Dimensions: 9X10
Bedroom 4
- Level: Second
- Area: 120 Square Feet
- Dimensions: 10X12
Dining room
- Features: Flooring (Wood Laminate)
- Level: Main
- Area: 90 Square Feet
- Dimensions: 9X10
Family room
- Features: Flooring (Wood Laminate)
- Level: Main
- Area: 221 Square Feet
- Dimensions: 13X17
Kitchen
- Features: Kitchen (Eating Area-Table Space), Flooring (Wood Laminate)
- Level: Main
- Area: 190 Square Feet
- Dimensions: 10X19
Laundry
- Features: Flooring (Wood Laminate)
- Level: Main
- Area: 36 Square Feet
- Dimensions: 6X6
Living room
- Features: Flooring (Wood Laminate)
- Level: Main
- Area: 169 Square Feet
- Dimensions: 13X13
Heating
- Natural Gas
Cooling
- Central Air
Appliances
- Included: Microwave, Dishwasher, Refrigerator, Washer, Dryer
Features
- Basement: Unfinished,Full
- Number of fireplaces: 1
- Fireplace features: Family Room
Interior area
- Total structure area: 0
- Total interior livable area: 2,100 sqft
Property
Parking
- Total spaces: 2
- Parking features: Asphalt, Yes, Attached, Garage
- Attached garage spaces: 2
Accessibility
- Accessibility features: No Disability Access
Features
- Stories: 2
Lot
- Size: 0.27 Acres
- Dimensions: 89.1x130
Details
- Parcel number: 0920355004
- Special conditions: None
Construction
Type & style
- Home type: SingleFamily
- Property subtype: Single Family Residence
Materials
- Vinyl Siding
Condition
- New construction: No
- Year built: 1990
Utilities & green energy
- Sewer: Public Sewer
- Water: Public
Community & HOA
HOA
- Services included: None
Location
- Region: Cortland
Financial & listing details
- Price per square foot: $136/sqft
- Tax assessed value: $197,736
- Annual tax amount: $4,913
- Date on market: 8/13/2026
- Ownership: Fee Simple
Estimated market value
$280,800
$267,000 - $295,000
$3,971/mo
Price history
| Date | Event | Price |
|---|---|---|
| 8/13/2026 | Listed for sale | $285,000+159.1%$136/sqft |
Source:  MRED as distributed by MLS GRID #12732637 Report a problem MRED as distributed by MLS GRID #12732637 Report a problem | ||
| 1/11/2021 | Sold | $110,000$52/sqft |
Source: Public Record Report a problem | ||
Public tax history
| Year | Property taxes | Tax assessment |
|---|---|---|
| 2024 | $4,913 -5.8% | $65,912 +6.9% |
| 2023 | $5,217 0% | $61,663 +5.6% |
| 2022 | $5,218 -11.4% | $58,369 +5% |
| 2021 | $5,887 +25.4% | $55,574 +3.2% |
| 2020 | $4,694 +4% | $53,840 +4.4% |
| 2019 | $4,513 -3% | $51,581 -0.1% |
| 2018 | $4,653 +2.4% | $51,654 +5% |
| 2017 | $4,544 +6% | $49,176 +6.4% |
| 2016 | $4,288 | $46,218 -1.9% |
| 2015 | -- | $47,130 -0.2% |
| 2014 | -- | $47,213 -3.5% |
| 2013 | -- | $48,926 -9.1% |
| 2012 | -- | $53,806 -9.4% |
| 2011 | -- | $59,376 -7.2% |
| 2010 | -- | $64,017 -4.6% |
| 2009 | -- | $67,132 +4% |
| 2008 | -- | $64,550 +7.7% |
| 2007 | -- | $59,939 +10.3% |
| 2006 | -- | $54,347 |
Find assessor info on the county website
Monthly payment
Est. payment
Payment breakdown
Explore the cost of this home by adjusting the details. Changes won't be saved.Climate risks
Neighborhood: 60112
Nearby schools
GreatSchools rating
- 5/10Cortland Elementary SchoolGrades: K-5Distance: 1.5 mi
- 3/10Huntley Middle SchoolGrades: 6-8Distance: 3.1 mi
- 3/10De Kalb High SchoolGrades: 9-12Distance: 3.9 mi
Schools provided by the listing agent
- District: 428
Source: MRED as distributed by MLS GRID. This data may not be complete. We recommend contacting the local school district to confirm school assignments for this home.
- $286,0003 bd3 ba1.4k sqft55 N Aspen Dr, Cortland, IL 60112Off Market
- $284,900-- bd-- ba-- sqft205 W Pine Ave, Cortland, IL 60112Off Market
- $305,6003 bd-- ba1.5k sqft63 N Aspen Dr, Cortland, IL 60112Off Market
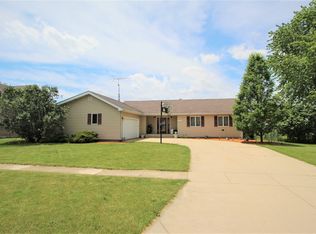
- $360,0004 bd3 ba2.4k sqft52 N Hickory St, Cortland, IL 60112Sold
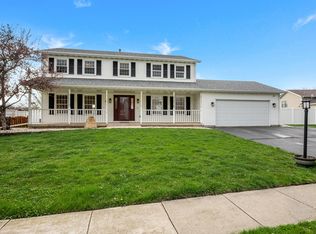
- $284,5003 bd2 ba1.4k sqft169 W Pine Ave, Cortland, IL 60112Sold
- $376,6003 bd3 ba1.7k sqft54 N Aspen Dr, Cortland, IL 60112Off Market
- $349,000-- bd-- ba-- sqft194 W Pine Ave, Cortland, IL 60112Off Market
- $255,0004 bd2 ba1k sqft62 N Hickory St, Cortland, IL 60112Off Market
A local agent can set up tours, give advice and negotiate with sellers.
A local lender can help you make sure your offer is ready when you are.
Similar homes
- $347,0003 bd2 ba1.5k sqft265 W Carol Ave, Cortland, IL 60112New
 MLS ID #12726460, Dawn Baker, Century 21 Circle. MRED as distributed by MLS GRID
 - $275,0005 bd4 ba2.5k sqft181 Tilton Park Dr, Dekalb, IL 60115For Sale
 MLS ID #202605012, Amy Smith-Heine. NorthWest Illinois Alliance of REALTORS®
 - $299,9003 bd2 ba1.5k sqft216 Fairmont Dr, Dekalb, IL 60115New
 MLS ID #12727155, Melissa Mobile, Hometown Realty Group. MRED as distributed by MLS GRID
 - $220,0004 bd2 ba1.8k sqft742 S 4th St, Dekalb, IL 60115New
 MLS ID #12728373, Kimberly Lancaste, Weichert REALTORS Signature Professionals. MRED as distributed by MLS GRID
 - $380,0004 bd3 ba2.4k sqft1246 Ivy St, Dekalb, IL 60115NewMLS ID #12732054, John Craig, Weichert REALTORS Signature Professionals. MRED as distributed by MLS GRID
- $249,9004 bd1 ba1.5k sqft621 Fairlane Ave, Dekalb, IL 60115NewMLS ID #12730241, Tammy Engel, RE/MAX Classic. MRED as distributed by MLS GRID
- $360,0004 bd3 ba2.2k sqft499 Kensington Ct, Dekalb, IL 60115NewMLS ID #12733007, Ryan Cherney, Circle One Realty. MRED as distributed by MLS GRID
- $310,0006 bd1 ba1.2k sqft0S086 Harter Rd, Maple Park, IL 60151NewMLS ID #12704010, Jessica Lopez, Eden Properties Real Estate Group LLC. MRED as distributed by MLS GRID
- $279,9003 bd3 ba1.2k sqft943 Pond Brook Ave, Malta, IL 60150NewMLS ID #12732719, Diana Chapa, eXp Realty. MRED as distributed by MLS GRID
- $245,0003 bd2 ba1.3k sqft224 Charles St, Sycamore, IL 60178ActiveMLS ID #12717078, Amie Merrick, Coldwell Banker Real Estate Group. MRED as distributed by MLS GRID
- $425,3004 bd3 ba2k sqft314 N Aspen Dr, Cortland, IL 60112ActiveMLS ID #12724879, Kelly Schmidt, SFR, Coldwell Banker Realty. MRED as distributed by MLS GRID
- $289,0003 bd3 ba1.2k sqft752 Prairie Pond Cir, Malta, IL 60150NewMLS ID #12731712, Nicholas Rhoads, HomeSmart Connect LLC. MRED as distributed by MLS GRID
- $350,0003 bd2 ba1.8k sqft209 Alfred Dr, Sycamore, IL 60178NewMLS ID #12729740, James DuMont, Baird & Warner Fox Valley - Geneva. MRED as distributed by MLS GRID
- $313,0004 bd2 ba2k sqft230 Somonauk St, Sycamore, IL 60178ActiveMLS ID #12714584, Heide Greiff, ABR, Coldwell Banker Real Estate Group. MRED as distributed by MLS GRID
- $315,0004 bd2 ba1.7k sqft121 Oak Dr, Dekalb, IL 60115ActiveMLS ID #12709907, Susan Edwards, CRS, Real People Realty. MRED as distributed by MLS GRID
- $395,1003 bd3 ba1.8k sqft362 N Aspen Dr, Cortland, IL 60112ActiveMLS ID #12724806, Kelly Schmidt, SFR, Coldwell Banker Realty. MRED as distributed by MLS GRID
- $399,0004 bd3 ba2.1k sqft335 N Aspen Dr, Cortland, IL 60112ActiveMRED as distributed by MLS GRID
- $285,0004 bd2 ba1.9k sqft127 Alma St, Sycamore, IL 60178ActiveMLS ID #12689109, Kathleen Hammes, Coldwell Banker Real Estate Group. MRED as distributed by MLS GRID
- $389,0003 bd2 ba1.6k sqft300 N Aspen Dr, Cortland, IL 60112ActiveMRED as distributed by MLS GRID
- $409,9004 bd3 ba2.7k sqft288 N Charles St, Cortland, IL 60112ActiveMLS ID #12694699, Gibran Young, CENTURY 21 New Heritage. MRED as distributed by MLS GRID
