Perched high above Yucca Valley in the prestigious Western Hills neighborhood, this extraordinary custom residence offers a rare blend of architectural sophistication, privacy, and breathtaking natural beauty. Floor-to-ceiling windows frame sweeping views of Yucca Valley, Joshua Tree National Park, and Mt. San Jacinto, while soaring open-beam wood ceilings and warm natural materials create an inviting sense of serenity throughout.Spanning more than 3,200 square feet, the thoughtfully designed floor plan seamlessly connects indoor and outdoor living spaces, allowing the surrounding landscape to become part of the home's everyday experience. Smart-home technology, controlled through Google Home integration, provides modern convenience, while dual-zoned HVAC, owned solar, an EV charger, and a 3-car garage with epoxy floors and its own air conditioning offer exceptional comfort and functionality.Whether envisioned as a full-time residence, luxurious second home, or private desert retreat, this remarkable property presents an opportunity to experience the High Desert at its finest--where panoramic views, star-filled skies, and extraordinary tranquility redefine the meaning of home.
For sale
Listed by: Sotheby's International Realty • Ryan Cummings • 760-409-0129
$1,200,000
6171 Del Rio Way, Yucca Valley, CA 92284
2beds
3,254sqft
Single Family Residence
Built in 1988
0.7 Acres Lot
$1,122,200 Zestimate®
$369/sqft
$-- HOA
What's special
- 116 days
- 175
- 17
Zillow last checked:
Listing updated:
Listed by:
Ryan Cummings DRE #01415106 760-409-0129,
Sotheby's International Realty,
John Moore DRE #01923013 760-774-9614,
Sotheby's International Realty
Source: CRMLS,MLS#: 219149302PS Originating MLS: California Desert AOR & Palm Springs AOR
Originating MLS: California Desert AOR & Palm Springs AORFacts & features
Interior
Bedrooms & bathrooms
- Bedrooms: 2
- Bathrooms: 3
- Full bathrooms: 2
- 1/2 bathrooms: 1
Rooms
- Room types: Bedroom, Great Room, Primary Bedroom, Retreat
Primary bedroom
- Features: Primary Suite
Bedroom
- Features: Bedroom on Main Level
Bathroom
- Features: Remodeled
Kitchen
- Features: Quartz Counters, Remodeled, Updated Kitchen
Heating
- Electric, Fireplace(s), Solar
Cooling
- Central Air, Zoned
Appliances
- Included: Convection Oven, Dishwasher, Electric Range, Disposal, Microwave, Refrigerator, Water To Refrigerator
- Laundry: Laundry Room
Features
- Beamed Ceilings, Wet Bar, Breakfast Bar, High Ceilings, Smart Home, Two Story Ceilings, Bar, Bedroom on Main Level, Primary Suite
- Flooring: Carpet, Concrete, Wood
- Doors: Double Door Entry
- Windows: Tinted Windows
- Has fireplace: Yes
- Fireplace features: Great Room, Wood Burning
Interior area
- Total interior livable area: 3,254 sqft
Property
Parking
- Total spaces: 3
- Parking features: Direct Access, Driveway, Garage, Garage Door Opener
- Attached garage spaces: 3
Features
- Levels: Two
- Stories: 2
- Has view: Yes
- View description: City Lights, Canyon, Desert, Hills, Mountain(s), Panoramic, Valley
Lot
- Size: 0.7 Acres
- Features: Drip Irrigation/Bubblers
Details
- Parcel number: 0596482050000
- Special conditions: Standard
Construction
Type & style
- Home type: SingleFamily
- Architectural style: Contemporary
- Property subtype: Single Family Residence
Materials
- Stucco, Wood Siding
- Foundation: Slab
Condition
- Updated/Remodeled
- New construction: No
- Year built: 1988
Utilities & green energy
- Electric: 220 Volts in Garage
- Sewer: Septic Tank
Community & HOA
Community
- Features: Gated
- Security: Prewired, Closed Circuit Camera(s), Gated Community
- Subdivision: Not Applicable-1
Location
- Region: Yucca Valley
Financial & listing details
- Price per square foot: $369/sqft
- Tax assessed value: $512,023
- Date on market: 6/19/2026
- Listing terms: Cash,Cash to New Loan
- Inclusions: Seller's assistance transferring commands from Integration Tablet to Buyer's own tablet.
- Exclusions: Smart Home Integration Tablet
Estimated market value
$1,122,200
$1.07M - $1.18M
$3,791/mo
Price history
| Date | Event | Price |
|---|---|---|
| 6/19/2026 | Listed for sale | $1,200,000+166.7%$369/sqft |
Source:  Greater Palm Springs Realtors #219149302 Report a problem Greater Palm Springs Realtors #219149302 Report a problem | ||
| 4/26/2019 | Sold | $450,000-9.8%$138/sqft |
Source: Public Record Report a problem | ||
| 3/13/2019 | Pending sale | $499,000$153/sqft |
Source: Osgood Realty, INC #JT18234002 Report a problem | ||
| 9/25/2018 | Price change | $499,000-5%$153/sqft |
Source: Osgood Realty, INC #JT18234002 Report a problem | ||
| 7/6/2018 | Price change | $525,000-8.7%$161/sqft |
Source: The Glen Realty #JT18027442 Report a problem | ||
| 2/6/2018 | Listed for sale | $575,000$177/sqft |
Source: The Glen Realty #JT18027442 Report a problem | ||
Public tax history
| Year | Property taxes | Tax assessment |
|---|---|---|
| 2026 | -- | $512,023 +2% |
| 2025 | $6,518 +4.8% | $501,983 +2% |
| 2024 | $6,219 +3.1% | $492,140 +2% |
| 2023 | $6,033 +3.2% | $482,490 +2% |
| 2022 | $5,844 +1.7% | $473,030 +2% |
| 2021 | $5,744 +0.7% | $463,755 +1% |
| 2020 | $5,702 +3.1% | $459,000 +5.7% |
| 2019 | $5,531 +4.9% | $434,086 +2% |
| 2018 | $5,273 +3% | $425,575 +2% |
| 2017 | $5,121 | $417,230 +7.6% |
| 2016 | $5,121 +6.1% | $387,900 +4% |
| 2015 | $4,828 +4.8% | $373,000 +20.3% |
| 2014 | $4,606 | $310,000 +4.5% |
| 2013 | -- | $296,600 |
| 2012 | -- | $296,600 |
| 2011 | -- | $296,600 |
| 2010 | -- | $296,600 -21.1% |
| 2009 | -- | $376,024 +2% |
| 2008 | -- | $368,651 +2% |
| 2007 | -- | $361,423 +2% |
| 2006 | -- | $354,336 +2% |
| 2005 | -- | $347,388 +20.1% |
| 2004 | -- | $289,200 +20% |
| 2003 | -- | $241,068 |
| 2002 | -- | $241,068 |
| 2001 | -- | $241,068 |
| 2000 | -- | $241,068 |
Find assessor info on the county website
Monthly payment
Est. payment
Payment breakdown
Explore the cost of this home by adjusting the details. Changes won't be saved.Climate risks
Neighborhood: 92284
Similar homes
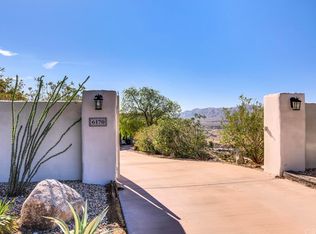
- $1,125,0005 bd4 ba3.4k sqft57024 Pinto Ct, Yucca Valley, CA 92284For Sale
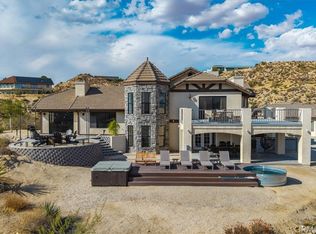 MLS ID #JT26200337, Lynee LaVoie, Cherie Miller & Associates. CRMLS
 - $940,0003 bd3 ba2.1k sqft57388 Manzanita Dr, Yucca Valley, CA 92284For Sale
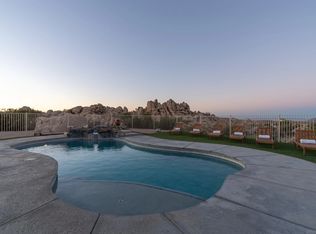 MLS ID #260023307, Jamey R Cohen, California Residential Service. SDMLS
 - $649,9003 bd3 ba2.7k sqft57444 Bandera Rd, Yucca Valley, CA 92284For Sale
 MLS ID #JT26202854, Sean Dittmer, C & S Real Estate, Inc.. CRMLS
 - $898,9003 bd4 ba2.4k sqft57045 Plaza Del Amigo, Yucca Valley, CA 92284For Sale
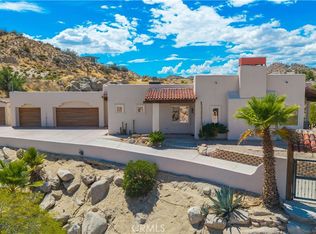 MLS ID #JT26197869, Sean Dittmer, C & S Real Estate, Inc.. CRMLS
