OPEN HOUSE Sunday 2-4 August 16th. Welcome to this stunning 2-year-old home in desirable Tiburon Estates! Situated on a prime corner lot, this luxury home offers 5 bedrooms, 5 bathrooms and an impressive blend of style, comfort and functionality. The gourmet kitchen features beautiful quartz countertops, abundant workspace and a spacious eat-in area, while a dedicated main-floor office provides the perfect work-from-home space. The heated garage boasts radiant heated concrete floor and TWO EV charging stations. Downstairs, enjoy your own wellness retreat with a custom full steam sauna and cold plunge tub, plus room beyond room ready to become a theater, gym, entertaining space or whatever you envision! A gas line on the back patio is ready for a future fire pit, and the backyard and landscaping are a blank canvas awaiting the buyer's personal vision. Exceptional space, luxury features and endless possibilities this Tiburon Estates beauty is a must-see!
For sale
$1,100,000
10413 S 168th Ave, Omaha, NE 68136
5beds
5,064sqft
Single Family Residence
Built in 2024
1.04 Acres Lot
$1,067,100 Zestimate®
$217/sqft
$46/mo HOA
What's special
Cold plunge tubHeated garageBackyard and landscapingPrime corner lotGourmet kitchenDedicated main-floor officeAbundant workspace
- 2 days |
- 827 |
- 43 |
Zillow last checked:
Listing updated:
Listed by:
Bridget Olsen 402-218-6021,
CENTURY 21 Century Real Estate
Source: GPRMLS,MLS#: 22623151
Facts & features
Interior
Bedrooms & bathrooms
- Bedrooms: 5
- Bathrooms: 5
- Full bathrooms: 2
- 3/4 bathrooms: 2
- 1/2 bathrooms: 1
- Main level bathrooms: 4
Primary bedroom
- Level: Main
Bedroom 2
- Level: Main
Bedroom 3
- Level: Main
Bedroom 4
- Level: Main
Bedroom 5
- Level: Basement
Primary bathroom
- Features: Full
Living room
- Level: Main
- Area: 73.95
- Dimensions: 8.7 x 8.5
Basement
- Area: 2532
Heating
- Natural Gas, Forced Air
Cooling
- Central Air
Appliances
- Included: Range, Oven, Refrigerator, Washer, Dishwasher, Dryer, Disposal, Microwave, Double Oven, Convection Oven
Features
- High Ceilings, Ceiling Fan(s), Formal Dining Room, Garage Floor Drain, Jack and Jill Bath, Pantry
- Flooring: Carpet, Ceramic Tile, Luxury Vinyl, Plank
- Basement: Egress
- Number of fireplaces: 2
- Fireplace features: Gas Log Lighter, Electric
Interior area
- Total structure area: 5,064
- Total interior livable area: 5,064 sqft
- Finished area above ground: 2,532
- Finished area below ground: 2,532
Video & virtual tour
Property
Parking
- Total spaces: 3
- Parking features: Garage - Attached
- Attached garage spaces: 3
Features
- Patio & porch: Porch, Covered Patio
- Fencing: None
Lot
- Size: 1.04 Acres
- Dimensions: 226.9 x 252.3
- Features: Over 1 up to 5 Acres, City Lot, Corner Lot, Subdivided, Public Sidewalk, Common Area
Details
- Parcel number: 011576987
Construction
Type & style
- Home type: SingleFamily
- Architectural style: Ranch,Traditional
- Property subtype: Single Family Residence
Materials
- Masonite, Brick/Other
- Foundation: Concrete Perimeter
- Roof: Composition
Condition
- Not New and NOT a Model
- New construction: No
- Year built: 2024
Utilities & green energy
- Sewer: Public Sewer
- Water: Public
- Utilities for property: Electricity Available, Natural Gas Available, Water Available, Sewer Available, Storm Sewer
Community & HOA
Community
- Subdivision: Lot 18 Tiburon Estates
HOA
- Has HOA: Yes
- Services included: Common Area Maintenance, Trash, Management
- HOA fee: $550 annually
- HOA name: Tiburon Estates HOA
Location
- Region: Omaha
Financial & listing details
- Price per square foot: $217/sqft
- Tax assessed value: $831,498
- Annual tax amount: $15,972
- Date on market: 8/13/2026
- Listing terms: VA Loan,Conventional,Cash
- Ownership: Fee Simple
- Electric utility on property: Yes
Estimated market value
$1,067,100
$1.01M - $1.12M
$3,489/mo
Price history
| Date | Event | Price |
|---|---|---|
| 8/13/2026 | Listed for sale | $1,100,000+752.7%$217/sqft |
Source:  GPRMLS #22623151 Report a problem GPRMLS #22623151 Report a problem | ||
| 4/26/2023 | Sold | $129,000$25/sqft |
Source: Public Record Report a problem | ||
Public tax history
| Year | Property taxes | Tax assessment |
|---|---|---|
| 2025 | $15,973 +130.8% | $831,498 +158.1% |
| 2024 | $6,921 +166.5% | $322,120 |
| 2023 | $2,597 +10.7% | $322,120 +239.1% |
| 2022 | $2,346 +1.6% | $95,000 |
| 2021 | $2,310 -3.5% | $95,000 |
| 2020 | $2,395 +52.5% | $95,000 +58.7% |
| 2019 | $1,570 +5% | $59,850 +5% |
| 2018 | $1,495 -0.2% | $57,000 |
| 2017 | $1,498 -0.7% | $57,000 |
| 2016 | $1,508 | $57,000 |
| 2015 | $1,508 +10.3% | $57,000 +11.1% |
| 2014 | $1,367 | $51,300 +14.9% |
| 2012 | $1,367 +17.4% | $44,650 |
| 2011 | $1,164 +4% | $44,650 |
| 2010 | $1,119 -20.4% | $44,650 +3.4% |
| 2009 | $1,406 +11.2% | $43,200 -21.3% |
| 2008 | $1,265 -3.9% | $54,900 +12.5% |
| 2007 | $1,316 +2.1% | $48,800 |
| 2006 | $1,289 -0.8% | $48,800 |
| 2005 | $1,299 | $48,800 |
| 2004 | $1,299 +46.4% | $48,800 +45.5% |
| 2003 | $887 +45.1% | $33,550 +33.7% |
| 2002 | $611 | $25,093 |
Find assessor info on the county website
Monthly payment
Est. payment
Payment breakdown
Explore the cost of this home by adjusting the details. Changes won't be saved.Climate risks
Neighborhood: 68136
Nearby schools
GreatSchools rating
- 8/10Palisade's Elementary SchoolGrades: PK-5Distance: 0.7 mi
- 9/10Aspen Creek Middle SchoolGrades: 6-8Distance: 1.4 mi
- NAGretna East High SchoolGrades: 9-11Distance: 1.2 mi
Schools provided by the listing agent
- Elementary: Palisades
- Middle: Aspen Creek
- High: Gretna East
- District: Gretna
Source: GPRMLS. This data may not be complete. We recommend contacting the local school district to confirm school assignments for this home.
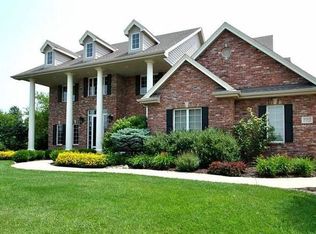
- $948,5004 bd5 ba5.2k sqft10505 S 168th Ave, Omaha, NE 68136Off Market
- $323-- bd-- ba-- sqft16785 Camelback Ave, Omaha, NE 68136Off Market
- $944,7004 bd3 ba4.2k sqft10410 S 168th Ave, Omaha, NE 68136Off Market
- $1,123,8004 bd5 ba4.7k sqft10414 S 168th Ave, Omaha, NE 68136Off Market
- $942,0004 bd4 ba4.9k sqft10509 S 168th Ave, Omaha, NE 68136Off Market
- $493,6743 bd1 ba1.2k sqft10505 S 168th St, Omaha, NE 68136Off Market
- $2,319,7003 bd5 ba9.2k sqft10312 S 168th Ave, Omaha, NE 68136Off Market
- $1,426,5004 bd4 ba5.1k sqft10320 S 168th Ave, Omaha, NE 68136Off Market
A local agent can set up tours, give advice and negotiate with sellers.
A local lender can help you make sure your offer is ready when you are.
Similar homes
- $975,0005 bd4 ba3.9k sqft16378 Cheyenne Rd, Omaha, NE 68136For Sale

 MLS ID #22614112, Todd Moss, Real Broker NE, LLC. GPRMLS
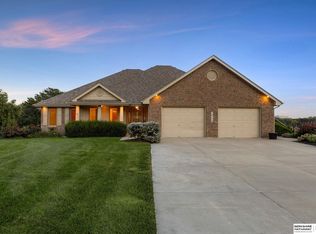
 - $725,0003 bd4 ba3.9k sqft16303 Woodland Dr, Omaha, NE 68136Sold
 MLS ID #22527288, Dani Schram, BHHS Ambassador Real Estate. GPRMLS
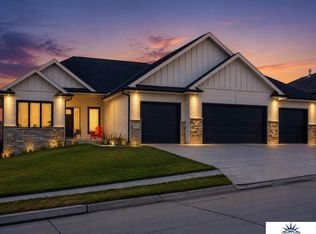
 - $659,0005 bd3 ba3.4k sqft18405 Birch Ave, Omaha, NE 68136For Sale
 MLS ID #22623086, Kyle Anderson, Liberty Core Real Estate. GPRMLS
 - $567,5004 bd4 ba3.2k sqft10113 S 176th St, Omaha, NE 68136For Sale
 MLS ID #22622686, Jenna Ferris, REMAX Concepts. GPRMLS
 - $665,0004 bd3 ba4k sqft10326 S 179th St, Omaha, NE 68136For SaleMLS ID #22622510, Johnathan O'Gorman, Better Homes and Gardens R.E.. GPRMLS
- $585,6154 bd3 ba2.7k sqft10212 S 191st St, Omaha, NE 68136New ConstructionMLS ID #22623125, Shannon Bartling, Better Homes and Gardens R.E.. GPRMLS
- $669,0004 bd5 ba4.2k sqft6214 S 173rd Ave, Omaha, NE 68135For SaleMLS ID #22623204, Chris Bauer, BHHS Ambassador Real Estate. GPRMLS
- $562,0594 bd3 ba2.7k sqft10304 191st Ave, Omaha, NE 68136New ConstructionMLS ID #22623231, Shannon Bartling, Better Homes and Gardens R.E.. GPRMLS
- $635,0005 bd4 ba4.3k sqft17117 Oakmont Dr, Omaha, NE 68136For SaleMLS ID #22616560, Mike Evans, BHHS Ambassador Real Estate. GPRMLS
- $559,0005 bd4 ba3.7k sqft10509 S 176th St, Omaha, NE 68136For SaleMLS ID #22619409, Trina Ciochon, BHHS Ambassador Real Estate. GPRMLS
- $639,9505 bd3 ba3.7k sqft10812 S 176th St, Omaha, NE 68136For SaleMLS ID #22614729, Traci Schumacher, Nebraska Realty. GPRMLS
- $574,9003 bd3 ba4k sqft9901 S 176th St, Omaha, NE 68136For SaleMLS ID #22617204, Cortney Thomas, Realty ONE Group Sterling. GPRMLS
- $1,072,0005 bd5 ba4.4k sqft21804 Hackberry Dr, Gretna, NE 68028New ConstructionMLS ID #22609707, Ben Proctor, BHHS Ambassador Real Estate. GPRMLS
- $1,080,0004 bd5 ba3.4k sqft12350 Edward St, Papillion, NE 68046For SaleMLS ID #22616590, Tiffany Gray, NP Dodge RE Sales Inc 148Dodge. GPRMLS
- $560,0005 bd3 ba2.6k sqft10021 S 180th Avenue Cir, Omaha, NE 68136New ConstructionMLS ID #22621661, Terah Younes, Nebraska Realty. GPRMLS
- $826,2935 bd3 ba3.6k sqft10207 S 191st St, Omaha, NE 68136New ConstructionMLS ID #22608405, Jenn Haeg, Better Homes and Gardens R.E.. GPRMLS
- $635,0005 bd4 ba3.8k sqft19055 Murifield Cir, Omaha, NE 68136For SaleMLS ID #22614905, Nathan Moseley, NP Dodge RE Sales Inc 86Dodge. GPRMLS
- $749,0004 bd3 ba3.7k sqft8117 S 184th Ave, Omaha, NE 68136New ConstructionMLS ID #22618983, Scott Lawrence, NP Dodge RE Sales Inc 148Dodge. GPRMLS
- $797,3854 bd4 ba3.1k sqft19060 Laquinta Cir, Omaha, NE 68136New ConstructionMLS ID #22603629, Jenn Haeg, Better Homes and Gardens R.E.. GPRMLS
- $775,0005 bd4 ba3.6k sqft18304 Blackwalnut St, Omaha, NE 68136New ConstructionMLS ID #22614181, Jay Bickford, Real Broker NE, LLC. GPRMLS
