Welcome home to this beautiful, light-filled colonial on a quiet cul-de-sac in Superior Township. The main floor features a nice-sized kitchen with cherry cabinets, an induction cooktop (pots & pans included) and all appliances stay. The kitchen opens to a breakfast nook surrounded by windows with a panoramic view of your private backyard. An expansive family room and large front living room both with gleaming hardwood floors offer ample main floor living space, along with a convenient mudroom with storage and a half bath. Upstairs you'll fall in love with the primary bedroom retreat, with the huge walk-in closet, and bathroom with double vanities, walk-in shower, and separate soaking tub. Three other large bedrooms share a full a bath. The finished basement with an egress window and a third full bath provides additional living space while also having extra storage space for all of your needs. Outside you'll love your large lot with a brick paver patio and garden boxes for all of your growing needs. Attached 2 car garage has a Level 2 EV charger ready and waiting for you. New roof in 2021. This home is located in the Brookside Neighborhood which means it's in walking distance of the new Superior Township Library, right across from Fireman's Park, near Matthaei Botanical Gardens, and close to Depot Town, Canton, and Ann Arbor.
For sale
$395,000
8266 S Warwick Ct, Ypsilanti, MI 48198
4beds
3,176sqft
Single Family Residence
Built in 2003
9,147 Square Feet Lot
$392,000 Zestimate®
$124/sqft
$-- HOA
What's special
- 1 day |
- 258 |
- 28 |
Zillow last checked:
Listing updated:
Listed by:
Emily Grish 248-218-2604,
Epique Realty 248-218-2604
Source: Realcomp II,MLS#: 20261058365
Facts & features
Interior
Bedrooms & bathrooms
- Bedrooms: 4
- Bathrooms: 4
- Full bathrooms: 3
- 1/2 bathrooms: 1
Primary bedroom
- Level: Second
- Area: 352
- Dimensions: 22 X 16
Bedroom
- Level: Second
- Area: 180
- Dimensions: 15 X 12
Bedroom
- Level: Second
- Area: 144
- Dimensions: 12 X 12
Bedroom
- Level: Second
- Area: 168
- Dimensions: 12 X 14
Primary bathroom
- Level: Second
- Area: 108
- Dimensions: 12 X 9
Other
- Level: Second
- Area: 64
- Dimensions: 8 X 8
Other
- Level: Basement
- Area: 63
- Dimensions: 7 X 9
Other
- Level: Entry
- Area: 56
- Dimensions: 8 X 7
Other
- Level: Entry
- Area: 117
- Dimensions: 13 X 9
Family room
- Level: Entry
- Area: 320
- Dimensions: 20 X 16
Kitchen
- Level: Entry
- Area: 117
- Dimensions: 13 X 9
Living room
- Level: Entry
- Area: 224
- Dimensions: 16 X 14
Mud room
- Level: Entry
- Area: 72
- Dimensions: 12 X 6
Heating
- Forced Air, Natural Gas
Cooling
- Central Air
Appliances
- Included: Built In Electric Oven, Dishwasher, Disposal, Dryer, Free Standing Refrigerator, Induction Cooktop, Microwave, Washer
Features
- Basement: Finished
- Has fireplace: No
Interior area
- Total interior livable area: 3,176 sqft
- Finished area above ground: 2,376
- Finished area below ground: 800
Property
Parking
- Total spaces: 2
- Parking features: Two Car Garage, Attached
- Attached garage spaces: 2
Features
- Levels: Two
- Stories: 2
- Entry location: GroundLevelwSteps
- Patio & porch: Patio, Porch
- Pool features: None
Lot
- Size: 9,147 Square Feet
- Dimensions: 50 x 120 x 101 x 130
Details
- Parcel number: J01034180138
- Special conditions: Short Sale No,Standard
Construction
Type & style
- Home type: SingleFamily
- Architectural style: Colonial
- Property subtype: Single Family Residence
Materials
- Brick, Vinyl Siding
- Foundation: Basement, Poured
Condition
- New construction: No
- Year built: 2003
Utilities & green energy
- Sewer: Public Sewer
- Water: Public
Community & HOA
Community
- Subdivision: BROOKSIDE OF SUPERIOR TOWNSHIP
HOA
- Has HOA: Yes
- Services included: Maintenance Grounds, Snow Removal
- HOA fee: $208 semi annually
- HOA phone: 248-652-8221
Location
- Region: Ypsilanti
Financial & listing details
- Price per square foot: $124/sqft
- Tax assessed value: $154,875
- Annual tax amount: $6,266
- Date on market: 8/14/2026
- Cumulative days on market: 1 day
- Listing agreement: Exclusive Right To Sell
- Listing terms: Cash,Conventional,FHA,Va Loan
Estimated market value
$392,000
$372,000 - $412,000
$3,074/mo
Price history
| Date | Event | Price |
|---|---|---|
| 8/14/2026 | Listed for sale | $395,000+58%$124/sqft |
Source:  Realcomp II #20261058365 Report a problem Realcomp II #20261058365 Report a problem | ||
| 6/15/2018 | Sold | $250,000+4.2%$79/sqft |
Source:  MichRIC #23101519 Report a problem MichRIC #23101519 Report a problem | ||
| 5/8/2018 | Pending sale | $240,000$76/sqft |
Source: Trillium Real Estate #3255199 Report a problem | ||
| 5/4/2018 | Listed for sale | $240,000+45.5%$76/sqft |
Source: Trillium Real Estate #3255199 Report a problem | ||
| 7/9/2012 | Sold | $165,000+1.3%$52/sqft |
Source: MichRIC #23096289 Report a problem | ||
| 6/27/2012 | Pending sale | $162,900$51/sqft |
Source: Ann Arbor Market Center, Inc. #3202925 Report a problem | ||
| 6/20/2012 | Listed for sale | $162,900$51/sqft |
Source: Ann Arbor Market Center, Inc. #3202925 Report a problem | ||
| 5/25/2012 | Pending sale | $162,900$51/sqft |
Source: Ann Arbor Market Center, Inc. #3202925 Report a problem | ||
| 5/24/2012 | Listed for sale | $162,900$51/sqft |
Source: Ann Arbor Market Center, Inc. #3202925 Report a problem | ||
| 4/30/2012 | Pending sale | $162,900$51/sqft |
Source: Ann Arbor Market Center, Inc. #3202925 Report a problem | ||
| 4/24/2012 | Listed for sale | $162,900+5.1%$51/sqft |
Source: Ann Arbor Market Center, Inc. #3202925 Report a problem | ||
| 7/20/2009 | Sold | $155,000$49/sqft |
Source: Public Record Report a problem | ||
Public tax history
| Year | Property taxes | Tax assessment |
|---|---|---|
| 2025 | $6,090 | $221,800 +10.6% |
| 2024 | -- | $200,600 +13% |
| 2023 | -- | $177,500 +14% |
| 2022 | -- | $155,700 +1.9% |
| 2021 | -- | $152,800 +2.7% |
| 2020 | $6,056 | $148,800 +19.7% |
| 2019 | -- | $124,300 +8.9% |
| 2018 | -- | $114,100 +2% |
| 2017 | $3,268 | $111,900 +44.9% |
| 2016 | $3,268 +4.8% | $77,236 +0.3% |
| 2015 | $3,119 | $77,005 +3.2% |
| 2014 | $3,119 | $74,600 |
| 2013 | $3,119 | $74,600 +0.9% |
| 2012 | -- | $73,900 -0.9% |
| 2011 | -- | $74,600 -2.6% |
| 2010 | -- | $76,600 -9.7% |
| 2009 | -- | $84,800 -19.8% |
| 2008 | -- | $105,800 -19.3% |
| 2007 | -- | $131,100 -1.4% |
| 2005 | -- | $133,000 +9.3% |
| 2004 | -- | $121,700 +228% |
| 2003 | -- | $37,100 |
Find assessor info on the county website
Monthly payment
Est. payment
Payment breakdown
Explore the cost of this home by adjusting the details. Changes won't be saved.Climate risks
Neighborhood: 48198
Nearby schools
GreatSchools rating
- 2/10Holmes Elementary Learning CenterGrades: K-6Distance: 1 mi
- 2/10Ypsilanti Community Middle SchoolGrades: 5-8Distance: 1.4 mi
- 2/10AC Tech High SchoolGrades: 9-12Distance: 3.5 mi
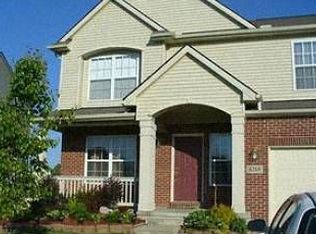
- $395,0003 bd3 ba2.1k sqft8268 S Warwick Ct, Ypsilanti, MI 48198Off Market
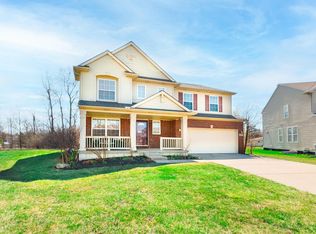
- $385,0004 bd3 ba2.4k sqft8262 S Warwick Ct, Ypsilanti, MI 48198Sold
- $446,5004 bd3 ba2.4k sqft8272 S Warwick Ct, Ypsilanti, MI 48198Off Market
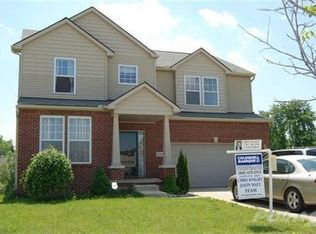
- $418,7004 bd2 ba2.4k sqft8260 S Warwick Ct, Ypsilanti, MI 48198Off Market
- $379,6003 bd3 ba1.9k sqft8276 S Warwick Ct, Ypsilanti, MI 48198Off Market
- $360,1003 bd3 ba1.6k sqft8259 S Warwick Ct, Ypsilanti, MI 48198Off Market
- $350,0003 bd3 ba1.9k sqft8271 S Warwick Ct, Ypsilanti, MI 48198Sold
- $359,6003 bd2 ba1.7k sqft8265 S Warwick Ct, Ypsilanti, MI 48198Off Market
A local agent can set up tours, give advice and negotiate with sellers.
Similar homes
- $--4 bd3 ba2.6k sqft47050 Fieldview Ct, Canton, MI 48188Auction
 Auction.com 2
 - $419,9004 bd3 ba2.4k sqft213 N Adams St, Ypsilanti, MI 48197For Sale

 MLS ID #26041887, James Mangan, The Charles Reinhart Company. MichRIC
 - $364,9005 bd3 ba3.3k sqft1120 Redleaf Ln, Ypsilanti, MI 48198For Sale

 MLS ID #20261059065, Christina Camara, Social House Real Estate Group LLC. Realcomp II
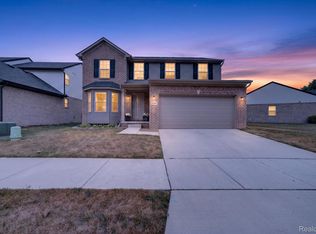
 - $399,0003 bd3 ba2.1k sqft1585 Weeping Willow Ct, Ypsilanti, MI 48198For Sale
 MLS ID #20261060056, Wally Kleit, RE/MAX Innovation. Realcomp II
 - $360,0004 bd3 ba1.8k sqft1646 Golfview Dr, Ypsilanti, MI 48198For SaleMLS ID #26021947, Ana Skidmore, @properties Christie's Int'lAA. MichRIC
- $375,0003 bd3 ba1.7k sqft1360 Weeping Willow Ct, Ypsilanti, MI 48198For SaleMLS ID #20261058601, Maria F Gomez, Real Estate One. Realcomp II
- $475,0003 bd2 ba1.6k sqft6737 Vreeland Rd, Ypsilanti, MI 48198For SaleMLS ID #26041334, Nancy Bishop, The Charles Reinhart Company. MichRIC
- $434,9005 bd2 ba2.1k sqft314 E Cross St, Ypsilanti, MI 48198For SaleMLS ID #26024923, Jodi Douglas, Howard Hanna Real Estate. MichRIC
- $295,5003 bd2 ba1.2k sqft1950 Andover Dr, Ypsilanti, MI 48198Off Market
- $305,0003 bd2 ba1.6k sqft1685 Sheffield Dr, Ypsilanti, MI 48198For SaleMLS ID #26032468, Mary Hargrow, Dynasty Real Estate Group. MichRIC
- $270,0003 bd3 ba1.6k sqft1577 Sheffield Dr, Ypsilanti, MI 48198For SaleMLS ID #26038685, Irma Golden, Golden Real Estate LLC. MichRIC
- $389,9003 bd3 ba2.3k sqft1212 Washtenaw Ave, Ypsilanti, MI 48197For SaleMLS ID #26037500, Christine Faeth, Howard Hanna Real Estate. MichRIC
- $399,0002 bd1 ba1.6k sqft2203 Hickman Rd, Ypsilanti, MI 48198For SaleMLS ID #26023748, Leanne Wade, Howard Hanna Real Estate. MichRIC
- $299,9954 bd3 ba1.8k sqft1193 Coleman St, Ypsilanti, MI 48198For SaleMLS ID #26041058, Terra Haller, Block Real Estate. MichRIC
- $429,9004 bd3 ba2.3k sqft4530 Pond Run, Canton, MI 48188For SaleMLS ID #20261060241, Scott Craver, Opul Realty. Realcomp II
- $399,9003 bd4 ba1.8k sqft3461 Maple Dr, Ypsilanti, MI 48197For SaleMLS ID #20261060047, Drew M Cheetwood, Social House Real Estate Group LLC. Realcomp II
- $419,9003 bd3 ba2.3k sqft47810 Vistas Circle Dr S, Canton, MI 48188For SaleMLS ID #20261064317, James R Wolfe, Century 21 Curran & Oberski. Realcomp II
- $330,0004 bd3 ba2.2k sqft5769 Meadowview St, Ypsilanti, MI 48197For SaleMLS ID #26041765, Charles Cook, Household Real Estate, LLC.. MichRIC
- $399,9903 bd3 ba1.6k sqft1421 Weeping Willow Ct, Ypsilanti, MI 48198New ConstructionMLS ID #26022293, Mary Miles, Hub, LLC. MichRIC
- $375,0004 bd3 ba2.7k sqft40 Colony Ct, Ypsilanti, MI 48197For SaleMLS ID #26035085, Gregory Irwin, Top Tier Realty, LLC. MichRIC
