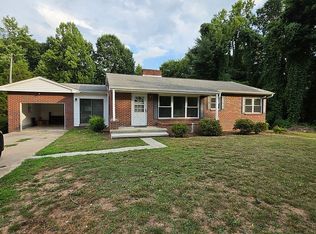
Move right into this beautifully remodeled 2010 home situated on a spacious 1-acre lot in Walnut Cove! Offering 1,265 heated square feet, this 3-bedroom, 2-bath home features a desirable split-bedroom floor plan that provides both comfort and privacy. The interior has been tastefully updated with luxury vinyl plank flooring throughout, fresh paint in contemporary earthy tones, and stylish new light fixtures. The kitchen has been completely refreshed with granite countertops and stainless steel appliances, including a new stove and dishwasher. Both bathrooms feature new vanities and toilets, giving the home a clean, modern feel. Additional improvements include a septic system that has been pumped and inspected, providing added peace of mind. Combining modern updates, functional living space, and the privacy of a full acre, this move-in-ready home is an excellent opportunity for first-time buyers, or anyone looking to enjoy peaceful country living with today's finishes.
Pending
$219,900
7623 Salem Chapel Rd, Walnut Cove, NC 27052
3beds
1,265sqft
Manufactured Home, Residential
Built in 2010
1.01 Acres Lot
$-- Zestimate®
$--/sqft
$-- HOA
What's special
Stylish new light fixturesDesirable split-bedroom floor planStainless steel appliancesNew stove and dishwasher
- 15 days |
- 752 |
- 70 |
Zillow last checked:
Listing updated:
Listed by:
Darya Wojtyra 336-355-8022,
GSO Realty Partners
Source: Triad MLS,MLS#: 1227576 Originating MLS: Greensboro
Originating MLS: GreensboroFacts & features
Interior
Bedrooms & bathrooms
- Bedrooms: 3
- Bathrooms: 2
- Full bathrooms: 2
- Main level bathrooms: 2
Primary bedroom
- Level: Main
- Dimensions: 14.33 x 12.58
Bedroom 2
- Level: Main
- Dimensions: 9.08 x 12.5
Bedroom 3
- Level: Main
- Dimensions: 10.83 x 12.58
Dining room
- Level: Main
- Dimensions: 8.75 x 12.83
Kitchen
- Level: Main
- Dimensions: 10.17 x 12.5
Living room
- Level: Main
- Dimensions: 17.58 x 12.58
Heating
- Heat Pump, Electric
Cooling
- Central Air
Appliances
- Included: Electric Water Heater
Features
- Basement: Crawl Space
- Has fireplace: No
Interior area
- Total structure area: 1,265
- Total interior livable area: 1,265 sqft
- Finished area above ground: 1,265
Property
Parking
- Parking features: Driveway
- Has uncovered spaces: Yes
Features
- Levels: One
- Stories: 1
- Pool features: None
Lot
- Size: 1.01 Acres
Details
- Parcel number: 6961216812000
- Zoning: RS-40
- Special conditions: Owner Sale
Construction
Type & style
- Home type: MobileManufactured
- Property subtype: Manufactured Home, Residential
Materials
- Vinyl Siding
Condition
- Year built: 2010
Utilities & green energy
- Sewer: Septic Tank
- Water: Well
Community & HOA
HOA
- Has HOA: No
Location
- Region: Walnut Cove
Financial & listing details
- Tax assessed value: $103,600
- Annual tax amount: $696
- Date on market: 7/13/2026
- Cumulative days on market: 15 days
- Listing agreement: Exclusive Right To Sell
- Listing terms: Cash,Conventional,USDA Loan,VA Loan
- Body type: Double Wide
Estimated market value
Not available
Estimated sales range
Not available
Not available
Price history
| Date | Event | Price |
|---|---|---|
| 7/18/2026 | Pending sale | $219,900 |
Source:  Triad MLS #1227576 Report a problem Triad MLS #1227576 Report a problem | ||
| 7/13/2026 | Listed for sale | $219,900+119.9% |
Source: Triad MLS #1227576 Report a problem | ||
| 4/29/2026 | Sold | $100,000+900%$79/sqft |
Source: Public Record Report a problem | ||
| 3/17/2010 | Sold | $10,000 |
Source: Triad MLS #531235 Report a problem | ||
Public tax history
| Year | Property taxes | Tax assessment |
|---|---|---|
| 2025 | $672 +61.1% | $148,600 +55.1% |
| 2024 | $417 | $95,800 |
| 2023 | $417 | $95,800 |
| 2022 | $417 +3.7% | $95,800 |
| 2021 | $403 +15% | -- |
| 2020 | $350 -1.1% | $85,200 |
| 2019 | $354 +4% | $85,200 |
| 2018 | $341 | $85,200 +7.7% |
| 2016 | $341 +17.4% | $79,140 |
| 2015 | $290 -54.5% | $79,140 |
| 2014 | $638 | $79,140 |
| 2013 | -- | $79,140 -1.1% |
| 2012 | -- | $80,056 |
| 2011 | -- | $80,056 |
Find assessor info on the county website
Monthly payment
Climate risks
Neighborhood: 27052
Nearby schools
GreatSchools rating
- 6/10Walkertown ElementaryGrades: PK-5Distance: 5.4 mi
- 3/10Walkertown MiddleGrades: 6-8Distance: 5.2 mi
- 2/10Walkertown High SchoolGrades: 9-12Distance: 5.2 mi
- $19,300-- bd-- ba-- sqft7621 Salem Chapel Rd, Walnut Cove, NC 27052Off Market
- $295,8003 bd3 ba2.1k sqft7627 Salem Chapel Rd, Walnut Cove, NC 27052Off Market
- $20,800-- bd-- ba-- sqft7619 Salem Chapel Rd, Walnut Cove, NC 27052Off Market
- $230,6003 bd2 ba1.6k sqft7604 Salem Chapel Rd, Walnut Cove, NC 27052Off Market
- $196,7003 bd2 ba1.1k sqft7600 Salem Chapel Rd, Walnut Cove, NC 27052Off Market
- $214,9000.92 Acres7629 Salem Chapel Rd, Walnut Cove, NC 27052Off Market
- $169,2001 bd1 ba520 sqft7617 Salem Chapel Rd, Walnut Cove, NC 27052Off Market
- $284,2002 bd2 ba1.2k sqft7610 Salem Chapel Rd, Walnut Cove, NC 27052Off Market
A local agent can set up tours, give advice and negotiate with sellers.
A local lender can help you make sure your offer is ready when you are.
Similar homes
- $217,9003 bd2 ba1.1k sqft155 Coryland Dr, Walkertown, NC 27051For Sale

 MLS ID #1228910, Amanda Tucker. Triad MLS
 - $--3 bd2 ba1.1k sqft5795 Merry Dale Dr, Winston Salem, NC 27105Auction
 Xome
Xome - $192,0003 bd2 ba1.5k sqft4560 Effie Ln, Walkertown, NC 27051For Sale
 MLS ID #1225206, Precious Drakeford. Triad MLS
 - $238,0002 bd1 ba1.2k sqft1428 Us Highway 311 Hwy N, Walnut Cove, NC 27052For Sale By Owner
- $284,9003 bd2 ba1.2k sqft1402 Good Hope Dr, Walnut Cove, NC 27052For SaleMLS ID #1219565, Ryan Wall. Triad MLS
- $267,5003 bd2 ba1.7k sqft8225 Easley Rd, Walnut Cove, NC 27052For SaleMLS ID #1212818, Lisa Chrystie. Triad MLS
- $210,0003 bd2 ba1.4k sqft731 Shellhabour Blvd, Rural Hall, NC 27045For SaleMLS ID #1228960, Jennifer Levi. Triad MLS
- $209,9003 bd1 ba1.1k sqft2447 Piney Mountain Rd, Walnut Cove, NC 27052For SaleMLS ID #1191596, Jonathan Inman. Triad MLS
- $230,0003 bd1 ba1.2k sqft1065 Power Dam Rd, Walnut Cove, NC 27052For SaleMLS ID #1208710, Wayne Smart. Triad MLS
- $229,9003 bd2 ba1.3k sqft6051 Summer Trace Ln, Winston Salem, NC 27105For SaleMLS ID #1228957, Lisa Hill. Triad MLS
- $234,9003 bd1 ba1k sqft4918 Kaysboro Dr, Winston Salem, NC 27105For SaleMLS ID #1228750, Vickie Gallimore. Triad MLS
- $211,5002 bd1 ba1.1k sqft5099 State Highway 89, Walnut Cove, NC 27052For SaleMLS ID #1215765, Brittany Annas (Wilson). Triad MLS
- $170,0002 bd2 ba1.2k sqft612 School St, Walnut Cove, NC 27052For SaleMLS ID #1226268, Micah Stultz. Triad MLS
- $225,0003 bd2 ba1.7k sqft2975 Bellaire Cir, Walkertown, NC 27051For SaleMLS ID #1219858, Melissa P Locklear. Triad MLS
- from $209,9993 bd3 ba1.4k sqftTH 1425 END Plan, Stokesburg Road Townhomes, Walnut Cove, NC 27052New ConstructionFoundation Homebuilders
- $145,0003 bd1 ba1.4k sqft738 Stokesburg Rd, Walnut Cove, NC 27052For SaleMLS ID #1223861, Stirling West. Triad MLS
- $239,0003 bd2 ba1.1k sqft2722 Darrow Rd, Walkertown, NC 27051For SaleMLS ID #1225638, Lance Jenkins. Triad MLS
- $119,9003 bd2 ba1.5k sqft1040 Kelly Dr, Pine Hall, NC 27042For SaleMLS ID #1227761, Craig Tribus. Triad MLS
- $249,9003 bd1 ba1.1k sqft4460 Carrie Ave, Winston Salem, NC 27105For SaleMLS ID #1229121, Denise Hickman. Triad MLS
- $159,9002 bd2 ba1k sqft4509 Oakley Ct, Walkertown, NC 27051For Sale
 MLS ID #110885, Amos Akers, eXp Realty. SWVAR
