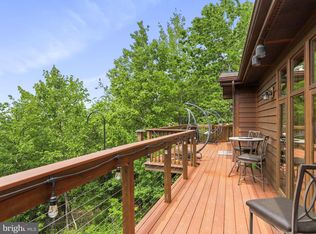
Custom log cabin with panoramic Blue Ridge Mountain and valley views! Located in a peaceful wooded setting bordering the Appalachian Trail. This impressive 5,555-square-foot home offers three finished levels, yellow-pine log walls, exposed hemlock beams, hand-scraped oak floors, vaulted ceilings, expansive windows, and a dramatic stone fireplace. The open floor plan features a granite kitchen with a large island, spacious living and dining areas, and an enormous deck overlooking the surrounding mountains. The home includes 5 bedrooms, 3.5 bathrooms, a main-level primary suite, and a walkout lower level with a bar, sauna, and large library game room. Outside amenities include a hot tub, firepit, covered porch, stone patio, oversized two-car garage, and ample parking. The property has generated $371,251 in total short-term-rental revenue, providing an established rental history for buyers seeking a second home or investment property (Sold completely furnished and turnkey). It is equally well suited as a spacious full-time mountain residence.
Coming soon 08/21
$899,999
315 Ashbaugh Dr, Harpers Ferry, WV 25425
3beds
4,455sqft
Single Family Residence
Built in 2002
2.02 Acres Lot
$955,400 Zestimate®
$202/sqft
$-- HOA
What's special
- 3 days |
- 512 |
- 32 |
Zillow last checked:
Listing updated:
Listed by:
Patrick Schneble 304-620-2111,
Samson Properties
Source: Bright MLS,MLS#: WVJF2025878
Facts & features
Interior
Bedrooms & bathrooms
- Bedrooms: 3
- Bathrooms: 4
- Full bathrooms: 3
- 1/2 bathrooms: 1
- Main level bathrooms: 2
- Main level bedrooms: 1
Rooms
- Room types: Dining Room, Bedroom 2, Bedroom 3, Kitchen, Family Room, Den, Foyer, Bedroom 1, Great Room, Laundry, Office, Recreation Room, Storage Room, Utility Room, Efficiency (Additional), Bathroom 2
Bedroom 1
- Features: Attached Bathroom, Ceiling Fan(s), Flooring - HardWood, Walk-In Closet(s)
- Level: Main
- Area: 240 Square Feet
- Dimensions: 12 X 20
Bedroom 2
- Features: Ceiling Fan(s), Flooring - Laminated
- Level: Upper
- Area: 300 Square Feet
- Dimensions: 12 X 25
Bedroom 3
- Features: Ceiling Fan(s), Flooring - Laminated
- Level: Upper
- Area: 300 Square Feet
- Dimensions: 12 X 25
Bathroom 2
- Level: Upper
Den
- Features: Flooring - Laminated
- Level: Lower
- Area: 270 Square Feet
- Dimensions: 15 X 18
Dining room
- Features: Ceiling Fan(s), Dining Area, Flooring - HardWood
- Level: Main
- Area: 156 Square Feet
- Dimensions: 12 X 13
Other
- Features: Flooring - Laminated
- Level: Lower
- Area: 156 Square Feet
- Dimensions: 12 X 13
Family room
- Features: Ceiling Fan(s), Flooring - Carpet
- Level: Main
- Area: 550 Square Feet
- Dimensions: 22 X 25
Foyer
- Features: Flooring - HardWood
- Level: Main
- Area: 65 Square Feet
- Dimensions: 5 X 13
Great room
- Features: Ceiling Fan(s), Fireplace - Gas, Flooring - HardWood, Cathedral/Vaulted Ceiling
- Level: Main
- Area: 729 Square Feet
- Dimensions: 27 X 27
Kitchen
- Features: Breakfast Bar, Ceiling Fan(s), Granite Counters, Flooring - HardWood, Kitchen Island, Kitchen - Electric Cooking, Pantry
- Level: Main
- Area: 648 Square Feet
- Dimensions: 24 X 27
Laundry
- Level: Lower
Office
- Features: Flooring - Laminated
- Level: Lower
- Area: 195 Square Feet
- Dimensions: 13 X 15
Recreation room
- Features: Ceiling Fan(s), Flooring - Laminated
- Level: Lower
- Area: 576 Square Feet
- Dimensions: 24 X 24
Storage room
- Features: Flooring - Concrete
- Level: Lower
- Area: 90 Square Feet
- Dimensions: 9 X 10
Utility room
- Features: Flooring - Concrete
- Level: Lower
- Area: 110 Square Feet
- Dimensions: 10 X 11
Heating
- Heat Pump, Electric, Propane
Cooling
- Heat Pump, Electric
Appliances
- Included: Dishwasher, Dryer, Exhaust Fan, Refrigerator, Washer, Water Heater, Microwave, Cooktop, Self Cleaning Oven, Oven, Electric Water Heater
- Laundry: Lower Level, Laundry Room
Features
- Ceiling Fan(s), Exposed Beams, Entry Level Bedroom, Family Room Off Kitchen, Open Floorplan, Kitchen - Gourmet, Kitchen Island, Pantry, Recessed Lighting, Soaking Tub, Upgraded Countertops, Walk-In Closet(s), Bar, Dining Area, 2 Story Ceilings, Beamed Ceilings, Cathedral Ceiling(s), Dry Wall, Log Walls, Vaulted Ceiling(s)
- Flooring: Carpet, Hardwood, Luxury Vinyl, Wood
- Doors: French Doors, Insulated, Storm Door(s)
- Windows: Casement, Wood Frames, Window Treatments
- Basement: Partial,Finished,Walk-Out Access
- Number of fireplaces: 2
- Fireplace features: Glass Doors, Gas/Propane, Mantel(s), Stone
Interior area
- Total structure area: 4,455
- Total interior livable area: 4,455 sqft
- Finished area above ground: 3,355
- Finished area below ground: 1,100
Property
Parking
- Total spaces: 2
- Parking features: Basement, Garage Faces Side, Garage Door Opener, Inside Entrance, Asphalt, Driveway, Attached
- Attached garage spaces: 2
- Has uncovered spaces: Yes
Accessibility
- Accessibility features: None
Features
- Levels: Three
- Stories: 3
- Patio & porch: Deck, Patio
- Exterior features: Extensive Hardscape, Lighting, Stone Retaining Walls
- Pool features: None
- Has view: Yes
- View description: Panoramic, Scenic Vista, Valley
- Frontage type: Road Frontage
Lot
- Size: 2.02 Acres
- Features: Backs to Trees, Front Yard, Landscaped, No Thru Street, Rear Yard, SideYard(s), Wooded, Secluded, Mountain
Details
- Additional structures: Above Grade, Below Grade, Outbuilding
- Parcel number: 02 20006100040000
- Zoning: 101
- Special conditions: Standard
Construction
Type & style
- Home type: SingleFamily
- Architectural style: Log Home
- Property subtype: Single Family Residence
Materials
- Log
- Foundation: Block
- Roof: Architectural Shingle
Condition
- New construction: No
- Year built: 2002
Utilities & green energy
- Electric: Underground
- Sewer: Septic Exists
- Water: Well
- Utilities for property: Above Ground, Propane, Electricity Available, Water Available, Sewer Available, Cable Available
Community & HOA
Community
- Security: Smoke Detector(s)
- Subdivision: None Available
HOA
- Has HOA: Yes
- HOA name: NOT ENFORCED
Location
- Region: Harpers Ferry
- Municipality: Charles Town
Financial & listing details
- Price per square foot: $202/sqft
- Tax assessed value: $774,800
- Annual tax amount: $5,276
- Date on market: 8/21/2026
- Listing agreement: Exclusive Agency
- Listing terms: Cash,Conventional
- Ownership: Fee Simple
- Road surface type: Gravel, Dirt
Estimated market value
$955,400
$898,000 - $1.01M
$3,223/mo
Price history
| Date | Event | Price |
|---|---|---|
| 5/3/2022 | Sold | $900,000+2.9%$202/sqft |
Source:  Bright MLS #WVJF2003536 Report a problem Bright MLS #WVJF2003536 Report a problem | ||
| 4/3/2022 | Pending sale | $875,000$196/sqft |
Source: Bright MLS #WVJF2003536 Report a problem | ||
| 4/3/2022 | Listed for sale | $875,000+1490.9%$196/sqft |
Source: Bright MLS #WVJF2003536 Report a problem | ||
| 5/30/2003 | Sold | $55,000$12/sqft |
Source: Agent Provided Report a problem | ||
Public tax history
| Year | Property taxes | Tax assessment |
|---|---|---|
| 2025 | $5,401 +7% | $464,800 +7.8% |
| 2024 | $5,048 +0.2% | $431,200 |
| 2023 | $5,036 +49.8% | $431,200 +52.9% |
| 2022 | $3,362 | $282,100 +12.2% |
| 2021 | -- | $251,400 -0.4% |
| 2020 | -- | $252,400 +0.5% |
| 2019 | $2,912 +1.3% | $251,100 +2.7% |
| 2018 | $2,874 +1.1% | $244,600 +1.1% |
| 2017 | $2,843 -2.1% | $242,000 -2.3% |
| 2016 | $2,903 +5.1% | $247,800 +5.7% |
| 2015 | $2,761 +9.6% | $234,400 +9.4% |
| 2014 | $2,518 -2.5% | $214,200 -0.5% |
| 2013 | $2,583 | $215,200 -1.9% |
| 2012 | $2,583 -2.7% | $219,400 -6.4% |
| 2011 | $2,654 +2.8% | $234,300 +0.8% |
| 2010 | $2,583 -2.5% | $232,500 -5.9% |
| 2009 | $2,648 -1.5% | $247,000 +0.2% |
| 2008 | $2,689 -2.4% | $246,400 |
| 2007 | $2,756 +53.9% | $246,400 +65.9% |
| 2006 | $1,791 -4% | $148,500 -0.2% |
| 2005 | $1,866 | $148,860 +1.1% |
| 2004 | -- | $147,300 |
| 2003 | -- | $147,300 |
Find assessor info on the county website
Monthly payment
Est. payment
Payment breakdown
Explore the cost of this home by adjusting the details. Changes won't be saved.Climate risks
Neighborhood: 25425
Nearby schools
GreatSchools rating
- 3/10Blue Ridge Elementary SchoolGrades: PK-5Distance: 0.7 mi
- 8/10Harpers Ferry Middle SchoolGrades: 6-8Distance: 5.2 mi
- 3/10Washington High SchoolGrades: 9-12Distance: 5.7 mi
Schools provided by the listing agent
- District: Jefferson County Schools
Source: Bright MLS. This data may not be complete. We recommend contacting the local school district to confirm school assignments for this home.
- $545,0003 bd3 ba2.6k sqft316 Ashbaugh Dr, Harpers Ferry, WV 25425Sold
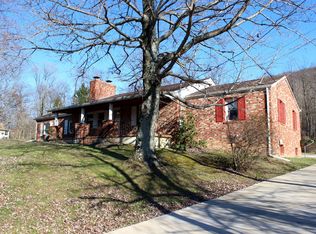
- $761,3003 bd3 ba1.9k sqft67 Timber View Dr, Harpers Ferry, WV 25425Off Market
- $605,3004 bd2 ba2.7k sqft52 Timber View Dr, Harpers Ferry, WV 25425Off Market
- $424,2003 bd2 ba1.9k sqft19522 Charles Town Rd, Harpers Ferry, WV 25425Off Market
- $193,900-- bd-- ba-- sqft19482 Charles Town Rd, Harpers Ferry, WV 25425Off Market
- $569,300-- bd-- ba-- sqftCharles Town Rd, Harpers ferry, WV 25425Off Market
- $495,0004 bd3 ba2.3k sqft71 Ray Ridge Ln, Harpers Ferry, WV 25425Off Market
- $239,2003 bd1 ba1.5k sqft19562 Charles Town Rd, Harpers Ferry, WV 25425Off Market
A local agent can set up tours, give advice and negotiate with sellers.
Similar homes
- $814,0005 bd4 ba6k sqft50 Rockaway Ct, Harpers Ferry, WV 25425For Sale By Owner
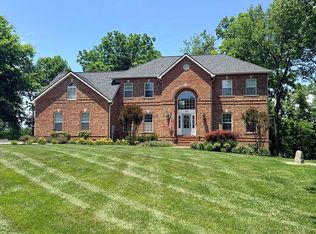
- $897,0003 bd4 ba2.6k sqft13549 Hanging Rock Ln, Lovettsville, VA 20180For Sale

 MLS ID #VALO2134136, Flavia Yuch, Redfin Corporation. Bright MLS
 - $1,150,0003 bd3 ba3.5k sqft34971 Charles Town Pike, Purcellville, VA 20132For Sale
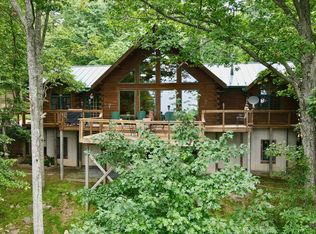 MLS ID #VALO2132588, Steve Makranczy, Century 21 Redwood Realty. Bright MLS
 - $525,0003 bd3 ba2.3k sqft145 Eastland Dr, Charles Town, WV 25414For Sale
 MLS ID #WVJF2025866, Tracy Kable, Real Broker. Bright MLS
 - $549,0005 bd5 ba3.6k sqft127 Cool Glen Cir, Harpers Ferry, WV 25425For SaleMLS ID #WVJF2023304, Brianna Goetting, Pearson Smith Realty, LLC. Bright MLS
- $596,0004 bd4 ba3.4k sqft26 Colonel Miles Ct, Harpers Ferry, WV 25425For Sale By Owner
- $595,0004 bd4 ba3.8k sqft55 Powder River Ct, Harpers Ferry, WV 25425For SaleMLS ID #WVJF2025610, Suzy Joran, Samson Properties. Bright MLS
- $799,9004 bd3 ba3.5k sqft675 Cliff Street McDowell St, Harpers Ferry, WV 25425For SaleMLS ID #WVJF2023364, Rhonda Mason, Pearson Smith Realty, LLC. Bright MLS
- $995,0005 bd5 ba3.6k sqft491 Washington St, Harpers Ferry, WV 25425For SaleMLS ID #WVJF2020674, Trish Sanderson, Crestar Realty LLC. Bright MLS
- $599,0003 bd3 ba2.3k sqft63 Brentwood Ct, Harpers Ferry, WV 25425For SaleMLS ID #WVJF2023752, Densil Nibert, Nibert Realty & Auctions, LLC. Bright MLS
- $950,0004 bd3 ba2.6k sqft330 Majestic Ln, Charles Town, WV 25414For SaleMLS ID #WVJF2024644, Liz McDonald, Dandridge Realty Group, LLC. Bright MLS
- $540,0004 bd3 ba3k sqft23 Teakwood Ct, Harpers Ferry, WV 25425For SaleMLS ID #WVJF2025588, Shelley Eyler, Berkshire Hathaway HomeServices PenFed Realty. Bright MLS
- $950,0003 bd4 ba4.3k sqft12 Jane Washington Ct, Charles Town, WV 25414For SaleMLS ID #WVJF2025758, Carolyn Young, Samson Properties. Bright MLS
- $589,9994 bd4 ba3.5k sqft661 Chickamauga Dr, Harpers Ferry, WV 25425For SaleMLS ID #WVJF2025282, Colette Zdobysz, Real Broker, LLC. Bright MLS
- $1,195,0003 bd4 ba3.2k sqft14127 Harpers Ferry Rd, Purcellville, VA 20132For SaleMLS ID #VALO2130292, Joe O'Hara, Corcoran McEnearney. Bright MLS
- $995,0004 bd3 ba3.5k sqft38074 Stevens Rd, Lovettsville, VA 20180For SaleMLS ID #VALO2119660, Lynne McCabe Team, Samson Properties. Bright MLS
- $1,099,9005 bd5 ba6.1k sqft35987 Birch Hollow Ln, Purcellville, VA 20132For SaleMLS ID #VALO2131238, Albert Pasquali, Redfin Corporation. Bright MLS
- $779,9004 bd5 ba2.9k sqft11337 Russell Rd, Purcellville, VA 20132For SaleMLS ID #VALO2130374, Lorena Sosa, Smart Realty, LLC. Bright MLS
- $1,250,0005 bd5 ba4.4k sqft13732 Harpers Ferry Rd, Purcellville, VA 20132For SaleMLS ID #VALO2130546, kim rupp, Corcoran McEnearney. Bright MLS
- $699,0003 bd3 ba2.6k sqft15376 Charles Town Rd, Charles Town, WV 25414For SaleMLS ID #WVJF2024988, Tatyana Davletshina, Long & Foster Real Estate, Inc.. Bright MLS
