Look at that view! Offering one of the best pond and golf course views in the neighborhood, this is the home you have been waiting for in Locust Hill. Overlooking the 16th tee, this beautifully maintained colonial boasts over 4,800 sq. ft. of finished living space and offers 5 bedrooms, 3.5 bathrooms, a finished basement with wet bar, a large deck, fenced yard, and so much more. Upon arrival, you will appreciate the open floor plan and grand 2-story foyer, which opens to the formal living room and formal dining room with a bay window. On the other side of the foyer, you'll find a dedicated home office space with French doors, which could also serve as a potential 6th bedroom. You'll love the large family room that features a gas fireplace and plenty of natural light. The remodeled kitchen will be sure to impress with an abundance of seating and counter space, 42” cabinets, granite, tile backsplash, stainless appliances, gas cooking, under-cabinet lighting, and a pantry. The kitchen overlooks the large morning room for additional seating or table space and showcases a vaulted ceiling and large windows to take in the views of the pond and golf course all day! This home is an entertainer’s dream with access to the large composite deck just off the morning room with stairs leading to the fenced rear yard. An updated half bathroom, laundry room, and access to the 2-car garage complete the main level. Upstairs, the massive primary bedroom offers all the space you seek and features a tray ceiling, a dedicated sitting room, large walk-in closet, and large primary bath with soaking tub, tile shower, and double vanity. There are 3 additional generously sized bedrooms upstairs that share an updated hall bathroom. The finished basement provides a substantial amount of extra space to use as an additional family room, media space, playroom, or home gym. The basement 5th bedroom and full bathroom allow you to accommodate guests with ease. The custom wet bar completes this amazing basement and comes with a beverage fridge and built-in glass rinser. To top off how wonderful this home is, it also has a newer roof (2018), tankless water heater, recently resealed driveway, new paint throughout, updated flooring, and is wired for a hot tub to create your own backyard oasis. This home has it all. You will not be disappointed! Perfect location for commuting to many areas in MD, VA, and DC.
Coming soon 07/23
$569,900
80 Pinehurst Ct, Charles Town, WV 25414
5beds
4,813sqft
Single Family Residence
Built in 2002
0.35 Acres Lot
$-- Zestimate®
$118/sqft
$44/mo HOA
What's special
- 1 day |
- 142 |
- 7 |
Zillow last checked:
Listing updated:
Listed by:
Crystal Dudurich 304-616-9191,
ERA Liberty Realty
Source: Bright MLS,MLS#: WVJF2025504
Facts & features
Interior
Bedrooms & bathrooms
- Bedrooms: 5
- Bathrooms: 4
- Full bathrooms: 3
- 1/2 bathrooms: 1
- Main level bathrooms: 1
Basement
- Features: Flooring - Concrete
- Level: Lower
- Area: 1050 Square Feet
- Dimensions: 35 X 30
Heating
- Heat Pump, Forced Air, Electric, Propane
Cooling
- Central Air, Electric
Appliances
- Included: Disposal, Oven/Range - Gas, Refrigerator, Tankless Water Heater, Microwave, Cooktop, Dishwasher, Extra Refrigerator/Freezer, Stainless Steel Appliance(s), Water Heater
- Laundry: Main Level
Features
- Primary Bath(s), Chair Railings, Crown Molding, Recessed Lighting, Bar, Bathroom - Walk-In Shower, Soaking Tub, Bathroom - Tub Shower, Breakfast Area, Dining Area, Family Room Off Kitchen, Open Floorplan, Kitchen - Gourmet, Pantry, Upgraded Countertops, Walk-In Closet(s), Bathroom - Stall Shower, Ceiling Fan(s), 9'+ Ceilings, 2 Story Ceilings, Tray Ceiling(s), Vaulted Ceiling(s)
- Flooring: Carpet, Hardwood, Luxury Vinyl, Ceramic Tile, Wood
- Windows: Window Treatments
- Basement: Finished
- Number of fireplaces: 1
- Fireplace features: Gas/Propane, Mantel(s)
Interior area
- Total structure area: 4,813
- Total interior livable area: 4,813 sqft
- Finished area above ground: 3,461
- Finished area below ground: 1,352
Property
Parking
- Total spaces: 2
- Parking features: Garage Door Opener, Garage Faces Front, Attached
- Attached garage spaces: 2
Accessibility
- Accessibility features: None
Features
- Levels: Three
- Stories: 3
- Patio & porch: Deck
- Pool features: None
- Fencing: Back Yard,Wood
- Has view: Yes
- View description: Water, Golf Course, Pond
- Has water view: Yes
- Water view: Water,Pond
- Waterfront features: Pond
Lot
- Size: 0.35 Acres
- Features: Adjoins Golf Course
Details
- Additional structures: Above Grade, Below Grade
- Parcel number: 02 13A035000000000
- Zoning: 101
- Special conditions: Standard
Construction
Type & style
- Home type: SingleFamily
- Architectural style: Colonial
- Property subtype: Single Family Residence
Materials
- Vinyl Siding
- Foundation: Concrete Perimeter
- Roof: Asphalt
Condition
- Excellent
- New construction: No
- Year built: 2002
Utilities & green energy
- Sewer: Public Sewer
- Water: Public
Community & HOA
Community
- Subdivision: Locust Hill
HOA
- Has HOA: Yes
- Amenities included: Tot Lots/Playground
- Services included: Common Area Maintenance, Road Maintenance
- HOA fee: $44 monthly
Location
- Region: Charles Town
- Municipality: Charles Town
Financial & listing details
- Price per square foot: $118/sqft
- Tax assessed value: $544,000
- Annual tax amount: $3,728
- Date on market: 7/23/2026
- Listing agreement: Exclusive Right To Sell
- Inclusions: Basement Bar, Bar Mini-fridge, Wall-mounted Tv In The Bar Area
- Ownership: Fee Simple
Estimated market value
Not available
Estimated sales range
Not available
Not available
Price history
| Date | Event | Price |
|---|---|---|
| 8/4/2018 | Sold | $357,500-4.7%$74/sqft |
Source: Public Record Report a problem | ||
| 7/31/2018 | Pending sale | $375,000$78/sqft |
Source: Coldwell Banker Premier #JF10224178 Report a problem | ||
| 6/8/2018 | Price change | $375,000-1.1%$78/sqft |
Source: Coldwell Banker Premier #JF10224178 Report a problem | ||
| 5/2/2018 | Listed for sale | $379,000$79/sqft |
Source: Coldwell Banker Premier #1000459840 Report a problem | ||
Public tax history
| Year | Property taxes | Tax assessment |
|---|---|---|
| 2025 | $3,793 +6.6% | $326,400 +7.4% |
| 2024 | $3,559 +0.2% | $304,000 |
| 2023 | $3,551 +19.4% | $304,000 +21.8% |
| 2022 | $2,973 | $249,500 +32.5% |
| 2021 | -- | $188,300 |
| 2020 | -- | $188,300 -12.8% |
| 2019 | $2,504 +1.8% | $215,900 +3.1% |
| 2018 | $2,460 +8.1% | $209,400 +8% |
| 2017 | $2,276 -0.8% | $193,800 -1% |
| 2016 | $2,294 +4% | $195,800 +4.6% |
| 2015 | $2,205 -0.9% | $187,200 -1.1% |
| 2014 | $2,224 +11.2% | $189,200 +12% |
| 2013 | $1,999 | $169,000 -0.9% |
| 2012 | $1,999 +3.5% | $170,500 |
| 2011 | $1,931 -3.4% | $170,500 -5.3% |
| 2010 | $1,999 -30% | $180,000 -32.5% |
| 2009 | $2,858 -1.8% | $266,600 |
| 2008 | $2,910 -2.4% | $266,600 |
| 2007 | $2,982 +3.5% | $266,600 +11.6% |
| 2006 | $2,881 +27.5% | $238,900 +32.5% |
| 2005 | $2,260 | $180,360 |
| 2004 | -- | $180,360 |
| 2003 | -- | $180,360 |
Find assessor info on the county website
Monthly payment
Est. payment
Payment breakdown
Explore the cost of this home by adjusting the details. Changes won't be saved.Climate risks
Neighborhood: 25414
Nearby schools
GreatSchools rating
- NAPage Jackson Elementary SchoolGrades: PK-2Distance: 1.6 mi
- 5/10Charles Town Middle SchoolGrades: 6-8Distance: 2.9 mi
- 3/10Washington High SchoolGrades: 9-12Distance: 1.8 mi
Schools provided by the listing agent
- District: Jefferson County Schools
Source: Bright MLS. This data may not be complete. We recommend contacting the local school district to confirm school assignments for this home.
- $529,0004 bd4 ba3.8k sqft64 Pinehurst Ct, Charles Town, WV 25414Sold

- $599,8004 bd3 ba3.4k sqft100 Pinehurst Ct, Charles Town, WV 25414Off Market
- $496,7004 bd3 ba2.9k sqft44 Pinehurst Ct, Charles Town, WV 25414Off Market
- $445,0004 bd4 ba3.4k sqft77 Pinehurst Ct, Charles Town, WV 25414Sold
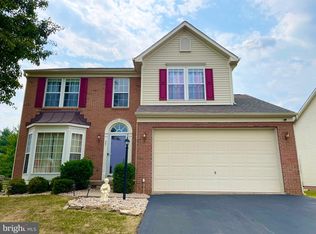
- $497,4004 bd2 ba2.5k sqft91 Pinehurst Ct, Charles Town, WV 25414Off Market
- $492,9003 bd2 ba2.8k sqft110 Pinehurst Ct, Charles Town, WV 25414Off Market
- $499,3004 bd3 ba3.1k sqft105 Pinehurst Ct, Charles Town, WV 25414Off Market
- $492,7004 bd3 ba2.9k sqft55 Pinehurst Ct, Charles Town, WV 25414Off Market
A local agent can set up tours, give advice and negotiate with sellers.
Similar homes
- $619,9006 bd5 ba4.6k sqft422 Sawgrass Dr, Charles Town, WV 25414For Sale
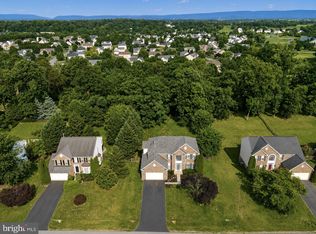
 MLS ID #WVJF2024786, James Smith, Burch Real Estate Group, LLC. Bright MLS
 - $--4 bd2 ba2.9k sqft504 Sawgrass Dr, Charles Town, WV 25414Auction
 ServiceLink Auction
 - $540,0004 bd4 ba4.4k sqft38 La Quinta Ct, Charles Town, WV 25414For Sale
 MLS ID #WVJF2024902, Katy Kidwell, Burch Real Estate Group, LLC. Bright MLS
 - $539,0005 bd4 ba3k sqft639 Barksdale Dr, Charles Town, WV 25414For Sale
 MLS ID #WVJF2025506, Stuart Sinclair, Coldwell Banker Premier. Bright MLS
 - $499,9994 bd3 ba2.9k sqft183 Pebble Beach Dr, Charles Town, WV 25414For SaleMLS ID #WVJF2024950, Ann Jenkins, Roberts Realty Group, LLC. Bright MLS
- $489,9004 bd3 ba2.6k sqftLhuoa, Charles Town, WV 25414For SaleMLS ID #WVJF2024952, Amy Mininberg, Samson Properties. Bright MLS
- $569,4004 bd4 ba4.3k sqft153 Stephanie Way, Charles Town, WV 25414For SaleMLS ID #WVJF2024862, Holly Wilson, Samson Properties. Bright MLS
- $649,0005 bd3 ba4.7k sqft56 Tornworth Dr, Charles Town, WV 25414For SaleMLS ID #WVJF2024960, Marcy Smith, Pearson Smith Realty, LLC. Bright MLS
- $585,0004 bd5 ba5.1k sqft457 Hughs Rd, Charles Town, WV 25414For SaleMLS ID #WVJF2023246, Lauren Seaton, Charis Realty Group. Bright MLS
- $524,9994 bd2 ba2.4k sqft134 Pittsburg Ldg, Charles Town, WV 25414For SaleMLS ID #WVJF2025212, George Nunn, Roberts Realty Group, LLC. Bright MLS
- $699,9004 bd5 ba4.3k sqft300 Spruce Hill Way, Charles Town, WV 25414For SaleMLS ID #WVJF2023754, Flavia Yuch, Redfin Corporation. Bright MLS
- $559,9005 bd4 ba3.1k sqft179 Triberg Dr, Charles Town, WV 25414For SaleMLS ID #WVJF2024304, Monika Foster, Samson Properties. Bright MLS
- $--4 bd4 ba4.4k sqft428 Grouse Knoll Ln, Summit Point, WV 25446AuctionAuction.com 2
- $489,9005 bd4 ba3.7k sqft308 Braddock St, Charles Town, WV 25414For SaleMLS ID #WVJF2024322, Brandon Darr, Samson Properties. Bright MLS
- $499,0004 bd4 ba2.8k sqft195 Hughs Rd, Charles Town, WV 25414For SaleMLS ID #WVJF2023806, Tracy Kable, Real Broker. Bright MLS
- $570,0004 bd3 ba3.2k sqft125 Payne St, Charles Town, WV 25414For SaleMLS ID #WVJF2023914, Desmond Newman, Dream Driven Properties, LLC. Bright MLS
- $575,0004 bd3 ba3k sqft192 Matchbox Ct, Ranson, WV 25438For SaleMLS ID #WVJF2025220, Tracy Kable, Real Broker. Bright MLS
- $479,9994 bd3 ba2.6k sqft351 Belvedere Dr, Charles Town, WV 25414For SaleMLS ID #WVJF2024412, Meredith Smith, Samson Properties. Bright MLS
- $649,0007 bd5 ba4.1k sqft297 Euclid Ave, Charles Town, WV 25414For SaleMLS ID #WVJF2023972, Jennifer Fortson, Charis Realty Group. Bright MLS
- $589,9994 bd4 ba3.5k sqft661 Chickamauga Dr, Harpers Ferry, WV 25425For SaleMLS ID #WVJF2025282, Colette Zdobysz, Real Broker, LLC. Bright MLS
