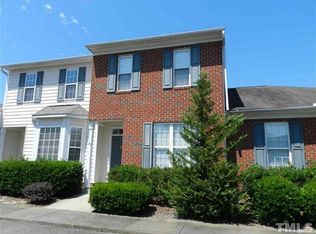
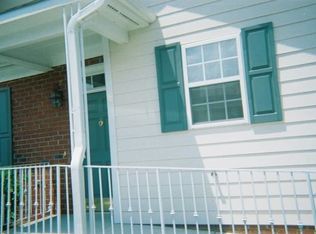
Welcome to the tucked away gated community of Glenn Laurel, ideally situated alongside the tree lined Warren Creek Trail, which connects to the recently updated Whippoorwill Park. Enjoy peaceful surroundings while remaining just minutes from Duke University, downtown Durham, and everyday conveniences. This well-maintained home at 33 Signet offers a flexible and functional floor plan featuring a first floor bedroom and full bathroom, perfect for guests, a home office, or potential roommate living! The open concept kitchen and living area create an inviting space for both everyday living and entertaining. Step outside to the private fenced patio, an ideal spot to enjoy your morning coffee or unwind on cool spring evenings. Upstairs, the oversized primary suite provides a relaxing retreat with a generous walk-in closet and spacious en-suite bathroom. Additional highlights include a brand new water heater and all appliances conveying, making this home truly move in ready!
For sale
Price cut: $3K (9/21)
$252,000
33 Signet Dr, Durham, NC 27704
2beds
1,300sqft
Townhouse
Built in 2001
1,306 Square Feet Lot
$249,100 Zestimate®
$194/sqft
$160/mo HOA
What's special
Private fenced patioOversized primary suiteGenerous walk-in closetSpacious en-suite bathroom
- 218 days
- 126
- 16
Zillow last checked:
Listing updated:
Listed by:
Carolyn Kinneen 919-599-9517,
Nest Realty of the Triangle
Source: Doorify MLS,MLS#: 10153704
Facts & features
Interior
Bedrooms & bathrooms
- Bedrooms: 2
- Bathrooms: 2
- Full bathrooms: 2
- Main level bedrooms: 1
Primary bedroom
- Level: Second
Bedroom 2
- Level: Main
Primary bathroom
- Level: Second
Bathroom 2
- Level: Main
Kitchen
- Level: Main
Laundry
- Level: Main
Living room
- Level: Main
Heating
- Forced Air
Cooling
- Central Air
Appliances
- Included: Dryer, Dishwasher, Electric Range, Free-Standing Electric Range, Free-Standing Refrigerator, Free-Standing Range, Microwave, Range, Refrigerator, Washer, Washer/Dryer
- Laundry: Laundry Closet, Inside, Main Level
Features
- Ceiling Fan(s), Double Vanity, High Ceilings, Laminate Counters, Open Floorplan, Recessed Lighting, Vaulted Ceiling(s), Walk-In Closet(s)
- Flooring: Carpet
- Number of fireplaces: 1
- Common walls with other units/homes: 2+ Common Walls,No One Above,No One Below
Interior area
- Total structure area: 1,300
- Total interior livable area: 1,300 sqft
- Finished area above ground: 1,300
- Finished area below ground: 0
Property
Parking
- Total spaces: 1
- Parking features: Assigned, Parking Lot
- Uncovered spaces: 1
Features
- Levels: Two
- Stories: 2
- Patio & porch: Patio
- Exterior features: Rain Gutters, Smart Camera(s)/Recording
- Fencing: Fenced
Lot
- Size: 1,306 Square Feet
Details
- Parcel number: 127282
- Zoning: MU
- Special conditions: Standard
Construction
Type & style
- Home type: Townhouse
- Architectural style: Transitional
- Property subtype: Townhouse
Materials
- Brick, Vinyl Siding
- Foundation: Slab
- Roof: Shingle
Condition
- New construction: No
- Year built: 2001
Utilities & green energy
- Sewer: Community Sewer
- Water: Public
Community & HOA
Community
- Features: Gated, Sidewalks
- Security: Closed Circuit Camera(s), Smoke Detector(s)
- Subdivision: Glenn Laurel
HOA
- Has HOA: Yes
- Amenities included: Gated, Parking
- Services included: Maintenance Grounds, Maintenance Structure
- HOA fee: $160 monthly
- HOA name: Glenn Laurel Homeowners Association,Inc
- HOA phone: 919-493-8421
Location
- Region: Durham
Financial & listing details
- Price per square foot: $194/sqft
- Tax assessed value: $265,198
- Annual tax amount: $2,628
- Date on market: 10/21/2026
- Listing agreement: Exclusive Right To Sell
- Listing terms: Conventional
- Ownership type: Townhouse
Estimated market value
$249,100
$237,000 - $262,000
$1,646/mo
Price history
| Date | Event | Price |
|---|---|---|
| 9/21/2026 | Price change | $252,000-1.2%$194/sqft |
Source:  Doorify MLS #10153704 Report a problem | ||
| 7/16/2026 | Price change | $255,000-1.9%$196/sqft |
Source: Doorify MLS #10153704 Report a problem | ||
| 5/26/2026 | Price change | $259,900-1.9%$200/sqft |
Source: Doorify MLS #10153704 Report a problem | ||
| 4/2/2026 | Price change | $265,000-0.9%$204/sqft |
Source: Doorify MLS #10153704 Report a problem | ||
| 3/19/2026 | Listed for sale | $267,500+4.9%$206/sqft |
Source: Doorify MLS #10153704 Report a problem | ||
| 2/28/2024 | Sold | $255,000-3.8%$196/sqft |
Source: Doorify MLS #2540808 Report a problem | ||
| 1/28/2024 | Pending sale | $265,000$204/sqft |
Source: Doorify MLS #2540808 Report a problem | ||
| 12/4/2023 | Price change | $265,000-3.6%$204/sqft |
Source: BURMLS #2540808 Report a problem | ||
| 11/6/2023 | Listed for sale | $275,000+152.3%$212/sqft |
Source: Doorify MLS #2540808 Report a problem | ||
| 11/3/2023 | Listing removed | -- |
Source: Zillow Rentals Report a problem | ||
| 9/26/2023 | Listed for rent | $1,495+66.1%$1/sqft |
Source: Zillow Rentals Report a problem | ||
| 9/2/2016 | Sold | $109,000-5.2%$84/sqft |
Source: Public Record Report a problem | ||
| 6/20/2015 | Listing removed | $900$1/sqft |
Source: Zillow Rental Network Report a problem | ||
| 6/17/2015 | Listed for rent | $900+9.8%$1/sqft |
Source: Zillow Rental Network Report a problem | ||
| 7/18/2012 | Listing removed | $820$1/sqft |
Source: Hotpads for Rent Report a problem | ||
| 6/28/2012 | Listed for rent | $820+3.1%$1/sqft |
Source: Hotpads for Rent Report a problem | ||
| 3/30/2011 | Listing removed | $795$1/sqft |
Source: APPLE Realty #1772519 Report a problem | ||
| 3/24/2011 | Listed for rent | $795$1/sqft |
Source: APPLE Realty #1772519 Report a problem | ||
| 1/9/2007 | Sold | $115,000+27.9%$88/sqft |
Source: Public Record Report a problem | ||
| 1/31/2005 | Sold | $89,900-37.3%$69/sqft |
Source: Agent Provided Report a problem | ||
| 6/10/2004 | Sold | $143,407+12.9%$110/sqft |
Source: Public Record Report a problem | ||
| 12/11/2001 | Sold | $127,000$98/sqft |
Source: Public Record Report a problem | ||
Public tax history
| Year | Property taxes | Tax assessment |
|---|---|---|
| 2025 | $2,629 +60.4% | $265,198 +125.7% |
| 2024 | $1,639 +6.5% | $117,508 |
| 2023 | $1,539 +2.3% | $117,508 |
| 2022 | $1,504 +0.5% | $117,508 |
| 2021 | $1,497 +2.4% | $117,508 |
| 2020 | $1,462 | $117,508 |
| 2019 | $1,462 | $117,508 +12.4% |
| 2018 | $1,462 +3.9% | $104,500 |
| 2017 | $1,407 +3.5% | $104,500 |
| 2016 | $1,360 | $104,500 -15.6% |
| 2015 | $1,360 -20.7% | $123,865 |
| 2014 | $1,715 | $123,865 |
| 2013 | -- | $123,865 |
| 2012 | -- | $123,865 |
| 2011 | $1,614 +0.4% | $123,865 |
| 2010 | $1,608 +4% | $123,865 |
| 2009 | $1,546 | $123,865 |
| 2008 | $1,546 -15.1% | $123,865 -4% |
| 2007 | $1,821 +1.4% | $128,996 |
| 2006 | $1,796 | $128,996 |
| 2005 | $1,796 +1.4% | $128,996 |
| 2004 | $1,771 | $128,996 |
| 2003 | -- | $128,996 |
| 2002 | -- | $128,996 |
Find assessor info on the county website
Monthly payment
Est. payment
Payment breakdown
Explore the cost of this home by adjusting the details. Changes won't be saved.Climate risks
Neighborhood: 27704
Nearby schools
Schools provided by the listing agent
- Elementary: Durham - Hillandale Elementary
- Middle: Durham - George L Carrington Middle
- High: Durham - Riverside High
Source: Doorify MLS. This data may not be complete. We recommend contacting the local school district to confirm school assignments for this home.

Similar homes
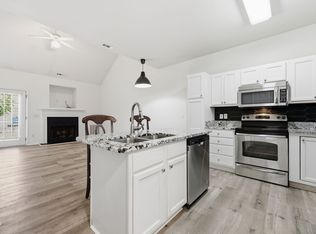
- $269,0002 bd2 ba1.3k sqft11 Signet Dr, Durham, NC 27708For Sale
 MLS ID #10196703, Dave Wylie. Doorify MLS
- $239,9002 bd3 ba1.2k sqft30 Riverwalk Ter, Durham, NC 27704For Sale
 MLS ID #10178049, Patricia Santibanez. Doorify MLS
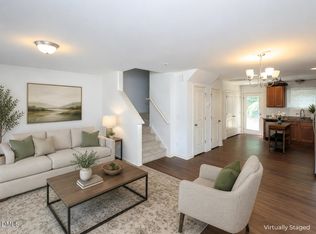
- $232,0003 bd3 ba1.2k sqft504 Hobkirks Pl, Durham, NC 27704For Sale
 MLS ID #10187834, Kathy Dalton. Doorify MLS
- $275,0002 bd3 ba1.3k sqft114 Forest Oaks Dr, Durham, NC 27705For Sale
 MLS ID #10187296, Jana Elaine Murdock Doherty. Doorify MLS
- $270,0002 bd2 ba1.2k sqft26 Forest Green Dr #26, Durham, NC 27705For SaleMLS ID #10181839, Bill Barefoot. Doorify MLS
- $260,0002 bd2 ba1k sqft4 Crystal Oaks Ct, Durham, NC 27707For SaleMLS ID #10187936, Jill Strickland. Doorify MLS
- $298,0002 bd3 ba1.4k sqft76 Pocono Dr, Durham, NC 27705For SaleMLS ID #10189264, Margaret Rubin. Doorify MLS
- $369,0003 bd3 ba1.6k sqft818 Woodside Park Ln, Durham, NC 27704For SaleMLS ID #10196635, Elise Helton. Doorify MLS
- $250,0002 bd2 ba1k sqft300 Woodcroft Pkwy #26A, Durham, NC 27713For SaleMLS ID #10168961, Dolores Ximena Espinosa Rosero. Doorify MLS
- $265,0003 bd3 ba1.5k sqft3201 Ivey Wood Ln, Durham, NC 27703For SaleMLS ID #10183842, Chantale Roberts. Doorify MLS
- $225,0002 bd3 ba1.1k sqft3213 Ivey Wood Ln, Durham, NC 27703For SaleMLS ID #10190104, Melinda Gaye Griengl Schott. Doorify MLS
- $329,0003 bd3 ba1.5k sqft5 Crimson Clover Ct, Durham, NC 27704For SaleMLS ID #10192742, Inna Shapiro. Doorify MLS
- $260,0003 bd3 ba1.4k sqft29 Edgebrook Cir, Durham, NC 27703For SaleMLS ID #10183441, Talvia Peterson. Doorify MLS
- $279,9002 bd3 ba1.3k sqft164 Cedar Elm Rd, Durham, NC 27713For SaleMLS ID #10189498, Justin Shover. Doorify MLS
- $223,5002 bd3 ba1.1k sqft3230 Ivey Wood Ln, Durham, NC 27703For SaleMLS ID #10190173, Brianna Nicole Lane. Doorify MLS
- $265,0002 bd3 ba1.2k sqft1606 Holly Grove Way, Durham, NC 27713For SaleMLS ID #10188781, Noah B Chase. Doorify MLS
- $280,0002 bd3 ba1.3k sqft100 Stratford Lakes Dr Unit 127, Durham, NC 27713For SaleMLS ID #10185755, Kristina Woods. Doorify MLS
- $224,9002 bd3 ba1.1k sqft3340 Ivey Wood Ln, Durham, NC 27703For SaleMLS ID #10164831, Heather Layne. Doorify MLS
- $344,9003 bd2 ba1.6k sqft726 Torredge Rd, Durham, NC 27712For SaleMLS ID #10199155, Shakirah James. Doorify MLS
