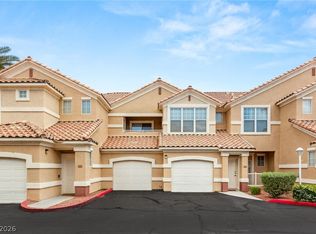
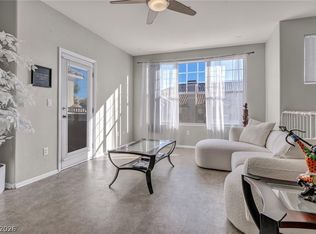
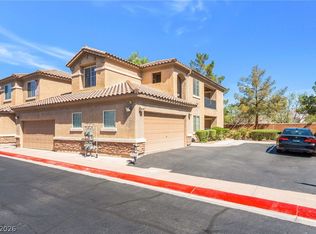
2-bedroom, 2-bathroοm сοndominium. Τhe hοme features fresh іnterіor paint, new satin/brass door hardware throughout, and new electrical outlets, switches, and covers for a clean, updated look. The lighting has also been upgraded, with the old recessed lights replaced by energy-efficient LED recessed lighting. All window blinds are new, adding a fresh and polished touch to every room. Additional features include a new washer and dryer, and direct access to the attached garage. The garage has also been enhanced with new epoxy flooring on the step near the water heater and water softener, providing a clean, durable, and finished appearance.
Active
$274,900
5855 Valley Dr Unit 1077, North Las Vegas, NV 89031
2beds
1,410sqft
Condominium
Built in 2004
-- sqft lot
$274,500 Zestimate®
$195/sqft
$215/mo HOA
What's special
- 18 hours |
- 48 |
- 6 |
Zillow last checked:
Listing updated:
Listed by:
Lourdes Valdez-Gutierrez S.0203787 702-630-4101,
Networth Realty of Las Vegas
Source: LVR,MLS#: 2810875 Originating MLS: Greater Las Vegas Association of Realtors Inc
Originating MLS: Greater Las Vegas Association of Realtors IncFacts & features
Interior
Bedrooms & bathrooms
- Bedrooms: 2
- Bathrooms: 2
- Full bathrooms: 2
Primary bedroom
- Description: Ceiling Fan,Ceiling Light,Closet,Walk-In Closet(s)
- Dimensions: 20X21
Bedroom 2
- Description: Ceiling Fan,Ceiling Light,Closet,With Bath
- Dimensions: 11X15
Primary bathroom
- Description: Tub/Shower Combo
- Dimensions: 10X5
Kitchen
- Description: Breakfast Bar/Counter,Tile Flooring
- Dimensions: 18X9
Living room
- Description: None
- Dimensions: 18X17
Heating
- Central, Gas
Cooling
- Central Air, Electric
Appliances
- Included: Dryer, Dishwasher, Disposal, Gas Range, Gas Water Heater, Microwave, Refrigerator, Washer
- Laundry: Gas Dryer Hookup, Main Level, Laundry Room
Features
- Bedroom on Main Level, Ceiling Fan(s), Primary Downstairs, Window Treatments
- Flooring: Laminate
- Windows: Blinds, Double Pane Windows
- Number of fireplaces: 1
- Fireplace features: Gas, Living Room
Interior area
- Total structure area: 1,410
- Total interior livable area: 1,410 sqft
Video & virtual tour
Property
Parking
- Total spaces: 1
- Parking features: Attached, Garage, Inside Entrance, Private, Storage, Guest
- Attached garage spaces: 1
Features
- Stories: 1
- Patio & porch: Covered, Patio, Porch
- Exterior features: Porch, Patio
- Pool features: Association, Community
- Has spa: Yes
- Fencing: None
Lot
- Size: 9,212 Square Feet
- Features: Desert Landscaping, Landscaped, < 1/4 Acre
Details
- Parcel number: 12430310138
- Zoning description: Multi-Family,Single Family
- Horse amenities: None
Construction
Type & style
- Home type: Condo
- Architectural style: One Story
- Property subtype: Condominium
- Attached to another structure: Yes
Materials
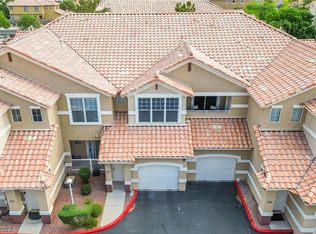
- Roof: Tile
Condition
- Resale
- Year built: 2004
Utilities & green energy
- Electric: Photovoltaics None
- Sewer: Public Sewer
- Water: Public
- Utilities for property: Cable Available, Underground Utilities
Green energy
- Energy efficient items: Windows
Community & HOA
Community
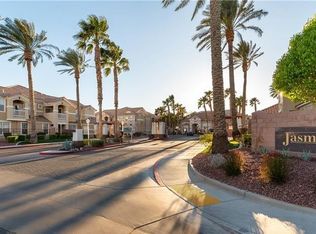
- Features: Pool
- Security: Fire Sprinkler System, Gated Community
- Subdivision: Jasmine
HOA
- Has HOA: Yes
- Amenities included: Clubhouse, Fitness Center, Gated, Barbecue, Playground, Park, Pool, Spa/Hot Tub
- HOA fee: $215 monthly
- HOA name: Jasmine HOA
- HOA phone: 702-222-1484
Location
- Region: North Las Vegas
Financial & listing details
- Price per square foot: $195/sqft
- Tax assessed value: $250,828
- Annual tax amount: $888
- Date on market: 8/22/2026
- Listing agreement: Exclusive Right To Sell
- Listing terms: Cash,Conventional,FHA,VA Loan
- Ownership: Condominium
Estimated market value
$274,500
$261,000 - $288,000
$1,728/mo
Price history
| Date | Event | Price |
|---|---|---|
| 8/22/2026 | Listed for sale | $274,900+52.7%$195/sqft |
Source:  LVR #2810875 Report a problem LVR #2810875 Report a problem | ||
| 7/28/2026 | Sold | $180,000-28%$128/sqft |
Source: LVR #2783705 Report a problem | ||
| 7/10/2026 | Pending sale | $249,990$177/sqft |
Source: LVR #2783705 Report a problem | ||
| 7/8/2026 | Listed for sale | $249,990$177/sqft |
Source: LVR #2783705 Report a problem | ||
| 5/29/2026 | Contingent | $249,990$177/sqft |
Source: LVR #2783705 Report a problem | ||
| 5/19/2026 | Listed for sale | $249,990+42.9%$177/sqft |
Source: LVR #2783705 Report a problem | ||
| 2/20/2020 | Sold | $175,000-5.4%$124/sqft |
Source: LVR #2155430 Report a problem | ||
| 1/27/2020 | Pending sale | $185,000$131/sqft |
Source: Coldwell Banker Premier Realty #2155430 Report a problem | ||
| 11/23/2019 | Listed for sale | $185,000+46.9%$131/sqft |
Source: Coldwell Banker Premier #2155430 Report a problem | ||
| 5/30/2003 | Sold | $125,900$89/sqft |
Source: Public Record Report a problem | ||
Public tax history
| Year | Property taxes | Tax assessment |
|---|---|---|
| 2026 | $891 +3% | $87,790 -2.1% |
| 2025 | $865 +2.9% | $89,718 +6% |
| 2024 | $840 +3% | $84,625 +12.4% |
| 2023 | $816 +3% | $75,314 +21.3% |
| 2022 | $792 +3.1% | $62,091 +3.2% |
| 2021 | $769 +3.1% | $60,143 -1% |
| 2020 | $746 +3% | $60,741 +33.9% |
| 2019 | $724 +5.7% | $45,363 |
| 2018 | $685 | $45,363 +23.9% |
| 2017 | $685 | $36,612 +7.5% |
| 2016 | $685 +3.4% | $34,071 +23.2% |
| 2015 | $663 | $27,662 +24.8% |
| 2014 | $663 | $22,160 |
| 2013 | -- | $22,160 +19.1% |
| 2012 | -- | $18,605 -10.1% |
| 2011 | -- | $20,694 -3.5% |
| 2010 | -- | $21,450 -29.6% |
| 2009 | -- | $30,449 |
| 2008 | -- | $30,449 -59.2% |
| 2007 | -- | $74,624 +11.1% |
| 2006 | -- | $67,141 +34.9% |
| 2005 | -- | $49,777 |
Find assessor info on the county website
Monthly payment
Est. payment
Payment breakdown
Explore the cost of this home by adjusting the details. Changes won't be saved.Climate risks
Neighborhood: 89031
Nearby schools
GreatSchools rating
- 7/10Kay Carl Elementary SchoolGrades: PK-5Distance: 1.2 mi
- 6/10Anthony Saville Middle SchoolGrades: 6-8Distance: 3.5 mi
- 6/10Shadow Ridge High SchoolGrades: 9-12Distance: 3.7 mi
Schools provided by the listing agent
- Elementary: Carl, Kay,Carl, Kay
- Middle: Saville Anthony
- High: Shadow Ridge
Source: LVR. This data may not be complete. We recommend contacting the local school district to confirm school assignments for this home.
- $252,0002 bd2 ba1k sqft5855 Valley Dr UNIT 2130, North Las Vegas, NV 89031Sold

- $269,9002 bd2 ba1.4k sqft5855 Valley Dr UNIT 1080, North Las Vegas, NV 89031For Sale
- $285,0003 bd2 ba1.4k sqft5855 Valley Dr UNIT 1070, North Las Vegas, NV 89031Sold
- $280,0002 bd2 ba1k sqft5855 Valley Dr UNIT 2119, North Las Vegas, NV 89031Sold
- $276,3003 bd2 ba1.4k sqft5855 Valley Dr UNIT 1064, North Las Vegas, NV 89031Off Market
- $279,6002 bd2 ba1.4k sqft5855 Valley Dr UNIT 1092, North Las Vegas, NV 89031Off Market
- $230,2002 bd2 ba1.1k sqft5855 Valley Dr UNIT 1009, North Las Vegas, NV 89031Off Market
- $--3 bd2 ba1.4k sqft5855 Valley Dr BUILDING 2091-19, North Las Vegas, NV 89031Off Market
A local agent can set up tours, give advice and negotiate with sellers.
Similar homes
- $269,9002 bd2 ba1.4k sqft5855 Valley Dr Unit 1080, North Las Vegas, NV 89031For SaleMLS ID #2797905, John Sullivan, Huntington & Ellis, A Real Est. LVR
- $234,9992 bd2 ba1k sqft5855 Valley Dr Unit 2169, North Las Vegas, NV 89031For Sale
 MLS ID #2758099, Raul Pastrana Arroyo, LPT Realty, LLC. LVR
 - $308,0003 bd2 ba1.4k sqft4660 Basilicata Ln Unit 204, North Las Vegas, NV 89084For Sale
 MLS ID #2783743, Steve P. Hawks, Platinum Real Estate Prof. LVR
 - $270,0002 bd2 ba1k sqft5449 Bugle Way Unit 102, Las Vegas, NV 89108For Sale
 MLS ID #2806230, Radostina Encheva, eXp Realty. LVR
 - $289,9892 bd2 ba1k sqft7295 Diamond Canyon Ln APT 202, Las Vegas, NV 89149For SaleMLS ID #2758529, Ethan Miles, Realty ONE Group, Inc. LVR
- $199,0003 bd2 ba1.2k sqft2451 N Rainbow Blvd Unit 1123, Las Vegas, NV 89108For SaleMLS ID #2810430, Eric Gonzalez, Realty of America LLC. LVR
- $249,0002 bd2 ba1.1k sqft7909 Fossil Creek Ln Unit 102, Las Vegas, NV 89145For SaleMLS ID #2807985, Aaron Taylor, eXp Realty. LVR
- $269,9003 bd2 ba1.1k sqft10150 Cedar Key Ave Unit 103, Las Vegas, NV 89129For SaleMLS ID #2758485, JoAnn Toranto, RE/MAX CENTRAL. LVR
- $245,0002 bd2 ba1k sqft6317 Blowing Sky St #1, North Las Vegas, NV 89081For SaleMLS ID #2762690, Francisco Solis, Platinum Real Estate Prof. LVR
- $250,0003 bd2 ba1.1k sqft1050 E Cactus Ave Unit 2094, Las Vegas, NV 89183For SaleMLS ID #2809803, Nora E. Aguirre, Epique Realty. LVR
- $270,0003 bd2 ba1.2k sqft1830 N Buffalo Dr Unit 2049, Las Vegas, NV 89128For SaleMLS ID #2796785, Guillermo Camarena, Advent Realty Elite. LVR
- $195,0002 bd2 ba908 sqft7200 Pirates Cove Rd Unit 1039, Las Vegas, NV 89145For SaleMLS ID #2810116, Douglas E. Graff, Pulse Realty Group LLC. LVR
- $237,0002 bd2 ba1k sqft6320 Snap Ridge St Unit 201, North Las Vegas, NV 89081For SaleMLS ID #2799455, Ruth Martinovich, Select Properties Group. LVR
- $245,0002 bd2 ba1.2k sqft3360 Cactus Shadow St Unit 201, Las Vegas, NV 89129For SaleMLS ID #2799486, Andres Almanza, Realty of America LLC. LVR
- $250,0002 bd2 ba1.1k sqft5155 W Tropicana Ave Unit 1154, Las Vegas, NV 89103For SaleMLS ID #2796946, Tyler P. Yates, Real Estate By Design. LVR
- $230,0002 bd2 ba1.1k sqft6832 Elm Creek Dr Unit 204, Las Vegas, NV 89108For SaleMLS ID #2794303, Craig Tann, Huntington & Ellis, A Real Est. LVR
- $214,0002 bd2 ba1.2k sqft1401 N Michael Way APT 118, Las Vegas, NV 89108For SaleMLS ID #2789888, Aaron Taylor, eXp Realty. LVR
- $289,0002 bd2 ba1.1k sqft5155 W Tropicana Ave Unit 2023, Spring Valley, NV 89103For SaleMLS ID #2793169, Stephen Ord, KNJ Real Estate. LVR
- $310,0002 bd2 ba1.3k sqft1708 Sky Of Red Dr Unit 204, Las Vegas, NV 89128For SaleMLS ID #2748512, Roberlee Escasenas, Century 21 Americana. LVR
- $275,0003 bd2 ba1.1k sqft9000 Las Vegas Blvd S Unit 1029, Las Vegas, NV 89123For SaleMLS ID #2787045, Kristina S. Pehrson, Platinum Real Estate Prof. LVR
