Skip main navigation
Closed
  • $269,000

    6174 Westerham Rd, Mayfield Heights, OH 44124

    3beds
    2,472sqft
    Single Family Residence
    Built in 1961
    8,999 Square Feet Lot
    $269,400 Zestimate®
    $109/sqft
    $2,362 Estimated rent

    Home value

    $269,400

    $256,000 - $283,000

    $2,362/mo

    Zestimate® history
    Loading
    Loading...

    Owner options

    List your home for rent

    $2,362/mo

    Rent Zestimate®

    Find your next renter with Zillow Rental Manager. Plus, with online applications, you can quickly screen prospective tenants – for free.

    Learn more

    $2,362/mo

    Rent Zestimate®

    Refinance and save

    $1,963/mo

    Est. payment

    Refinancing to a lower rate could help reduce your monthly payments and save thousands over the life of the loan.

    See today's rates

    $1,963/mo

    Est. payment

    Explore your selling options

    Work with a Zillow partner agent

    Leverage their expertise and Zillow's premium Showcase listings to get your home seen by more buyers.

    Get started

    List with your own agent

    Get your home in front of millions of buyers by listing it on Zillow.

    Learn how to do it

    Sell it yourself

    Take full control of how buyers see your home on Zillow by listing For Sale by Owner (FSBO).

    List your home

    What's special

    Charming ranchFunctional one floor livingFully fenced in yardSmall foyerLarge backyardLaminate counter spaceDine-in kitchen
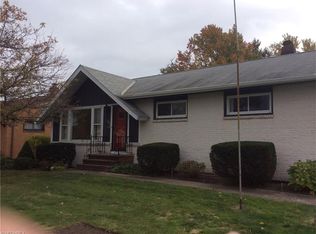
    Welcome Home to this Charming Ranch offering functional one floor living situated at 6174 Westerham Road centrally located in Mayfield heights within the celebrated Mayfield School District!! Upon entering you’re welcomed to a small foyer leading to a bright front living room with its large bay window with a view of the landscaped front yard. Lots of natural light throughout this home. As you transition thru to the dine-in Kitchen there is a sliding glass door that enhances this area with space with light and access to the backyard. Beyond the dine-in area you will find convenient kitchen cabinets and Laminate counter space, a stainless steel sink with a view of the backyard. All newer 2022 Stainless steel kitchen appliances. The first floor is completed by three bedrooms and one full and one half bath. The Master bedroom features an attached half bath. The partially finished basement provides additional living space including a recreation room, a laundry area and Utility room. Outside consists of a large backyard and a 2.5 car Detached Garage, a concrete patio for outdoor entertaining, potential gardening area behind the garage fully fenced in yard. Newly installed roof 2025. Close to shopping, many restaurants, walking distance to parks and pool!! All the amenities Mayfield Heights has to offer, this home combines comfortable convenience, functionality, and a great location!! Point of Sale compliant. This property is being sold in as-is condition; the seller will make no repairs.

    Zillow last checked:

    Listing updated:

    Listed by:

    Cesar Hernandez 216-252-6580 marketing@lokalrealestate.com,

    Lokal Real Estate, LLC.

    Bought with:

    Deborah A Della Vella, 420338

    Howard Hanna

    Source: MLS Now,MLS#: 5218712MLS LogoOriginating MLS: Akron Cleveland Association of REALTORS

    Facts & features

    Interior

    Bedrooms & bathrooms
    • Bedrooms: 3
    • Bathrooms: 2
    • Full bathrooms: 1
    • 1/2 bathrooms: 1
    • Main level bathrooms: 2
    • Main level bedrooms: 3
    Primary bedroom
    • Description: Flooring: Wood
    • Level: First
    • Dimensions: ND x ND
    Bedroom
    • Description: Flooring: Wood
    • Level: First
    • Dimensions: ND x ND
    Bedroom
    • Description: Flooring: Wood
    • Level: First
    • Dimensions: ND x ND
    Primary bathroom
    • Description: Flooring: Luxury Vinyl Tile
    • Level: First
    • Dimensions: ND x ND
    Bathroom
    • Description: Flooring: Luxury Vinyl Tile
    • Level: First
    • Dimensions: ND x ND
    Dining room
    • Description: Flooring: Carpet
    • Level: First
    • Dimensions: ND x ND
    Eat in kitchen
    • Description: Flooring: Luxury Vinyl Tile
    • Level: First
    • Dimensions: ND x ND
    Laundry
    • Description: Flooring: Concrete
    • Level: Lower
    • Dimensions: ND x ND
    Living room
    • Description: Flooring: Carpet
    • Level: First
    • Dimensions: ND x ND
    Recreation
    • Description: Flooring: Concrete,Other
    • Level: Lower
    • Dimensions: ND x ND
    Utility room
    • Description: Flooring: Concrete
    • Level: Lower
    • Dimensions: ND x ND
    Heating
    • Forced Air
    Cooling
    • Central Air
    Appliances
    • Included: Dryer, Microwave, Range, Refrigerator, Washer
    • Laundry: In Basement, Laundry Room
    Features
    • Entrance Foyer, Laminate Counters
    • Windows: Bay Window(s)
    • Basement: Partially Finished
    • Has fireplace: No
    Interior area
    • Total structure area: 2,472
    • Total interior livable area: 2,472 sqft
    • Finished area above ground: 1,236
    • Finished area below ground: 1,236

    Property

    Parking
    • Total spaces: 2.5
    • Parking features: Driveway, Detached, Garage, Garage Door Opener
    • Garage spaces: 2.5
    Features
    • Levels: One
    • Stories: 1
    • Patio & porch: Patio
    • Pool features: Community
    • Fencing: Back Yard,Chain Link
    Lot
    • Size: 8,999 Square Feet
    • Dimensions: 60 x 150
    • Features: Back Yard, Flat, Front Yard, Landscaped, Level
    Details
    • Parcel number: 86310047

    Construction

    Type & style
    • Home type: SingleFamily
    • Architectural style: Ranch
    • Property subtype: Single Family Residence
    Materials
    • Brick Veneer, Vinyl Siding
    • Roof: Asphalt,Fiberglass
    Condition
    • Year built: 1961
    Details
    • Warranty included: Yes

    Utilities & green energy

    • Sewer: Public Sewer
    • Water: Public

    Community & HOA

    Community
    • Features: Playground, Park, Pool, Shopping, Street Lights, Suburban, Sidewalks, Tennis Court(s), Public Transportation
    • Security: Carbon Monoxide Detector(s), Smoke Detector(s)
    • Subdivision: Lander Gardens
    HOA
    • Has HOA: No
    Location
    • Region: Mayfield Heights

    Financial & listing details

    • Price per square foot: $109/sqft
    • Tax assessed value: $175,000
    • Annual tax amount: $4,040
    • Date on market: 6/14/2026
    • Cumulative days on market: 10 days
    • Listing terms: Cash,Conventional,FHA,VA Loan

    Price history

    DateEventPrice
    9/29/2026Sold$269,000$109/sqft
    Source: MLS Now #5218712 Report a problem
    7/15/2026Sold$269,000+3.5%$109/sqft
    Source: Public Record Report a problem
    6/23/2026Pending sale$259,900$105/sqft
    Source: MLS Now #5218712 Report a problem
    6/14/2026Listed for sale$259,900+48.5%$105/sqft
    Source: MLS Now #5218712 Report a problem
    8/3/2021Sold$175,000+26.8%$71/sqft
    Source: MLS Now #4293803 Report a problem
    8/9/2001Sold$138,000$56/sqft
    Source: Public Record Report a problem

    Public tax history

    YearProperty taxesTax assessment
    2025$3,890 +0%$61,250
    2024$3,889 -2.6%$61,250 +9.1%
    2023$3,992 +0.6%$56,140
    2022$3,967 +1.1%$56,140
    2021$3,925 +7.4%$56,140 +17%
    2020$3,653 +0.9%$47,990 +0%
    2019$3,619 -1.2%$47,980 0%
    2018$3,665 -1.2%$47,990 +5.5%
    2017$3,709 +9.8%$45,470
    2016$3,378 $45,470
    2015$3,378 +1.1%$45,470 +2%
    2014$3,340 +1.2%$44,600
    2013$3,302 +3%$44,600
    2012$3,206 +4.2%$44,600 -5.5%
    2011$3,076 +0%$47,220
    2010$3,074 +0.7%$47,220
    2009$3,054 -6%$47,220 -10%
    2008$3,248 +13.5%$52,470
    2007$2,862 -0.5%$52,470
    2006$2,877 +9%$52,470 +12.9%
    2005$2,640 +2%$46,490
    2004$2,587 +17.1%$46,490
    2003$2,209 +6.4%$46,490 +8.8%
    2002$2,076 -44%$42,740
    2001$3,710 -0.1%$42,740
    2000$3,714 $42,740
    Find assessor info on the county website

    Neighborhood: 44124

    Nearby schools

    GreatSchools rating
    Schools provided by the listing agent
    • District: Mayfield CSD - 1819

    Source: MLS Now. This data may not be complete. We recommend contacting the local school district to confirm school assignments for this home.

    Get a cash offer in 3 minutes
    Find out how much your home could sell for in as little as 3 minutes with a no-obligation cash offer.
    Estimated market value

    $269,400

    Get a cash offer in 3 minutes
    Find out how much your home could sell for in as little as 3 minutes with a no-obligation cash offer.
    Estimated market value

    $269,400