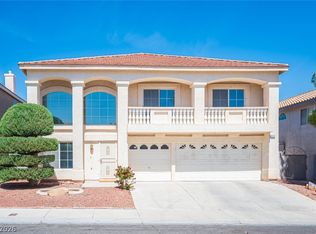
EXCEPTIOΝΑᏞ VALUE ЈUSΤ MINUTES FROΜ SUΜMERLIN! This beautifully maintained 3,723 sq. ft. home offers a rare combination of space, flexibility, and location. Featuring 5 bedrooms, a spacious den, and a full bedroom and bathroom downstairs, the versatile floor plan is ideal for multigenerational living, overnight guests, or a private home office.
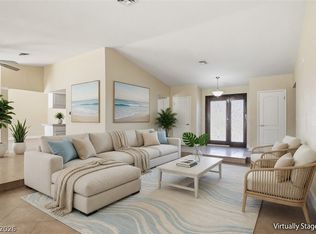
The bright, open-concept living area flows into a generously sized kitchen complete with granite countertops, white cabinetry, a large center island, breakfast bar, walk-in pantry, and plenty of dining space—perfect for entertaining and everyday living.
Upstairs, the expansive primary suite offers a private sitting area, two walk-in closets, dual vanities, a soaking tub, and a separate shower. Step outside to a private backyard with no rear neighbors, providing additional privacy and endless possibilities.
Additional highlights include leased solar panels with a low monthly payment of approximately $105 and a low remaining balance, plus a water softener and reverse osmosis system. Conveniently located near parks, shopping, dining, schools, and freeway access. With its generous square footage, desirable floor plan, and improved price, this home is one of the best values in the area. Schedule your private showing today!
Active
$574,999
4216 Thunder Twice St, Las Vegas, NV 89129
5beds
3,723sqft
Single Family Residence
Built in 2004
5,663 Square Feet Lot
$-- Zestimate®
$154/sqft
$53/mo HOA
What's special
Dual vanitiesExpansive primary suiteGenerously sized kitchenWalk-in pantryPlenty of dining spaceBreakfast barLarge center island
- 2 days |
- 181 |
- 7 |
Likely to sell faster than
Zillow last checked:
Listing updated:
Listed by:
Keymoar Lopez BS.0145824 (702)219-0931,
United Realty Group
Source: LVR,MLS#: 2808639 Originating MLS: Greater Las Vegas Association of Realtors Inc
Originating MLS: Greater Las Vegas Association of Realtors IncFacts & features
Interior
Bedrooms & bathrooms
- Bedrooms: 5
- Bathrooms: 3
- Full bathrooms: 3
Primary bedroom
- Description: Ceiling Fan,Pbr Separate From Other,Walk-In Closet(s)
- Dimensions: 14X30
Bedroom 2
- Description: Ceiling Fan,Ceiling Light,Closet,Upstairs
- Dimensions: 12X12
Bedroom 3
- Description: Ceiling Fan,Ceiling Light,Closet,Upstairs
- Dimensions: 12X12
Bedroom 4
- Description: Ceiling Fan,Ceiling Light,Closet,Upstairs
- Dimensions: 12X12
Bedroom 5
- Description: Closet,Downstairs
- Dimensions: 12X12
Dining room
- Description: Kitchen/Dining Room Combo,Living Room/Dining Combo
- Dimensions: 14X25
Kitchen
- Description: Breakfast Bar/Counter,Breakfast Nook/Eating Area
- Dimensions: 14X14
Living room
- Description: Front
- Dimensions: 14X25
Loft
- Description: Ceiling Fan,Other
- Dimensions: 14X25
Heating
- Central, Gas
Cooling
- Central Air, Gas
Appliances
- Included: Built-In Gas Oven, Dryer, Disposal, Gas Water Heater, Microwave, Refrigerator, Washer
- Laundry: Gas Dryer Hookup, Main Level
Features
- Ceiling Fan(s)
- Flooring: Carpet, Ceramic Tile, Laminate
- Number of fireplaces: 1
- Fireplace features: Family Room, Gas
Interior area
- Total structure area: 3,723
- Total interior livable area: 3,723 sqft
Video & virtual tour
Property
Parking
- Total spaces: 3
- Parking features: Attached, Garage, Open
- Attached garage spaces: 3
- Has uncovered spaces: Yes
Features
- Stories: 2
- Patio & porch: Porch
- Exterior features: Porch
- Fencing: Block,Full
- Has view: Yes
- View description: Mountain(s)
Lot
- Size: 5,663 Square Feet
- Features: Desert Landscaping, Landscaped, < 1/4 Acre
Details
- Parcel number: 13803310022
- Zoning description: Single Family
- Horse amenities: None
Construction
Type & style
- Home type: SingleFamily
- Architectural style: Two Story
- Property subtype: Single Family Residence
Materials
- Roof: Tile
Condition
- Resale
- Year built: 2004
Utilities & green energy
- Electric: Photovoltaics Third-Party Owned
- Sewer: Public Sewer
- Water: Public
- Utilities for property: Underground Utilities
Green energy
- Energy efficient items: Solar Panel(s)
Community & HOA
Community
- Security: Security System Owned
- Subdivision: MAYFIELD
HOA
- Has HOA: Yes
- Services included: Maintenance Grounds
- HOA fee: $53 monthly
- HOA name: MAYFIELD
- HOA phone: 702-262-9091
Location
- Region: Las Vegas
Financial & listing details
- Price per square foot: $154/sqft
- Tax assessed value: $491,529
- Annual tax amount: $3,065
- Date on market: 8/13/2026
- Listing agreement: Exclusive Right To Sell
- Listing terms: Cash,Conventional,FHA,VA Loan
- Ownership: Single Family Residential
Estimated market value
Not available
Estimated sales range
Not available
Not available
Price history
| Date | Event | Price |
|---|---|---|
| 8/13/2026 | Listed for sale | $574,999-0.9%$154/sqft |
Source:  LVR #2808639 Report a problem LVR #2808639 Report a problem | ||
| 8/13/2026 | Listing removed | $580,000$156/sqft |
Source: LVR #2799178 Report a problem | ||
| 7/12/2026 | Listed for sale | $580,000-5.7%$156/sqft |
Source: LVR #2799178 Report a problem | ||
| 11/28/2025 | Listing removed | $615,000$165/sqft |
Source: LVR #2695847 Report a problem | ||
| 6/27/2025 | Listed for sale | $615,000-0.8%$165/sqft |
Source: LVR #2695847 Report a problem | ||
| 6/24/2025 | Listing removed | $619,900$167/sqft |
Source: LVR #2669836 Report a problem | ||
| 6/13/2025 | Price change | $619,900-1.6%$167/sqft |
Source: LVR #2669836 Report a problem | ||
| 5/28/2025 | Listed for sale | $629,900$169/sqft |
Source: LVR #2669836 Report a problem | ||
| 5/20/2025 | Listing removed | $629,900$169/sqft |
Source: LVR #2669836 Report a problem | ||
| 4/4/2025 | Listed for sale | $629,900-1.6%$169/sqft |
Source: LVR #2669836 Report a problem | ||
| 4/1/2025 | Listing removed | $639,990$172/sqft |
Source: LVR #2649665 Report a problem | ||
| 2/28/2025 | Price change | $639,990-1.5%$172/sqft |
Source: LVR #2649665 Report a problem | ||
| 1/29/2025 | Listed for sale | $649,990+105%$175/sqft |
Source: LVR #2649665 Report a problem | ||
| 4/8/2004 | Sold | $317,072$85/sqft |
Source: Public Record Report a problem | ||
Public tax history
| Year | Property taxes | Tax assessment |
|---|---|---|
| 2026 | $3,068 +3% | $172,035 -2.1% |
| 2025 | $2,979 +3% | $175,705 +5.3% |
| 2024 | $2,892 +3% | $166,784 +17.1% |
| 2023 | $2,808 +3% | $142,475 +5.5% |
| 2022 | $2,726 +3% | $135,019 +1% |
| 2021 | $2,646 +3% | $133,712 +4.4% |
| 2020 | $2,569 +3% | $128,090 +8.3% |
| 2019 | $2,494 +5.7% | $118,284 |
| 2018 | $2,360 | $118,284 +10.5% |
| 2017 | $2,360 | $107,081 +10.4% |
| 2016 | $2,360 +0.2% | $97,022 +29.8% |
| 2015 | $2,355 +3% | $74,771 +10.5% |
| 2014 | $2,286 | $67,676 |
| 2013 | -- | $67,676 -12% |
| 2012 | -- | $76,932 -4.6% |
| 2011 | -- | $80,632 +10.6% |
| 2010 | -- | $72,905 -31.9% |
| 2009 | -- | $107,088 |
| 2008 | -- | $107,088 -35.3% |
| 2007 | -- | $165,389 +14% |
| 2006 | -- | $145,103 +46.7% |
| 2005 | -- | $98,907 |
Find assessor info on the county website
Monthly payment
Est. payment
Payment breakdown
Explore the cost of this home by adjusting the details. Changes won't be saved.Climate risks
Neighborhood: Lone Mountain
Nearby schools
GreatSchools rating
- 6/10Ruthe Deskin Elementary SchoolGrades: PK-5Distance: 0.4 mi
- 6/10Justice Myron E Leavitt Middle SchoolGrades: 6-8Distance: 0.8 mi
- 4/10Centennial High SchoolGrades: 9-12Distance: 4.6 mi
Schools provided by the listing agent
- Elementary: Deskin, Ruthe,Deskin, Ruthe
- Middle: Leavitt Justice Myron E
- High: Centennial
Source: LVR. This data may not be complete. We recommend contacting the local school district to confirm school assignments for this home.
- $531,8005 bd3 ba3.3k sqft4210 Thunder Twice St, Las Vegas, NV 89129Off Market

- $591,500-- bd-- ba-- sqft7302 Daily Double Ave, Las Vegas, NV 89129Off Market
- $645,600-- bd-- ba3.7k sqft4204 Thunder Twice St, Las Vegas, NV 89129Off Market
- $667,0005 bd3 ba3.7k sqft4222 Thunder Twice St, Las Vegas, NV 89129Off Market
- $320,0002 bd3 ba1.2k sqft7333 Halsey Ct, Las Vegas, NV 89129Off Market
- $341,8003 bd3 ba1.2k sqft7332 Halsey Ct, Las Vegas, NV 89129Off Market
- $347,1003 bd3 ba1.3k sqft7332 Eddington Ave, Las Vegas, NV 89129Off Market
- $555,8004 bd3 ba3k sqft4228 Thunder Twice St, Las Vegas, NV 89129Off Market
A local agent can set up tours, give advice and negotiate with sellers.
Similar homes
- $555,0005 bd3 ba3k sqft8512 Copper Ridge Ave, Las Vegas, NV 89129For Sale
 MLS ID #2769485, Laureen K. Zamora, JohnHart Real Estate. LVR
 - $660,0005 bd3 ba2.9k sqft8332 Spring Arts Ave, Las Vegas, NV 89129For Sale
 MLS ID #2793555, Usman Malik, 2 Cornel Realty. LVR
 - $639,9995 bd3 ba2.7k sqft6825 W Oakey Blvd, Las Vegas, NV 89146For Sale
 MLS ID #2807980, Angela C. Adams, Rothwell Gornt Companies. LVR
 - $489,9004 bd3 ba2.3k sqft6708 Rio Sands Ct, Las Vegas, NV 89130For Sale
 MLS ID #2808209, Jennifer Weinberg, BHHS Nevada Properties. LVR
 - $489,9006 bd3 ba2.8k sqft5331 Kadena Garden Ct, North Las Vegas, NV 89031For SaleMLS ID #2809255, Tony Espinoza, Excellence Fine Living Realty. LVR
- $629,9994 bd4 ba2.5k sqft809 Upland Blvd, Las Vegas, NV 89107For SaleMLS ID #2807465, Scott A. Beaudry, BHGRE Universal. LVR
- $600,0003 bd3 ba2.6k sqft7628 Spruce Run Ct, Las Vegas, NV 89128For SaleMLS ID #2782600, Aaron Taylor, eXp Realty. LVR
- $650,0005 bd3 ba2.7k sqft9513 Scenic Sunset Dr, Las Vegas, NV 89117For SaleMLS ID #2807582, Nicholas Settle, Real Broker LLC. LVR
- $515,0003 bd3 ba2.5k sqft356 Lakewood Garden Dr, Las Vegas, NV 89148For SaleMLS ID #2808867, Jennifer Y. Zirzow, Vertex Realty & Property Manag. LVR
- $729,9003 bd3 ba2.6k sqft5380 Painted Sunrise Dr, Las Vegas, NV 89149For SaleMLS ID #2805062, Faith Harmer, Huntington & Ellis, A Real Est. LVR
- $725,0005 bd3 ba2.9k sqft1717 Double Arch Ct, Las Vegas, NV 89128For SaleMLS ID #2795224, Alex Rivlin, LPT Realty, LLC. LVR
- $480,0004 bd2 ba2k sqft5521 Little Lake Ave, Las Vegas, NV 89122For SaleMLS ID #2808315, William J. Pachinger, Scofield Group LLC. LVR
- $619,9004 bd4 ba3.1k sqft4051 Lancaster Falls Ave, North Las Vegas, NV 89085For SaleMLS ID #2804610, Robert W. Morganti, LIFE Realty District. LVR
- $599,9994 bd3 ba2.5k sqft5320 Fairbranch Ln, Las Vegas, NV 89135For SaleMLS ID #2807034, John J. Faulis Jr, Vegas Dream Homes Inc. LVR
- $760,0004 bd4 ba3.4k sqft5601 Mackenzie Park Ct, Las Vegas, NV 89130For SaleMLS ID #2793132, Lisa A. Wilson, Simply Vegas. LVR
- $599,9903 bd3 ba2k sqft1898 Granemore St, Las Vegas, NV 89135For SaleMLS ID #2807006, Mario D. Joyner, Coldwell Banker Premier. LVR
- $535,0004 bd3 ba2.6k sqft5819 Toofer Winds Ct, Las Vegas, NV 89131For SaleMLS ID #2768773, Steven D. Baird, The Baird Group, LLC. LVR
- $439,5005 bd3 ba1.9k sqft808 Majestic Rock Cir, Las Vegas, NV 89128For SaleMLS ID #2799812, Brandy J. White Elk, Innovative Real Estate Strateg. LVR
- $565,0004 bd3 ba2.4k sqft898 E Robindale Rd, Las Vegas, NV 89123For SaleMLS ID #2794306, Delinda Crampton, BHHS Nevada Properties. LVR
- $675,0003 bd3 ba2.9k sqft7411 Bridlehorne Ave, Las Vegas, NV 89131For SaleMLS ID #2792619, Alex Rivlin, LPT Realty, LLC. LVR
