Welcome to Westerly Hills! This solid brick home is nestled in the rapidly growing west side of Charlotte conveniently located near Uptown, Charlotte Douglas Airport, South End and so much more! This charming 1950's home provides both solid construction for its time and peace of mind with numerous mechanical upgrades and updates including: Champion replacement windows, upgraded electrical wiring, service panel, roof and gutters (2022), and lovely interior updates. Perfect for first time home buyers, downsizing or savvy investors, this home provides multiple ownership strategies! Enjoy large windows for ample natural light, unwind in the fenced in yards, and add your personal touches with the character of beautiful original hardwood floors and neutral paint throughout. Come see for yourself what this charming home has to offer!
SELLER financing is available with flexible terms, no PMI, and lower closing costs—making homeownership easier from day one.
Active
$257,900
3960 Bristol Dr, Charlotte, NC 28208
3beds
1,004sqft
Single Family Residence
Built in 1956
0.24 Acres Lot
$256,700 Zestimate®
$257/sqft
$-- HOA
What's special
Solid brick homeFenced in yardsNeutral paint throughoutChampion replacement windowsBeautiful original hardwood floors
- 13 days
- 500
- 31
Likely to sell faster than
Zillow last checked:
Listing updated:
Listed by:
Darcie Breazzano 704-458-0899,
Topaz Homes LLC,
Murriel Shaw,
Topaz Homes LLC
Source: Canopy MLS as distributed by MLS GRID,MLS#: 4424389
Facts & features
Interior
Bedrooms & bathrooms
- Bedrooms: 3
- Bathrooms: 1
- Full bathrooms: 1
- Main level bedrooms: 3
Primary bedroom
- Level: Main
Bedroom s
- Level: Main
Bedroom s
- Level: Main
Bathroom full
- Level: Main
Dining area
- Level: Main
Kitchen
- Level: Main
Living room
- Level: Main
Heating
- Central, Forced Air
Cooling
- Ceiling Fan(s), Central Air
Appliances
- Included: Dishwasher, Dryer, Electric Oven, Electric Range, ENERGY STAR Qualified Washer, ENERGY STAR Qualified Light Fixtures, Exhaust Hood, Gas Water Heater, Microwave, Refrigerator, Washer/Dryer
- Laundry: Electric Dryer Hookup, Utility Room, Inside, Main Level
Features
- Flooring: Vinyl, Wood
- Doors: Screen Door(s), Sliding Doors, Storm Door(s)
- Windows: Insulated Windows
- Has basement: No
Interior area
- Total structure area: 1,004
- Total interior livable area: 1,004 sqft
- Finished area above ground: 1,004
- Finished area below ground: 0
Property
Parking
- Total spaces: 3
- Parking features: Driveway, On Street
- Uncovered spaces: 3
- Details: Front street parking allowed, long driveway area
Accessibility
- Accessibility features: Two or More Access Exits, Bath Grab Bars, Bath Raised Toilet
Features
- Levels: One
- Stories: 1
- Patio & porch: Front Porch, Patio
- Fencing: Back Yard,Front Yard,Full,Wood
Lot
- Size: 0.24 Acres
- Features: Cul-De-Sac, Wooded, Views
Details
- Additional structures: Outbuilding, Shed(s)
- Parcel number: 06107107
- Zoning: N1-B
- Special conditions: Standard
Construction
Type & style
- Home type: SingleFamily
- Architectural style: Ranch
- Property subtype: Single Family Residence
Materials
- Brick Full, Vinyl
- Foundation: Crawl Space
Condition
- New construction: No
- Year built: 1956
Utilities & green energy
- Sewer: Public Sewer
- Water: City
- Utilities for property: Cable Available, Electricity Connected
Green energy
- Energy efficient items: Lighting
Community & HOA
Community
- Security: Carbon Monoxide Detector(s), Smoke Detector(s)
- Subdivision: Westerly Hills
Location
- Region: Charlotte
Financial & listing details
- Price per square foot: $257/sqft
- Tax assessed value: $187,700
- Annual tax amount: $1,614
- Date on market: 9/14/2026
- Cumulative days on market: 138 days
- Listing terms: Cash,Conventional,FHA,Owner Financing,VA Loan,Other - See Remarks
- Electric utility on property: Yes
- Road surface type: Gravel, Paved
Estimated market value
$256,700
$244,000 - $270,000
$1,528/mo
Price history
| Date | Event | Price |
|---|---|---|
| 9/14/2026 | Listed for sale | $257,900-0.8%$257/sqft |
Source:  Canopy MLS as distributed by MLS GRID #4424389 Report a problem Canopy MLS as distributed by MLS GRID #4424389 Report a problem | ||
| 9/12/2026 | Listing removed | $259,900$259/sqft |
Source: Canopy MLS as distributed by MLS GRID #4397608 Report a problem | ||
| 8/21/2026 | Price change | $259,900-3.3%$259/sqft |
Source: Canopy MLS as distributed by MLS GRID #4397608 Report a problem | ||
| 8/19/2026 | Price change | $268,8000%$268/sqft |
Source: Canopy MLS as distributed by MLS GRID #4397608 Report a problem | ||
| 8/15/2026 | Price change | $268,9000%$268/sqft |
Source: Canopy MLS as distributed by MLS GRID #4397608 Report a problem | ||
| 8/9/2026 | Price change | $269,000-0.2%$268/sqft |
Source: Canopy MLS as distributed by MLS GRID #4397608 Report a problem | ||
| 7/28/2026 | Price change | $269,500-0.2%$268/sqft |
Source: Canopy MLS as distributed by MLS GRID #4397608 Report a problem | ||
| 6/25/2026 | Listed for sale | $270,000-1.6%$269/sqft |
Source: Canopy MLS as distributed by MLS GRID #4397608 Report a problem | ||
| 6/22/2026 | Listing removed | $274,500$273/sqft |
Source: Canopy MLS as distributed by MLS GRID #4387302 Report a problem | ||
| 6/19/2026 | Price change | $274,500-2%$273/sqft |
Source: Canopy MLS as distributed by MLS GRID #4387302 Report a problem | ||
| 6/3/2026 | Price change | $280,000-3.4%$279/sqft |
Source: Canopy MLS as distributed by MLS GRID #4387302 Report a problem | ||
| 5/28/2026 | Listed for sale | $289,900-3%$289/sqft |
Source: Canopy MLS as distributed by MLS GRID #4387302 Report a problem | ||
| 5/27/2026 | Listing removed | $299,000$298/sqft |
Source: Canopy MLS as distributed by MLS GRID #4365748 Report a problem | ||
| 5/5/2026 | Price change | $299,000-9.1%$298/sqft |
Source: Canopy MLS as distributed by MLS GRID #4365748 Report a problem | ||
| 5/2/2026 | Price change | $329,000-1.5%$328/sqft |
Source: Canopy MLS as distributed by MLS GRID #4365748 Report a problem | ||
| 5/1/2026 | Price change | $334,000-1.5%$333/sqft |
Source: Canopy MLS as distributed by MLS GRID #4365748 Report a problem | ||
| 4/29/2026 | Listed for sale | $339,000+65.4%$338/sqft |
Source: Canopy MLS as distributed by MLS GRID #4365748 Report a problem | ||
| 12/21/2021 | Sold | $205,000+160.3%$204/sqft |
Source: Canopy MLS as distributed by MLS GRID #3817098 Report a problem | ||
| 8/24/2004 | Sold | $78,751+5%$78/sqft |
Source: Public Record Report a problem | ||
| 9/18/2000 | Sold | $75,000$75/sqft |
Source: Public Record Report a problem | ||
Public tax history
| Year | Property taxes | Tax assessment |
|---|---|---|
| 2025 | $1,614 +2.5% | $187,700 |
| 2024 | $1,575 +3.9% | $187,700 |
| 2023 | $1,516 +33.6% | $187,700 +79.4% |
| 2022 | $1,135 | $104,600 |
| 2021 | -- | $104,600 |
| 2020 | -- | $104,600 |
| 2019 | $1,101 +12.3% | $104,600 +51.4% |
| 2018 | $980 +3.4% | $69,100 |
| 2017 | $948 | $69,100 |
| 2016 | $948 | $69,100 |
| 2015 | $948 -0.2% | $69,100 |
| 2014 | $950 | $69,100 |
| 2013 | -- | $69,100 -1% |
| 2012 | -- | $69,800 |
| 2011 | -- | $69,800 -6.8% |
| 2010 | -- | $74,900 |
| 2009 | -- | $74,900 |
| 2008 | -- | $74,900 |
| 2007 | -- | $74,900 |
| 2006 | -- | $74,900 |
| 2005 | -- | $74,900 |
| 2004 | -- | $74,900 |
| 2003 | -- | $74,900 +31.9% |
| 2002 | -- | $56,780 |
| 2001 | -- | $56,780 |
| 2000 | -- | $56,780 |
Find assessor info on the county website
Monthly payment
Est. payment
Payment breakdown
Explore the cost of this home by adjusting the details. Changes won't be saved.Climate risks
Neighborhood: Westerly Hills
Nearby schools
Schools provided by the listing agent
- Elementary: Westerly Hills
- Middle: J.W. Wilson
- High: Harding University
Source: Canopy MLS as distributed by MLS GRID. This data may not be complete. We recommend contacting the local school district to confirm school assignments for this home.
Similar homes
- $239,9003 bd1 ba939 sqft2955 Amay James Ave, Charlotte, NC 28208For Sale
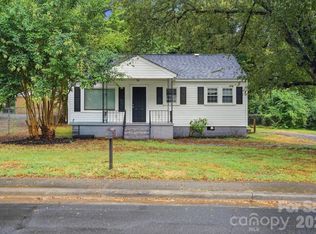
 MLS ID #4424742, Adam Woodring, Mainstay Brokerage LLC. Canopy MLS as distributed by MLS GRID
 - $260,0003 bd1 ba1.1k sqft4421 Knollcrest Dr, Charlotte, NC 28208For Sale
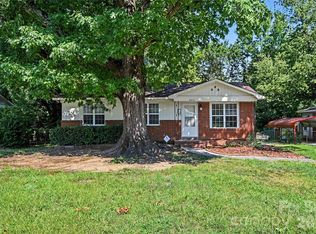 MLS ID #4409172, Vicki Copeland, Keller Williams South Park. Canopy MLS as distributed by MLS GRID
 - $260,0002 bd1 ba972 sqft4430 W Tyvola Rd, Charlotte, NC 28208For Sale
 MLS ID #4368437, Andre Dockery, Dockery & Associates Realty Group LLC. Canopy MLS as distributed by MLS GRID
 - $219,9993 bd1 ba951 sqft4400 Welling Ave, Charlotte, NC 28208For Sale
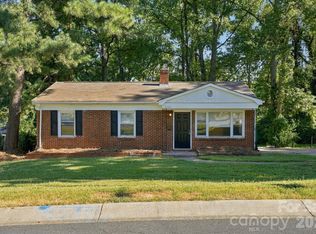 MLS ID #4424037, Doug Smith, Mainstay Brokerage LLC. Canopy MLS as distributed by MLS GRID
 - $295,0003 bd2 ba1.2k sqft6124 Old Mount Holly Rd, Charlotte, NC 28208For SaleMLS ID #4421243, William Pratt, Stephen Cooley Real Estate. Canopy MLS as distributed by MLS GRID
- $280,0002 bd2 ba854 sqft806 Cantwell St, Charlotte, NC 28208For SaleMLS ID #4411359, Sunita Ruch, Our Craft Agency Inc. Canopy MLS as distributed by MLS GRID
- $267,5002 bd1 ba1k sqft3624 Sargeant Dr, Charlotte, NC 28217For SaleMLS ID #4411158, Brittany D'Errico, EXP Realty LLC Ballantyne. Canopy MLS as distributed by MLS GRID
- $324,9003 bd1 ba1k sqft3300 Bonaire Dr, Charlotte, NC 28208For SaleMLS ID #4420802, Stephanie Blackburn, ProStead Realty. Canopy MLS as distributed by MLS GRID
- $240,0002 bd1 ba1.2k sqft931 Reliance St, Charlotte, NC 28208For SaleMLS ID #4412945, Thania Ortiz, NorthGroup Real Estate LLC. Canopy MLS as distributed by MLS GRID
- $309,9003 bd2 ba1.2k sqft2208 Pinebrook Cir, Charlotte, NC 28208For SaleMLS ID #4415234, Emily Smith, Coldwell Banker- CK Select. Canopy MLS as distributed by MLS GRID
- $310,0003 bd1 ba966 sqft2516 Elon St, Charlotte, NC 28208For SaleMLS ID #4403824, Adam Tawfik, COMPASS. Canopy MLS as distributed by MLS GRID
- $259,9993 bd1 ba975 sqft2545 Abelwood Rd, Charlotte, NC 28216For SaleMLS ID #4412842, Elisa Tyson, Nestlewood Realty, LLC. Canopy MLS as distributed by MLS GRID
- $249,0003 bd1 ba1k sqft812 Capps Hill Mine Rd, Charlotte, NC 28216For SaleMLS ID #4420092, Allen Jones, Coldwell Banker Realty. Canopy MLS as distributed by MLS GRID
- $245,0002 bd1 ba966 sqft1127 Thompson Ave, Charlotte, NC 28216For SaleMLS ID #4420178, Crystal Cox, Berkshire Hathaway HomeServices Carolinas Realty. Canopy MLS as distributed by MLS GRID
- $249,9003 bd2 ba1.1k sqft701 Bilmark Ave, Charlotte, NC 28213For SaleMLS ID #4421926, Clarissa Ray, NorthGroup Real Estate LLC. Canopy MLS as distributed by MLS GRID
- $229,9903 bd1 ba1k sqft2304 Kennesaw Dr, Charlotte, NC 28216For SaleMLS ID #4424190, James Launius, Real Broker, LLC. Canopy MLS as distributed by MLS GRID
- $265,0003 bd1 ba871 sqft364 Leafmore Dr, Charlotte, NC 28213For SaleMLS ID #4384246, Chris Crawley, Keller Williams Ballantyne Area. Canopy MLS as distributed by MLS GRID
- $265,0003 bd2 ba975 sqft6400 McBride St, Charlotte, NC 28215For SaleMLS ID #4416996, Kesete Adonay, Keller Williams South Park. Canopy MLS as distributed by MLS GRID
- $275,0003 bd2 ba1.2k sqft3200 Sam Wilson Rd, Charlotte, NC 28214For SaleMLS ID #4324510, Laura Maultsby, Maultsby Realty Group. Canopy MLS as distributed by MLS GRID
- $260,0003 bd1 ba832 sqft1805 Purser Dr, Charlotte, NC 28215For SaleMLS ID #4412286, Doug Smith, Mainstay Brokerage LLC. Canopy MLS as distributed by MLS GRID
