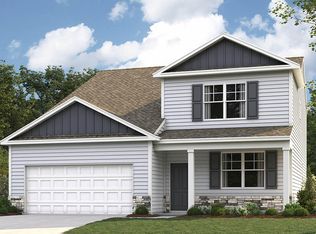
Built in 2026, this beautiful 3-bedroom, 2.5-bath home offers 1,649 sq. ft. of stylish, low-maintenance living in a convenient Dandridge location. The bright open-concept main level features white shaker-style cabinetry, gray speckled granite countertops, stainless steel appliances, and an eat-in dining area overlooking the rear patio. The kitchen opens seamlessly to the living area, creating an inviting space for relaxing or entertaining.
Upstairs, the spacious primary suite includes a large walk-in closet and private bath with dual vanities. Two additional bedrooms, a full bath, and an upstairs laundry room provide plenty of space and convenience.
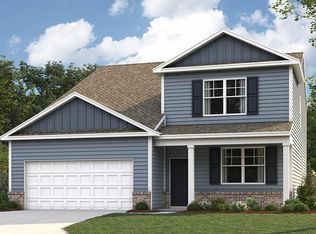
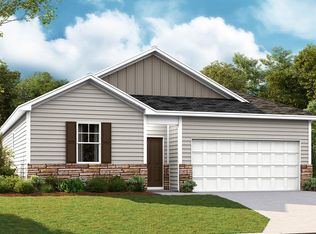
Additional features include 8-foot ceilings on the main level, Mohawk® flooring, LED lighting, Moen® nickel fixtures, architectural shingles, a concrete rear patio, 2-car garage, and D.R. Horton's Home Is Connected® Smart Home Package. Just minutes from historic downtown Dandridge, Douglas Lake, I-40, shopping, and dining. Builder warranty included for added peace of mind.
Pending - continue to show
Price cut: $5K (8/22)
$319,900
6175 Sycamore Stream Rd, Dandridge, TN 37725
3beds
1,649sqft
Single Family Residence
Built in 2026
9,147 Square Feet Lot
$-- Zestimate®
$194/sqft
$29/mo HOA
What's special
White shaker-style cabinetryBright open-concept main levelStainless steel appliancesUpstairs laundry roomArchitectural shinglesLarge walk-in closetGray speckled granite countertops
- 38 days
- 339
- 12
Zillow last checked:
Listing updated:
Listed by:
Angela Miller 865-776-6560,
333 Properties of the Smokies 865-437-0063
Source: East Tennessee Realtors,MLS#: 1350980
Facts & features
Interior
Bedrooms & bathrooms
- Bedrooms: 3
- Bathrooms: 3
- Full bathrooms: 2
- 1/2 bathrooms: 1
Heating
- Central, Electric
Cooling
- Central Air
Appliances
- Included: Dishwasher, Disposal, Dryer, Microwave, Range, Washer
Features
- Walk-In Closet(s)
- Flooring: Carpet, Vinyl
- Basement: None
- Has fireplace: No
- Fireplace features: None
Interior area
- Total structure area: 1,649
- Total interior livable area: 1,649 sqft
Property
Parking
- Total spaces: 2
- Parking features: Garage Door Opener
- Garage spaces: 2
Lot
- Size: 9,147 Square Feet
- Features: Level
Details
- Parcel number: 057J A 182.00
Construction
Type & style
- Home type: SingleFamily
- Architectural style: Traditional
- Property subtype: Single Family Residence
- Attached to another structure: Yes
Materials
- Vinyl Siding, Block, Frame
Condition
- Year built: 2026
Utilities & green energy
- Sewer: Public Sewer
- Water: Public
Community & HOA
Community
- Security: Security System, Smoke Detector(s)
- Subdivision: Creekside Ridge Ph 2
HOA
- Has HOA: Yes
- HOA fee: $350 annually
Location
- Region: Dandridge
Financial & listing details
- Price per square foot: $194/sqft
- Date on market: 8/7/2026
Estimated market value
Not available
Estimated sales range
Not available
Not available
Price history
| Date | Event | Price |
|---|---|---|
| 8/25/2026 | Pending sale | $319,900$194/sqft |
Source:  GSMAR, GSMMLS #313166 Report a problem GSMAR, GSMMLS #313166 Report a problem | ||
| 8/22/2026 | Price change | $319,900-1.5%$194/sqft |
Source: GSMAR, GSMMLS #313166 Report a problem | ||
| 8/7/2026 | Listed for sale | $324,900+6.1%$197/sqft |
Source:  East Tennessee Realtors #1350980 Report a problem East Tennessee Realtors #1350980 Report a problem | ||
| 3/27/2026 | Sold | $306,220$186/sqft |
Source:  Lakeway Area AOR #710212 Report a problem Lakeway Area AOR #710212 Report a problem | ||
| 3/2/2026 | Pending sale | $306,220$186/sqft |
Source: Lakeway Area AOR #710212 Report a problem | ||
| 1/20/2026 | Listed for sale | $306,220$186/sqft |
Source:  DR Horton Report a problem DR Horton Report a problem | ||
Public tax history
Tax history is unavailable.
Monthly payment
Est. payment
Payment breakdown
Explore the cost of this home by adjusting the details. Changes won't be saved.Climate risks
Neighborhood: 37725
Nearby schools
Schools provided by the listing agent
- Elementary: Mt. Horeb
- Middle: Maury
- High: Jefferson County
Source: East Tennessee Realtors. This data may not be complete. We recommend contacting the local school district to confirm school assignments for this home.
Similar homes
- $300,0003 bd2 ba1.5k sqft1158 Case View Rd, Dandridge, TN 37725Active

 MLS ID #1351640, Brandi Moore, Greater Impact Realty. East Tennessee Realtors
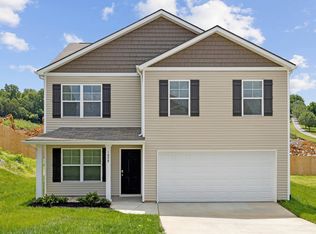
 - from $307,9904 bd3 ba1.9k sqftBelhaven Plan, Creekside Ridge, Dandridge, TN 37725New Construction
 DR Horton
 - $360,0003 bd2 ba1.6k sqft2485 McGaha Hollow Rd, Dandridge, TN 37725Active
 MLS ID #1355100, Brandi Moore, Greater Impact Realty. East Tennessee Realtors
 - $272,5003 bd2 ba1.2k sqft715 Privet Dr, Dandridge, TN 37725Active
 MLS ID #1342964, Abbott Mary, Capstone Realty Group. East Tennessee Realtors
 - $364,9002 bd2 ba1.7k sqft1032 Patriots Lndg, Dandridge, TN 37725ActiveMLS ID #1354469, Brooke Miracle, Realty Executives Associates. East Tennessee Realtors
- $387,0003 bd2 ba1.6k sqft333 NE Morie Rd, Dandridge, TN 37725ActiveMLS ID #1352053, Tracie James, Crye-Leike Realtors South, Inc.. East Tennessee Realtors
- $374,9003 bd3 ba2.2k sqft3007 Villas Creekside Dr, Dandridge, TN 37725For Sale
 MLS ID #711611, Lisa McMahan, Lakeway Real Estate. Lakeway Area AOR
 - $349,0003 bd2 ba1.6k sqft2781 Windfall Estates Dr, Sevierville, TN 37876For Sale
 MLS ID #3319089, Whitney Gonzalez. RealTracs MLS as distributed by MLS GRID
 - $439,0003 bd3 ba1.9k sqft568 Low Valley Rd, Dandridge, TN 37725ActiveMLS ID #1340662, Rhonda M. Jernigan, eXp Realty, LLC. East Tennessee Realtors
- $250,0003 bd2 ba1.4k sqft546 Old Stage Rd #47F-A-015.00, Dandridge, TN 37725For SaleMLS ID #3250738, Doyle Webb. RealTracs MLS as distributed by MLS GRID
- $269,9004 bd2 ba1.1k sqft2839 Black Oak Rd, Jefferson City, TN 37760For SaleMLS ID #712954, Robert Tucker, Weichert, REALTORS - Tiger Real Estate. Lakeway Area AOR
- $299,9003 bd2 ba1.7k sqft10024 Rutledge Pike, Corryton, TN 37721ActiveMLS ID #1354025, Hope E. King, Lands End Real Estate & Auctio. East Tennessee Realtors
- $289,9002 bd2 ba1.3k sqft1901 School St, Jefferson City, TN 37760For SaleMLS ID #712885, Lauren Castle, Castle & Associates Real Estate. Lakeway Area AOR
- $465,0003 bd3 ba2k sqft1541 Wise Way, Dandridge, TN 37725For SaleMLS ID #712140, Sarah Alvey, Franklin Realty. Lakeway Area AOR
- $325,0003 bd1 ba1.2k sqft4317 Fulton Rd, Corryton, TN 37721For SaleMLS ID #3512983, Tonya Bledsoe. RealTracs MLS as distributed by MLS GRID
- $329,9003 bd2 ba1.8k sqft3236 Sandpiper Ct, Kodak, TN 37764ActiveMLS ID #1335878, Bruce Dale Carr, Blue Skies Property Management. East Tennessee Realtors
- $329,0003 bd2 ba1.8k sqft146 Silver Cloud Cir, Newport, TN 37821ActiveMLS ID #1352733, Taylor Holt, Tennessee Life Real Estate Professionals. East Tennessee Realtors
- $295,9002 bd1 ba1.1k sqft4906 Shady Rd, Strawberry Plains, TN 37871ActiveMLS ID #1349700, Susie Mull, TN Living Realty LLC. East Tennessee Realtors
- $358,0003 bd2 ba1.2k sqft420 Hayes Dr, Kodak, TN 37764ActiveMLS ID #1350430, Jodi Lynn Black, Regal Real Estate TN, LLC. East Tennessee Realtors
- $329,9003 bd2 ba1.6k sqft2360 Goldrush Rd, Pigeon Forge, TN 37863For SaleMLS ID #3279216, Marty Loveday. RealTracs MLS as distributed by MLS GRID
