Townhome living without the tiny backyard! Special financing options available through our in-house lender — call for details! This move-in ready 3 bed / 2.5 bath Henderson home offers 1,423 sq ft, an attached 2-car garage, and an exceptionally large private backyard that's a rare find for townhome living. Inside, the open-concept main level features modern vinyl plank flooring, a cozy gas fireplace, and an updated kitchen with dark cabinetry, stainless steel appliances, subway tile backsplash, breakfast bar, and plenty of counter space. Upstairs, you'll find brand-new carpet and a spacious primary suite with vaulted ceilings, dual sinks, and a private balcony overlooking the backyard with mountain views beyond. A recently installed water heater adds another valuable update. Step outside to one of the home's biggest highlights: a huge private backyard with plenty of room to create your own outdoor retreat, entertaining space, or play area. The gated community offers a pool, splash pad, skate park, green spaces, and covered picnic areas. With a 2-car garage, great community amenities, and a backyard this size, this townhome is a rare find!
Active
$314,990
2477 April Breeze Ln, Henderson, NV 89002
3beds
1,423sqft
Townhouse
Built in 2004
871 Square Feet Lot
$-- Zestimate®
$221/sqft
$203/mo HOA
What's special
Gated communityCovered picnic areasSplash padDual sinksSpacious primary suiteVaulted ceilingsGreen spaces
- 4 days |
- 249 |
- 23 |
Zillow last checked:
Listing updated:
Listed by:
Marco A. Zavala Jr. B.0147023 702-314-2777,
Anchor One Real Estate
Source: LVR,MLS#: 2807205 Originating MLS: Greater Las Vegas Association of Realtors Inc
Originating MLS: Greater Las Vegas Association of Realtors IncFacts & features
Interior
Bedrooms & bathrooms
- Bedrooms: 3
- Bathrooms: 3
- Full bathrooms: 2
- 1/2 bathrooms: 1
Primary bedroom
- Description: Upstairs,Walk-In Closet(s)
- Dimensions: 13x12
Bedroom 2
- Description: Closet,Upstairs
- Dimensions: 11x10
Bedroom 3
- Description: Closet,Upstairs
- Dimensions: 10x10
Primary bathroom
- Description: Double Sink
Kitchen
- Description: Breakfast Bar/Counter,Pantry,Solid Surface Countertops
Heating
- Central, Gas
Cooling
- Central Air, Electric
Appliances
- Included: Dryer, Dishwasher, Disposal, Gas Range, Microwave, Refrigerator, Washer
- Laundry: Gas Dryer Hookup, Main Level, Laundry Room
Features
- Ceiling Fan(s), Window Treatments
- Flooring: Carpet, Linoleum, Vinyl
- Windows: Blinds, Double Pane Windows
- Has fireplace: No
Interior area
- Total structure area: 1,423
- Total interior livable area: 1,423 sqft
Video & virtual tour
Property
Parking
- Total spaces: 2
- Parking features: Attached, Garage, Inside Entrance, Private, Guest
- Attached garage spaces: 2
Features
- Stories: 2
- Patio & porch: Balcony
- Exterior features: Balcony, Private Yard
- Pool features: Community
- Fencing: Block,Back Yard
Lot
- Size: 871 Square Feet
- Features: Desert Landscaping, Landscaped, < 1/4 Acre
Details
- Parcel number: 17934614104
- Zoning description: Single Family
- Horse amenities: None
Construction
Type & style
- Home type: Townhouse
- Architectural style: Two Story
- Property subtype: Townhouse
- Attached to another structure: Yes
Materials
- Drywall
- Roof: Tile
Condition
- Resale
- Year built: 2004
Utilities & green energy
- Electric: Photovoltaics None
- Sewer: Public Sewer
- Water: Public
- Utilities for property: Underground Utilities
Green energy
- Energy efficient items: Windows
Community & HOA
Community
- Features: Pool
- Subdivision: Old Vegas Ranch High Noon
HOA
- Has HOA: Yes
- Amenities included: Gated, Pool
- Services included: None
- HOA fee: $53 monthly
- HOA name: Old Vegas Ranch
- HOA phone: 702-923-6776
- Second HOA fee: $25 monthly
- Third HOA fee: $125 monthly
Location
- Region: Henderson
Financial & listing details
- Price per square foot: $221/sqft
- Tax assessed value: $224,814
- Annual tax amount: $1,114
- Date on market: 8/11/2026
- Listing agreement: Exclusive Right To Sell
- Listing terms: Cash,Conventional,FHA,VA Loan
Estimated market value
Not available
Estimated sales range
Not available
Not available
Price history
| Date | Event | Price |
|---|---|---|
| 8/11/2026 | Listed for sale | $314,990-1.6%$221/sqft |
Source:  LVR #2807205 Report a problem LVR #2807205 Report a problem | ||
| 11/26/2021 | Listing removed | -- |
Source: Owner Report a problem | ||
| 8/28/2021 | Pending sale | $320,000$225/sqft |
Source: Owner Report a problem | ||
| 8/25/2021 | Listed for sale | $320,000+33.3%$225/sqft |
Source: Owner Report a problem | ||
| 4/26/2019 | Sold | $240,000-2.8%$169/sqft |
Source: LVR #2052188 Report a problem | ||
| 2/8/2019 | Price change | $247,000-1.2%$174/sqft |
Source: Maxim Properties #2052188 Report a problem | ||
| 11/30/2018 | Listed for sale | $250,000+40.1%$176/sqft |
Source: Maxim Properties #2052188 Report a problem | ||
| 8/31/2018 | Sold | $178,501-5.6%$125/sqft |
Source: Public Record Report a problem | ||
| 9/19/2017 | Listing removed | $189,000$133/sqft |
Source: CENTURY 21 JR Realty #1930498 Report a problem | ||
| 9/12/2017 | Listed for sale | $189,000-19.1%$133/sqft |
Source: Century 21 J R Realty #1930498 Report a problem | ||
| 3/25/2005 | Sold | $233,500+10.8%$164/sqft |
Source: Public Record Report a problem | ||
| 5/27/2004 | Sold | $210,757$148/sqft |
Source: Public Record Report a problem | ||
Public tax history
| Year | Property taxes | Tax assessment |
|---|---|---|
| 2026 | $1,117 +3.1% | $78,685 -1.5% |
| 2025 | $1,084 +3% | $79,849 +4.8% |
| 2024 | $1,053 +3% | $76,212 +10.5% |
| 2023 | $1,022 +3% | $68,990 +19.3% |
| 2022 | $992 +7.7% | $57,806 -4.5% |
| 2021 | $921 +6.8% | $60,499 +8.1% |
| 2020 | $863 +4.8% | $55,973 +8.3% |
| 2019 | $823 +6.9% | $51,660 |
| 2018 | $770 | $51,660 +2.4% |
| 2017 | $770 | $50,445 +13.6% |
| 2016 | $770 +0.3% | $44,407 +23.5% |
| 2015 | $768 +3% | $35,955 +44.7% |
| 2014 | $745 | $24,846 |
| 2013 | -- | $24,846 -6.4% |
| 2012 | -- | $26,557 -14% |
| 2011 | -- | $30,876 -6.6% |
| 2010 | -- | $33,044 -42.6% |
| 2009 | -- | $57,567 |
| 2008 | -- | $57,567 -31.1% |
| 2007 | -- | $83,582 +5.4% |
| 2006 | -- | $79,321 +37.5% |
| 2005 | -- | $57,680 +12.3% |
| 2004 | -- | $51,359 |
Find assessor info on the county website
Monthly payment
Est. payment
Payment breakdown
Explore the cost of this home by adjusting the details. Changes won't be saved.Climate risks
Neighborhood: River Mountain
Nearby schools
GreatSchools rating
- 5/10Marlan J. Walker Elementary SchoolGrades: PK-5Distance: 1.8 mi
- 7/10Jack & Terry Mannion Middle SchoolGrades: 6-8Distance: 2.8 mi
- 4/10Basic Academy of Int'l Studies High SchoolGrades: 9-12Distance: 3.4 mi
Schools provided by the listing agent
- Elementary: Walker, J. Marlan,Walker, J. Marlan
- Middle: Mannion Jack & Terry
- High: Basic Academy
Source: LVR. This data may not be complete. We recommend contacting the local school district to confirm school assignments for this home.
- $286,9002 bd2 ba1.1k sqft2491 April Breeze Ln, Henderson, NV 89002Off Market

- $357,5003 bd2 ba1.6k sqft2481 April Breeze Ln, Henderson, NV 89002Sold
- $357,5003 bd3 ba1.6k sqft2481 April Breeze Ln #0, Henderson, NV 89002Sold

- $272,3002 bd2 ba1.1k sqft2479 April Breeze Ln, Henderson, NV 89002Off Market

- $313,7003 bd2 ba1.6k sqft2475 April Breeze Ln, Henderson, NV 89002Off Market
- $274,3002 bd2 ba1.1k sqft2473 April Breeze Ln, Henderson, NV 89002Off Market
- $298,6003 bd2 ba1.4k sqft2471 April Breeze Ln, Henderson, NV 89002Off Market
- $289,9003 bd2 ba1.4k sqft2483 April Breeze Ln #0, Henderson, NV 89002Off Market
A local agent can set up tours, give advice and negotiate with sellers.
Similar homes
- $333,9003 bd3 ba1.4k sqft1201 Mission View Ct, Henderson, NV 89002For Sale
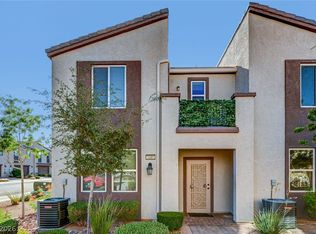 MLS ID #2795487, Napoleon Buenaventura, Prestige Properties. LVR
 - $340,0003 bd3 ba1.4k sqft1201 Narrow Gorge Ct, Henderson, NV 89002For Sale
 MLS ID #2790198, Jeffrey S. Barta, Real Broker LLC. LVR
 - $369,0003 bd3 ba1.6k sqft1099 Sheer Paradise Ln Unit 3, Henderson, NV 89002For Sale
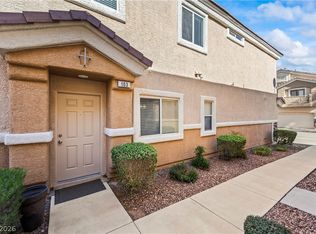 MLS ID #2795344, Andrea E. Ahart, RE/MAX Advantage. LVR
 - $345,0003 bd3 ba1.8k sqft1200 Mission View Ct, Henderson, NV 89002For Sale
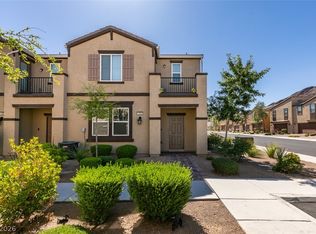 MLS ID #2787399, Eddie Meese, Realty Expertise. LVR
 - $320,0002 bd2 ba1.2k sqft20 Hudson Canyon St Unit 3, Henderson, NV 89012For SaleMLS ID #2791870, Rick Santora, Realty ONE Group, Inc. LVR
- $334,0003 bd3 ba1.1k sqft759 Pickled Pepper Pl, Henderson, NV 89011For SaleMLS ID #2796373, Konrad Broock, Signature Real Estate Group. LVR
- $339,9003 bd2 ba1.2k sqft668 Tiarella Ln, Henderson, NV 89015For SaleMLS ID #2763784, Kennedy Weinberg, BHHS Nevada Properties. LVR
- $340,0003 bd3 ba1.4k sqft161 Belmont Canyon Pl, Henderson, NV 89015For SaleMLS ID #2801603, Daniel Mumm, Huntington & Ellis, A Real Est. LVR
- $324,9003 bd3 ba1.5k sqft5968 Trickling Descent St Unit 103, Henderson, NV 89011For SaleMLS ID #2770810, Lesly S. Lopez Salinas, Platinum Real Estate Prof. LVR
- $270,0002 bd2 ba1.2k sqft6414 Za Zu Pitts Ave Unit 101, Las Vegas, NV 89122For SaleMLS ID #2807905, Alma Perez, Luxury Homes of Las Vegas. LVR
- $370,0003 bd3 ba1.5k sqft90 Corretto Corner Ave, Henderson, NV 89015For SaleMLS ID #2802680, Dale A. Snyder, Keller Williams VIP. LVR
- $320,0003 bd2 ba1.2k sqft2305 W Horizon Ridge Pkwy APT 3114, Henderson, NV 89052For SaleMLS ID #2793148, Robin P. Viviani, LIFE Realty District. LVR
- $385,0003 bd3 ba1.3k sqft817 Watford Pl, Henderson, NV 89011For SaleMLS ID #2807441, Donna Arcangel, Keller Williams Realty Las Veg. LVR
- $330,0003 bd3 ba1.5k sqft2752 Fountain Vista Ln, Henderson, NV 89074For SaleMLS ID #2762428, Martin G. Fajardo, Innova Realty & Management. LVR
- $355,0003 bd3 ba1.1k sqft709 Pickled Pepper Pl, Henderson, NV 89011SoldMLS ID #2695305, Ma Dolores Ecal, Fathom Realty. LVR
- $360,0003 bd3 ba1.7k sqft946 Sable Chase Pl, Henderson, NV 89011For SaleMLS ID #2757890, Nicole M. Riggs, Keller Williams MarketPlace. LVR
- $330,0003 bd3 ba1.6k sqft5535 Baccarat Ave Unit 103, Las Vegas, NV 89122For SaleMLS ID #2799595, Zamuriam Esquivel-Palacios, Realty ONE Group, Inc. LVR
- $365,0003 bd3 ba1.6k sqft663 Swift Eagle Ave, Henderson, NV 89015For SaleMLS ID #2751574, Brandy J. White Elk, Innovative Real Estate Strateg. LVR
- $379,9003 bd3 ba1.5k sqft893 E Sunset Rd, Henderson, NV 89011For SaleMLS ID #2790468, Risa Mallari, Wardley Real Estate. LVR
- $380,0003 bd3 ba1.4k sqft10210 Viterbo St, Las Vegas, NV 89183For SaleMLS ID #2808189, Sergio Vega Jr, Desert Vision Realty. LVR
