302 Pierpont Heights — Spacious Living in a Prime Morgantown Location Welcome to this generously sized 4-bedroom, 4-bathroom townhome tucked into a quiet, established community just off I-68. With roughly 2,000 square feet of comfortable living space, this property offers rare versatility: two full kitchens and expansive living areas make it ideal for anyone who values room to spread out. Location is the standout. You're only minutes from downtown Morgantown, WVU's main and Health Sciences campuses, and the region's major hospitals — a hard-to-beat combination of peaceful setting and everyday convenience. Parking is never a concern, with seven total spots including an attached garage plus ample driveway and rear parking. Homes with this much space, in a community this well-positioned, don't come along often. Schedule your showing today and see everything 302 Pierpont Heights has to offer.
For sale
$310,000
302 Pierpont Heights Dr, Morgantown, WV 26508
4beds
2,153sqft
Townhouse
Built in 2002
1,811 Square Feet Lot
$302,900 Zestimate®
$144/sqft
$90/mo HOA
What's special
Attached garageTwo full kitchens
- 4 days |
- 213 |
- 3 |
Zillow last checked:
Listing updated:
Listed by:
MICHAEL DiCENSO 304-322-5908,
RED BRICK PROPERTY MANAGEMENT, LLC
Source: NCWV REIN,MLS#: 10166375
Facts & features
Interior
Bedrooms & bathrooms
- Bedrooms: 4
- Bathrooms: 4
- Full bathrooms: 4
Rooms
- Room types: Second Kitchen, Foyer
Primary bedroom
- Level: Third
- Area: 165
- Dimensions: 15 x 11
Bedroom 2
- Features: Ceiling Fan(s)
- Level: Third
- Area: 120
- Dimensions: 12 x 10
Bedroom 3
- Level: Third
- Area: 77
- Dimensions: 7 x 11
Bedroom 4
- Level: Second
- Area: 135
- Dimensions: 9 x 15
Family room
- Level: First
- Area: 552
- Dimensions: 23 x 24
Kitchen
- Features: Laminate Flooring, Pantry
- Level: Second
- Area: 108
- Dimensions: 9 x 12
Living room
- Features: Dining Area, Balcony/Deck
- Level: Second
- Area: 299
- Dimensions: 23 x 13
Basement
- Level: Basement
Heating
- Central, Natural Gas
Cooling
- Central Air
Appliances
- Included: Range, Microwave, Dishwasher, Disposal, Refrigerator, Freezer, Washer, Dryer
Features
- Wet Bar, Bathroom, Foyer
- Flooring: Carpet, Vinyl
- Basement: Finished,Walk-Out Access,Garage Access,Exterior Entry
- Attic: Interior Access Only
- Number of fireplaces: 1
- Fireplace features: Gas Starter
Interior area
- Total structure area: 4,307
- Total interior livable area: 2,153 sqft
- Finished area above ground: 1,669
- Finished area below ground: 484
Property
Parking
- Total spaces: 3
- Parking features: Garage Door Opener, 3+ Cars
- Has attached garage: Yes
Features
- Levels: 3
- Stories: 3
- Patio & porch: Patio
- Fencing: None
- Has view: Yes
- View description: Mountain(s), Panoramic
- Waterfront features: None
Lot
- Size: 1,811 Square Feet
- Dimensions: 23.69 x 76.47 Irregular
- Features: No Outlet Street, Landscaped
Details
- Parcel number: 3108007C00060000
- Zoning description: Single Family Residential
Construction
Type & style
- Home type: Townhouse
- Architectural style: Traditional
- Property subtype: Townhouse
- Attached to another structure: Yes
Materials
- Frame, Stucco, Vinyl Siding
- Foundation: Concrete Perimeter
- Roof: Shingle
Condition
- Year built: 2002
Utilities & green energy
- Electric: 200 Amps
- Sewer: Private Treatment Plant
- Utilities for property: Cable Connected
Community & HOA
Community
- Features: Other
- Security: Smoke Detector(s)
- Subdivision: Pierpont Heights
HOA
- Has HOA: Yes
- Services included: Water/Sewer
- HOA fee: $90 monthly
Location
- Region: Morgantown
Financial & listing details
- Price per square foot: $144/sqft
- Tax assessed value: $151,700
- Annual tax amount: $1,895
- Date on market: 8/11/2026
- Electric utility on property: Yes
Estimated market value
$302,900
$288,000 - $318,000
$2,309/mo
Price history
| Date | Event | Price |
|---|---|---|
| 8/11/2026 | Listed for sale | $310,000+119.9%$144/sqft |
Source:  NCWV REIN #10166375 Report a problem NCWV REIN #10166375 Report a problem | ||
| 1/10/2024 | Listing removed | -- |
Source: Zillow Rentals Report a problem | ||
| 12/7/2023 | Listed for rent | $1,650$1/sqft |
Source: Zillow Rentals Report a problem | ||
| 6/21/2023 | Listing removed | -- |
Source: Zillow Rentals Report a problem | ||
| 4/18/2023 | Listed for rent | $1,650-2.9%$1/sqft |
Source: Zillow Rentals Report a problem | ||
| 6/17/2022 | Listing removed | -- |
Source: Zillow Rental Manager Report a problem | ||
| 5/1/2022 | Listed for rent | $1,700+30.8%$1/sqft |
Source: Zillow Rental Manager Report a problem | ||
| 3/31/2020 | Listing removed | $1,300$1/sqft |
Source: KLM PROPERTIES, INC #10131089 Report a problem | ||
| 3/16/2020 | Listed for rent | $1,300$1/sqft |
Source: KLM PROPERTIES, INC #10131089 Report a problem | ||
| 4/4/2019 | Listing removed | $1,300$1/sqft |
Source: KLM PROPERTIES, INC #10124825 Report a problem | ||
| 2/23/2019 | Listed for rent | $1,300-3.7%$1/sqft |
Source: KLM PROPERTIES, INC #10124825 Report a problem | ||
| 5/2/2018 | Listing removed | $1,350$1/sqft |
Source: Bel-Cross Properties, LLC Arthur G. Trusler III, Broker belcross.com Report a problem | ||
| 10/30/2017 | Listed for rent | $1,350+3.8%$1/sqft |
Source: Bel-Cross Properties, LLC Arthur G. Trusler III, Broker belcross.com Report a problem | ||
| 6/14/2017 | Listing removed | $1,300$1/sqft |
Source: Zillow Rental Network Report a problem | ||
| 6/9/2017 | Listed for rent | $1,300-16.1%$1/sqft |
Source: Zillow Rental Network Report a problem | ||
| 3/12/2016 | Listing removed | $1,550$1/sqft |
Source: Zillow Rental Network Report a problem | ||
| 11/16/2015 | Listed for rent | $1,550+3.3%$1/sqft |
Source: Bel-Cross Properties, LLC - belcross.com - Arthur G. Trusler III, Broker Report a problem | ||
| 5/18/2015 | Listing removed | $1,500$1/sqft |
Source: Bel-Cross Properties, LLC - 62A High St, Morgantown, WV Report a problem | ||
| 3/16/2015 | Listed for rent | $1,500$1/sqft |
Source: Bel-Cross Properties, LLC - 62A High St, Morgantown, WV Report a problem | ||
| 10/1/2014 | Listing removed | $1,500$1/sqft |
Source: Bel-Cross Properties, LLC Report a problem | ||
| 7/26/2014 | Listed for rent | $1,500$1/sqft |
Source: Bel-Cross Properties, LLC Report a problem | ||
| 12/3/2001 | Sold | $141,000$65/sqft |
Source: Agent Provided Report a problem | ||
Public tax history
| Year | Property taxes | Tax assessment |
|---|---|---|
| 2025 | $1,945 +0.1% | $91,020 -0.1% |
| 2024 | $1,942 -0.4% | $91,140 |
| 2023 | $1,950 +5.7% | $91,140 +1.3% |
| 2022 | $1,845 | $90,000 -0.8% |
| 2021 | -- | $90,720 |
| 2020 | -- | $90,720 |
| 2019 | $1,890 -1.2% | $90,720 -0.9% |
| 2018 | $1,913 +0.5% | $91,500 +1.1% |
| 2017 | $1,902 -0.6% | $90,540 |
| 2016 | $1,914 | $90,540 +5.3% |
| 2015 | $1,914 +10.1% | $85,980 +1% |
| 2014 | $1,739 +141.6% | $85,140 +7.6% |
| 2013 | $720 | $79,140 +7.2% |
| 2012 | $720 -27.7% | $73,800 -23.3% |
| 2011 | $996 +3.4% | $96,240 +4.9% |
| 2010 | $964 -0.4% | $91,740 -1.2% |
| 2009 | $968 +1.9% | $92,880 +1.2% |
| 2008 | $950 +0.8% | $91,740 +1.8% |
| 2007 | $942 -1.6% | $90,120 +0.3% |
| 2006 | $957 +2% | $89,820 +3.9% |
| 2005 | $938 | $86,460 +2.8% |
| 2004 | -- | $84,120 +15.9% |
| 2003 | -- | $72,600 |
Find assessor info on the county website
Monthly payment
Est. payment
Payment breakdown
Explore the cost of this home by adjusting the details. Changes won't be saved.Climate risks
Neighborhood: Cheat Lake
Nearby schools
GreatSchools rating
- 9/10Cheat Lake Elementary SchoolGrades: PK-5Distance: 1.8 mi
- 9/10Mountaineer Middle SchoolGrades: 6-8Distance: 2.8 mi
- 9/10University High SchoolGrades: 9-12Distance: 4 mi
Schools provided by the listing agent
- Elementary: Cheat Lake Elementary
- Middle: Mountaineer Middle
- High: University High
- District: Monongalia
Source: NCWV REIN. This data may not be complete. We recommend contacting the local school district to confirm school assignments for this home.
- $266,3003 bd4 ba1.7k sqft2104 Pierpont Heights Dr, Morgantown, WV 26508Off Market
- $400-- bd-- ba-- sqft602 Pierpont Hts, Morgantown, WV 26508Off Market
- $187,5002 bd3 ba1k sqft501 Pierpont Hts, Morgantown, WV 26508Sold

- $234,7003 bd4 ba1.7k sqft2102 Pierpont Heights Dr, Morgantown, WV 26508Off Market
- $207,2002 bd3 ba1k sqft503 Pierpont Hts, Morgantown, WV 26508Off Market
- $187,5002 bd2 ba1.7k sqft501 Pierpont Heights Dr, Morgantown, WV 26508Sold
- $195,0002 bd3 ba1k sqft502 Pierpont Heights Dr, Morgantown, WV 26508Sold
- $266,3002 bd2 ba-- sqft103 Pierpont Hts, Morgantown, WV 26508Off Market
A local agent can set up tours, give advice and negotiate with sellers.
A local lender can help you make sure your offer is ready when you are.
Similar homes
- $295,0003 bd3 ba1.8k sqft103 Butler Dr, Morgantown, WV 26508For Sale
 MLS ID #10166377, VICTORIA CATHER. NCWV REIN
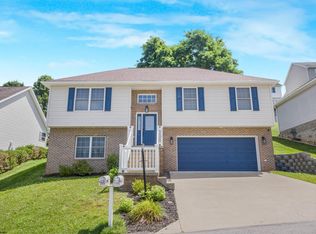
 - $295,0004 bd4 ba2.1k sqft114 Donna Ave, Morgantown, WV 26505For Sale
 MLS ID #10166181, ANN CHEN. NCWV REIN
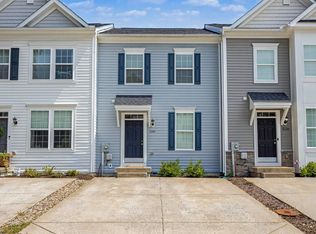
 - $329,9294 bd3 ba1.7k sqft312 Anini Dr, Morgantown, WV 26508For Sale
 MLS ID #10165673, PAUL KOKOSKA. NCWV REIN
 - $289,9003 bd3 ba1.7k sqft528 Turquoise Ln, Morgantown, WV 26508For Sale
 MLS ID #10166040, STACEY BARTLETT. NCWV REIN
 - $362,5003 bd3 ba1.6k sqft511 Santa Fe Ct, Morgantown, WV 26508For SaleMLS ID #10165489, STEPHANIE LINDSEY. NCWV REIN
- $299,9003 bd4 ba2.5k sqft120 Pine Ln, Morgantown, WV 26508For SaleMLS ID #10165385, CHERI GRIGSBY. NCWV REIN
- $350,0003 bd3 ba1.6k sqft243 Aurora Dr, Morgantown, WV 26508For SaleMLS ID #10166332, KRISTEN BARBOUR. NCWV REIN
- $325,0003 bd3 ba1.9k sqft90 Antietam Dr, Morgantown, WV 26508For SaleMLS ID #10164450, JOSHUA WHITE. NCWV REIN
- $317,0004 bd3 ba2.5k sqft858 Stewart St, Morgantown, WV 26505For SaleMLS ID #10166120, JENNIFER BEATTIE. NCWV REIN
- $345,0003 bd3 ba2.1k sqft552 Beulah Rd, Morgantown, WV 26508For SaleMLS ID #10166059, ERIKA JOHNSON. NCWV REIN
- $350,0003 bd3 ba1.9k sqft428 Arabela Ct, Morgantown, WV 26508For SaleMLS ID #10165573, EVE LEOMBRUNO. NCWV REIN
- $350,0003 bd4 ba2k sqft105 June Ln, Morgantown, WV 26508For SaleMLS ID #10165665, MICHAEL SNYDER. NCWV REIN
- $285,0004 bd2 ba1.7k sqft605 Junction St #607, Morgantown, WV 26505For SaleMLS ID #10166067, DESTINY SYLVESTER. NCWV REIN
- $351,5003 bd4 ba2k sqft318 Bay St, Morgantown, WV 26508For SaleMLS ID #10162668, ERIN SNIDER. NCWV REIN
- $310,0003 bd3 ba1.8k sqft61 Hewstone Ct, Morgantown, WV 26501For SaleMLS ID #10165006, ALETHEA WISE. NCWV REIN
- $299,0004 bd2 ba1.6k sqft616 Globe Ave, Morgantown, WV 26501For SaleMLS ID #10166295, JESSICA DUNLEVY. NCWV REIN
- $259,9003 bd1 ba1.2k sqft2112 Cherry St, Morgantown, WV 26505For SaleMLS ID #10166389, JAMIE PRO-PHILLIPS. NCWV REIN
- $365,0004 bd3 ba1.8k sqft100 Canto Dr, Morgantown, WV 26508For SaleMLS ID #10165688, JAMIE STACKHOUSE. NCWV REIN
- $370,0003 bd3 ba2.5k sqft1010 Ashton Dr, Morgantown, WV 26508For SaleMLS ID #10166066, JESSICA FLOWERS. NCWV REIN
- $359,5003 bd2 ba2.1k sqft825 Augusta Ave, Morgantown, WV 26501For SaleMLS ID #10166234, JEFF STEWART. NCWV REIN
