Unique property with multiple units (3 houses) on 0.77 acres in desirable McSwain area located in the county and offering fewer restrictions than city zoned properties. Fully fenced property features three separate homes each with its own private driveway providing excellent privacy and flexibility for rental income or an owner-occupant investment. Older trailer with full hookups is functional includes 2 AC window units offering potential income. With the right setup and management the property could potentially generate approximately $7,000 monthly in rental income {check current rents in area}. Lighted ceiling fans throughout home. Recent improvements include interior and exterior paint along with remodeling updates to the main home. The property is equipped with 1 well supplying water to the 3 houses, 2 septic systems and 3 separate propane tanks and 49 just cleaned solar panels serving two of the homes helping reduce utility expenses. Dual-gate system including one electric heavy metal gate, perimeter lighting and electrical boxes around the yard. Stamped-concrete circular driveway surrounded by approximately 35-foot-tall oleanders and numerous mature queen palm trees creating a secluded estate-like setting. The grounds also feature several established fruit trees including cherry, apricot, grapes, passion fruit, nectarine, plum and peach trees. Main house has car port for 2 cars. For storage, workspace and parking the property offers a detached two-car garage/workshop, two large metal storage containers and two smaller metal sheds. There is also ample room for cars, boats, RV's, trailers and recreational equipment. Approxmate sqare footage of the 3 houses are main house 4bed/2bath sqft 1628 - 2nd house 2bed/2bath 1200 sqft - 3rd house 1bed/1bath (ADU) 750 sqft. Owner will carry financing.
Pending
$750,000
6176 Fleming Rd, Atwater, CA 95301
6beds
1,628sqft
Other
Built in 2006
-- sqft lot
$-- Zestimate®
$461/sqft
$-- HOA
What's special
Interior and exterior paintFully fenced propertyPerimeter lighting
- 23 days
- 1,517
- 72
Likely to sell faster than
Zillow last checked:
Listing updated:
Listed by:
Garrett Smith DRE #01725468 209-342-7110,
Realty ONE Group Zoom
Source: MetroList Services of CA,MLS#: 226113413Originating MLS: MetroList Services, Inc.
Facts & features
Interior
Bedrooms & bathrooms
- Bedrooms: 6
- Bathrooms: 6
- Full bathrooms: 6
Heating
- Central, Propane, Wall Furnace, Varies by Unit, See Remarks
Cooling
- Ceiling Fan(s), Central Air, Window Unit(s), Varies by Unit, Individual
Appliances
- Included: Free-Standing Gas Range, Free-Standing Refrigerator, Gas Cooktop, Dishwasher, Disposal, Electric Cooktop, Electric Water Heater, Varies By Unit, See Remarks
- Laundry: Laundry Closet, Washer/Dryer Hookups
Features
- Flooring: Carpet, Tile, Linoleum, Varies
- Has fireplace: No
Interior area
- Total interior livable area: 1,628 sqft
Property
Parking
- Total spaces: 18
- Parking features: Boat, RV Storage, Detached, Garage, Garage Door Opener, Varies by Unit, Guest
- Garage spaces: 2
- Carport spaces: 2
- Covered spaces: 4
- Uncovered spaces: 12
Accessibility
- Accessibility features: Grab Bars
Features
- Levels: One
- Stories: 1
- Exterior features: Yard Space
- Fencing: Fenced
Lot
- Size: 0.77 Acres
- Features: Auto Sprinkler F&R, Corner Lot, Private, Shape Regular, Landscape Back, Landscape Front
- Topography: Level,Level
Details
- Additional structures: RV/Boat Storage
- Parcel number: 056400013000
- Zoning: A-R
- Special conditions: Offer As Is,Trust
- Other equipment: None
Construction
Type & style
- Home type: MultiFamily
- Architectural style: Mobile,Ranch,Contemporary
- Property subtype: Other
Materials
- Wood Siding
- Foundation: Raised, See Remarks, Concrete Perimeter
- Roof: Composition
Condition
- Year built: 2006
Utilities & green energy
- Electric: 220 Volts
- Sewer: Septic System, Private Sewer, Septic Connected, See Remarks
- Water: Well, Private
- Utilities for property: Sewer Connected & Paid, Electric, Solar, Propane
Green energy
- Energy generation: Solar
Community & HOA
Community
- Subdivision: Buhach Col
Location
- Region: Atwater
Financial & listing details
- Price per square foot: $461/sqft
- Tax assessed value: $352,288
- Price range: $750K - $750K
- Date on market: 9/18/2026
- Tenant pays: Rent Only, Electricity, Gas, Trash Collection, See Remarks
- Income includes: Rent Only
Estimated market value
Not available
Estimated sales range
Not available
$1,885/mo
Price history
| Date | Event | Price |
|---|---|---|
| 10/6/2026 | Pending sale | $750,000$461/sqft |
Source: MetroList Services of CA #226113754 Report a problem | ||
| 9/18/2026 | Listed for sale | $750,000-3.7%$461/sqft |
Source: MetroList Services of CA #226113754 Report a problem | ||
| 8/18/2026 | Listing removed | $779,000$479/sqft |
Source: MetroList Services of CA #226028081 Report a problem | ||
| 6/16/2026 | Listed for sale | $779,000-2.5%$479/sqft |
Source: MetroList Services of CA #226028081 Report a problem | ||
| 6/9/2026 | Listing removed | $799,000$491/sqft |
Source: MetroList Services of CA #226028081 Report a problem | ||
| 5/13/2026 | Price change | $799,000-3.6%$491/sqft |
Source: MetroList Services of CA #226028081 Report a problem | ||
| 4/9/2026 | Price change | $829,000-5.7%$509/sqft |
Source: MetroList Services of CA #226028081 Report a problem | ||
| 3/10/2026 | Listed for sale | $879,000+1273.4%$540/sqft |
Source: MetroList Services of CA #226028081 Report a problem | ||
| 6/6/2002 | Sold | $64,000$39/sqft |
Source: Public Record Report a problem | ||
Public tax history
| Year | Property taxes | Tax assessment |
|---|---|---|
| 2026 | -- | $352,288 +2% |
| 2025 | $3,589 +2.1% | $345,381 +2% |
| 2024 | $3,517 +2% | $338,610 +2% |
| 2023 | $3,448 +1.3% | $331,972 +2% |
| 2022 | $3,403 +0.8% | $325,464 +2% |
| 2021 | $3,377 +1.1% | $319,083 +1% |
| 2020 | $3,342 +46.7% | $315,812 +47.2% |
| 2019 | $2,278 -7.6% | $214,601 -8% |
| 2018 | $2,465 +1.3% | $233,210 +2% |
| 2017 | $2,432 +1.4% | $228,638 +2% |
| 2016 | $2,398 +9.4% | $224,155 +1.5% |
| 2015 | $2,193 | $220,789 +7.7% |
| 2014 | $2,193 +10.5% | $205,000 +10.8% |
| 2013 | $1,985 | $185,000 -7.5% |
| 2012 | -- | $200,000 |
| 2011 | -- | $200,000 |
| 2010 | -- | $200,000 +233.3% |
| 2009 | -- | $60,000 -45.5% |
| 2008 | -- | $110,000 -44.5% |
| 2007 | -- | $198,063 +66.2% |
| 2006 | -- | $119,181 +15.9% |
| 2005 | -- | $102,826 +16.2% |
| 2004 | -- | $88,497 +6.3% |
| 2003 | -- | $83,280 +71.5% |
| 2002 | -- | $48,567 +2% |
| 2001 | -- | $47,615 |
Find assessor info on the county website
Monthly payment
Est. payment
Payment breakdown
Explore the cost of this home by adjusting the details. Changes won't be saved.Climate risks
Neighborhood: 95301
Similar homes
- $725,0003 bd2 ba1.8k sqft6086 Raymond Ct, Atwater, CA 95301For Sale
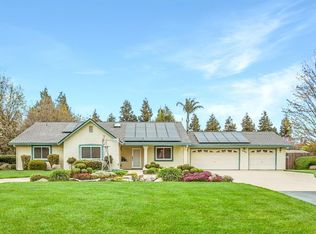 MLS ID #226123965, Aidan Melo. MetroList Services of CA
 - $799,9013 bd2 ba1.8k sqft2850 Woodbury Ct, Atwater, CA 95301For Sale
 MLS ID #MC26152667, Jairo Aguilar, CA Real Estate Services. CRMLS
 - $434,9003 bd2 ba1.7k sqft2691 Granite Dr, Atwater, CA 95301For Sale
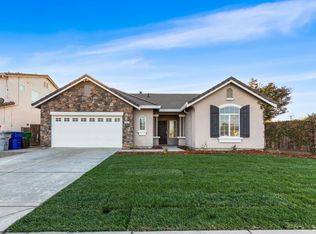 MLS ID #656192, Karen G. Aragon. Fresno MLS
 - $435,0003 bd2 ba1.4k sqft1824 Augusta Ln, Atwater, CA 95301For Sale
 MLS ID #MC26214036, Conchita Swiggart, London Properties Ltd - Merced. CRMLS
Local buyer's agents are ready to help
