This solid brick bungalow blends timeless charm with practical updates and room to grow. The main level features original hardwood floors preserved under the existing carpet, offering an easy opportunity to restore the home's classic warmth and beauty. The comfortable layout includes three well sized bedrooms, a full bath, and eat in kitchen, making it ideal for everyday living. A partially finished basement expands your living space. Good size laundry room. Roughed in bathroom. Nice size storage area/workshop. Outside, you'll find a 2car detached garage, providing ample parking and storage. This home offers a great foundation, vintage character, and plenty of potential for personalization. Property is being sold As-Is.
Pending
$265,000
6176 Washington St, Chicago Ridge, IL 60415
3beds
--sqft
Single Family Residence
Built in 1969
6,065 Square Feet Lot
$-- Zestimate®
$--/sqft
$-- HOA
What's special
Solid brick bungalowPartially finished basementThree well sized bedroomsOriginal hardwood floorsAmple parking and storageEat in kitchenGood size laundry room
- --
- 53
- views
- 0
- saves
Likely to sell faster than
Zillow last checked:
Listing updated:
Listed by:
Anne Maxwell, SFR 708-945-4066,
Century 21 Harthside Realtors
Source: MRED as distributed by MLS GRID,MLS#: 12722546
Facts & features
Interior
Bedrooms & bathrooms
- Bedrooms: 3
- Bathrooms: 1
- Full bathrooms: 1
Rooms
- Room types: Enclosed Porch
Primary bedroom
- Features: Flooring (Carpet)
- Level: Main
- Area: 120 Square Feet
- Dimensions: 12X10
Bedroom 2
- Features: Flooring (Carpet)
- Level: Main
- Area: 108 Square Feet
- Dimensions: 9X12
Bedroom 3
- Features: Flooring (Carpet)
- Level: Main
- Area: 120 Square Feet
- Dimensions: 10X12
Enclosed porch
- Level: Main
- Area: 144 Square Feet
- Dimensions: 12X12
Family room
- Features: Flooring (Linoleum)
- Level: Basement
- Area: 360 Square Feet
- Dimensions: 12X30
Kitchen
- Features: Kitchen (Eating Area-Table Space), Flooring (Carpet)
- Level: Main
- Area: 266 Square Feet
- Dimensions: 14X19
Laundry
- Features: Flooring (Linoleum)
- Level: Basement
- Area: 140 Square Feet
- Dimensions: 10X14
Living room
- Features: Flooring (Carpet)
- Level: Main
- Area: 204 Square Feet
- Dimensions: 12X17
Heating
- Natural Gas, Forced Air
Cooling
- Central Air
Appliances
- Included: Range, Refrigerator, Washer, Dryer
Features
- Basement: Partially Finished,Full
Interior area
- Total structure area: 0
Property
Parking
- Total spaces: 2
- Parking features: Concrete, Garage Door Opener, Yes, Garage Owned, Detached, Garage
- Garage spaces: 2
- Has uncovered spaces: Yes
Accessibility
- Accessibility features: No Disability Access
Features
- Stories: 1
Lot
- Size: 6,065 Square Feet
Details
- Parcel number: 24171110210000
- Special conditions: None
Construction
Type & style
- Home type: SingleFamily
- Architectural style: Bungalow
- Property subtype: Single Family Residence
Materials
- Brick
- Roof: Asphalt
Condition
- New construction: No
- Year built: 1969
Utilities & green energy
- Electric: Circuit Breakers, 100 Amp Service
- Sewer: Public Sewer
- Water: Public
Community & HOA
HOA
- Services included: None
Location
- Region: Chicago Ridge
Financial & listing details
- Tax assessed value: $210,000
- Annual tax amount: $1,072
- Date on market: 8/3/2026
- Ownership: Fee Simple
Estimated market value
Not available
Estimated sales range
Not available
Not available
Price history
Price history is unavailable.
Public tax history
| Year | Property taxes | Tax assessment |
|---|---|---|
| 2024 | $1,077 +0.5% | $21,000 |
| 2023 | $1,072 -19.8% | $21,000 +22.7% |
| 2022 | $1,336 +7.3% | $17,111 |
| 2021 | $1,245 +8.7% | $17,111 |
| 2020 | $1,146 -14.2% | $17,111 -2.1% |
| 2019 | $1,335 +5% | $17,470 |
| 2018 | $1,272 +1.6% | $17,470 |
| 2017 | $1,252 -44.9% | $17,470 +15.7% |
| 2016 | $2,273 -3% | $15,101 |
| 2015 | $2,342 +4.3% | $15,101 |
| 2014 | $2,246 +7.4% | $15,101 -14.9% |
| 2013 | $2,091 +9.1% | $17,751 |
| 2012 | $1,917 +0.9% | $17,751 |
| 2011 | $1,900 +22.1% | $17,751 -20.1% |
| 2010 | $1,556 +2.6% | $22,210 |
| 2009 | $1,517 -4.3% | $22,210 -5% |
| 2008 | $1,586 -8.3% | $23,379 +15.8% |
| 2007 | $1,729 -1.2% | $20,192 |
| 2006 | $1,751 +1.9% | $20,192 |
| 2005 | $1,718 -11.8% | $20,192 +30.7% |
| 2004 | $1,947 -5.5% | $15,444 |
| 2003 | $2,060 +4.4% | $15,444 |
| 2002 | $1,974 -5.4% | $15,444 +12.9% |
| 2001 | $2,086 +4.7% | $13,684 |
| 2000 | $1,992 +0% | $13,684 |
| 1999 | $1,992 | $13,684 |
Find assessor info on the county website
Monthly payment
Est. payment
Payment breakdown
Explore the cost of this home by adjusting the details. Changes won't be saved.Climate risks
Neighborhood: 60415
Nearby schools
Schools provided by the listing agent
- District: 127.5
Source: MRED as distributed by MLS GRID. This data may not be complete. We recommend contacting the local school district to confirm school assignments for this home.
- $314,1003 bd1 ba1.3k sqft6172 Washington St, Chicago Ridge, IL 60415Off Market
- $314,8004 bd2 ba1.2k sqft6188 Washington St, Chicago Ridge, IL 60415Off Market
- $321,8003 bd2 ba1.1k sqft6164 Washington St, Chicago Ridge, IL 60415Off Market
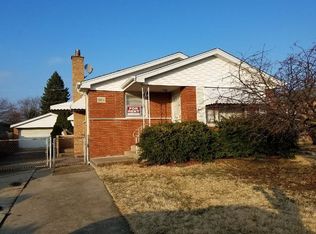
- $277,5003 bd1 ba900 sqft6137 Birmingham St, Chicago Ridge, IL 60415Off Market
Similar homes
- $352,0003 bd2 ba1.1k sqft6534 W 107th St, Chicago Ridge, IL 60415Active
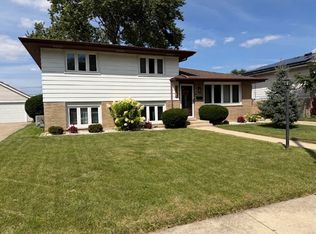 MLS ID #12741784, Carol Roeske, HomeSmart Realty Group. MRED as distributed by MLS GRID
 - $295,0004 bd2 ba1.3k sqft8225 New Castle Ave, Oak Lawn, IL 60459Active
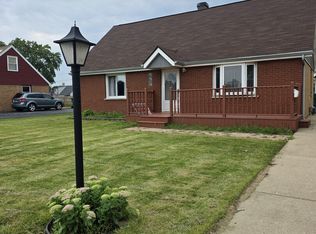 MLS ID #12740617, Gabriela Morales, Turn Key Realty Solutions. MRED as distributed by MLS GRID
 - $239,9004 bd3 ba1.7k sqft15531 Woodlawn East Ave, South Holland, IL 60473New
 MLS ID #12741851, Siobhan Robinson, Mobile Realty LLC. MRED as distributed by MLS GRID
 - $232,9004 bd2 ba1.5k sqft8441 S King Dr, Chicago, IL 60619Re-activated
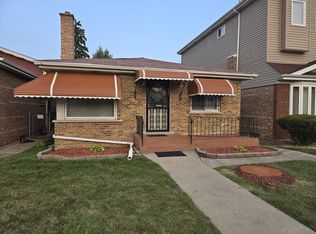 MLS ID #12099004, Susan Durham, Durham Realty. MRED as distributed by MLS GRID
