Pull up to 4236 Trace Wood Drive and you'll feel it right away: crisp gray siding, cheerful shutters, brick accents, and mature trees framing the home in every season. Step inside, and the living room opens up beneath a soaring ceiling, with a loft overlooking the main level. This home features a wood burning fireplace that is waiting for the first cool evening. Natural light pours in through tall windows and spills toward the kitchen and dining area, where warm oak cabinetry, a breakfast bar, and wood-look flooring make morning coffee and weeknight dinners feel easy. When it's time to unwind or entertain, step out back to the large deck, with a fenced, grassy yard and tree-lined views beyond. There's room for a grill and a table for the whole crew. Upstairs, the primary suite is your retreat, complete with a soaking tub for the end of a long day. This home is charming, comfortable, and ready for its next chapter. Come see it for yourself before it's gone!
Active
$220,000
4236 Trace Wood Dr, Indianapolis, IN 46254
3beds
1,824sqft
Residential, Single Family Residence
Built in 2001
5,227 Square Feet Lot
$-- Zestimate®
$121/sqft
$-- HOA
What's special
Wood burning fireplaceFenced grassy yardBrick accentsLarge deckCrisp gray sidingTree-lined views beyondSoaring ceiling
- 15 hours
- 219
- 55
Zillow last checked:
Listing updated:
Listed by:
Craig Deboor craig@deboorgroup.com,
Real Broker, LLC,
Sarah Graves 317-397-8051,
Real Broker, LLC
Source: MIBOR as distributed by MLS GRID,MLS#: 22135351
Facts & features
Interior
Bedrooms & bathrooms
- Bedrooms: 3
- Bathrooms: 3
- Full bathrooms: 2
- 1/2 bathrooms: 1
- Main level bathrooms: 1
Primary bedroom
- Level: Upper
- Area: 209.25 Square Feet
- Dimensions: 15'6' x 13'6
Bedroom 2
- Level: Upper
- Area: 100.98 Square Feet
- Dimensions: 9'3 x 10'11
Bedroom 3
- Level: Upper
- Area: 96.44 Square Feet
- Dimensions: 9'4 x 10'4
Dining room
- Level: Main
- Area: 118.19 Square Feet
- Dimensions: 9'7 x 12'4
Kitchen
- Level: Main
- Area: 127.65 Square Feet
- Dimensions: 15'2 x 8'5
Laundry
- Level: Main
- Area: 35.31 Square Feet
- Dimensions: 5'2 x 6'10
Living room
- Level: Main
- Area: 256.75 Square Feet
- Dimensions: 13'2 x 19'6
Heating
- Forced Air
Cooling
- Central Air
Appliances
- Included: Microwave, Electric Oven, Washer, Refrigerator, Dryer, Dishwasher, Range Hood
- Laundry: Laundry Room
Features
- Double Vanity, Breakfast Bar
- Has basement: No
- Number of fireplaces: 1
- Fireplace features: Masonry, Living Room
Interior area
- Total structure area: 1,824
- Total interior livable area: 1,824 sqft
Property
Parking
- Total spaces: 12
- Parking features: Attached
- Attached garage spaces: 12
Features
- Levels: Two
- Stories: 2
- Has spa: Yes
- Spa features: Bath
- Fencing: Fenced,Gate
- Has view: Yes
- View description: Trees/Woods
Lot
- Size: 5,227 Square Feet
Details
- Additional structures: Storage
- Parcel number: 490617110055000600
- Horse amenities: None
Construction
Type & style
- Home type: SingleFamily
- Architectural style: Other
- Property subtype: Residential, Single Family Residence
Materials
- Brick
- Foundation: Other
Condition
- New construction: No
- Year built: 2001
Utilities & green energy
- Water: Public
Community & HOA
Community
- Security: Smoke Detector(s)
- Subdivision: Eagle Trace Village
HOA
- Has HOA: No
Location
- Region: Indianapolis
Financial & listing details
- Price per square foot: $121/sqft
- Tax assessed value: $245,700
- Annual tax amount: $2,224
- Date on market: 11/12/2026
- Cumulative days on market: 3 days
Estimated market value
Not available
Estimated sales range
Not available
Not available
Price history
| Date | Event | Price |
|---|---|---|
| 11/12/2026 | Listed for sale | $220,000+52.7%$121/sqft |
Source:  MIBOR as distributed by MLS GRID #22135351 Report a problem | ||
| 10/3/2001 | Sold | $144,065$79/sqft |
Source: Agent Provided Report a problem | ||
Public tax history
| Year | Property taxes | Tax assessment |
|---|---|---|
| 2025 | $2,588 +9.1% | $245,700 +6.2% |
| 2024 | $2,372 +15.6% | $231,300 -2.5% |
| 2023 | $2,052 +22.9% | $237,200 +15.6% |
| 2022 | $1,669 +14.3% | $205,200 +22.9% |
| 2021 | $1,460 +21.3% | $166,900 +14.3% |
| 2020 | $1,204 +24.1% | $146,000 +21.3% |
| 2019 | $970 -2.6% | $120,400 +15.3% |
| 2018 | $996 -4.5% | $104,400 +0.2% |
| 2017 | $1,043 +4.4% | $104,200 -1% |
| 2016 | $1,000 +26.8% | $105,200 +13% |
| 2014 | $788 +1.6% | $93,100 -1.3% |
| 2013 | $776 | $94,300 -2.4% |
| 2012 | $776 | $96,600 +5.2% |
| 2011 | -- | $91,800 -2.3% |
| 2010 | $654 +7.9% | $94,000 +2.4% |
| 2009 | $607 | $91,800 -16.8% |
| 2007 | -- | $110,400 -5.6% |
| 2006 | -- | $117,000 -2.7% |
| 2005 | -- | $120,200 |
| 2004 | -- | $120,200 |
| 2003 | -- | $120,200 |
Find assessor info on the county website
Monthly payment
Est. payment
Payment breakdown
Explore the cost of this home by adjusting the details. Changes won't be saved.Climate risks
Neighborhood: Snacks-Guion Creek
Nearby schools
Schools provided by the listing agent
- High: Pike High School
Source: MIBOR as distributed by MLS GRID. This data may not be complete. We recommend contacting the local school district to confirm school assignments for this home.
- $202,6003 bd1 ba1.1k sqft4326 Village Trace Dr, Indianapolis, IN 46254Off Market
- $185,7003 bd1 ba1.2k sqft4320 Village Trace Dr, Indianapolis, IN 46254Off Market
- $275,0004 bd3 ba2k sqft4316 Village Trace Dr, Indianapolis, IN 46254Sold

- $239,9003 bd3 ba1.4k sqft4323 Village Bend Dr, Indianapolis, IN 46254Sold
Similar homes
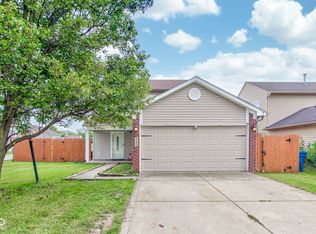
- $259,0003 bd3 ba1.4k sqft4229 Trace Wood Dr, Indianapolis, IN 46254Active
 MLS ID #22135485, Reuben Upadhyay, Better Homes and Gardens Real Estate Gold Key. MIBOR as distributed by MLS GRID
- $239,0003 bd3 ba1.8k sqft4345 Trace Wood Ct, Indianapolis, IN 46254Active
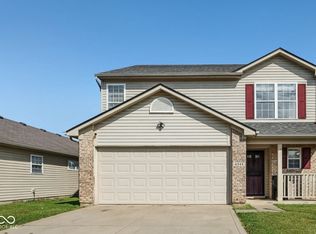 MLS ID #22124969, Pearl Douglas, F.C. Tucker Company. MIBOR as distributed by MLS GRID
- $240,0003 bd2 ba1.3k sqft4117 Village Trace Blvd, Indianapolis, IN 46254Active
 MLS ID #22127972, Tiffany Caldwell, BluPrint Real Estate Group. MIBOR as distributed by MLS GRID
- $214,9003 bd2 ba1.4k sqft4019 Eisenhower Dr, Indianapolis, IN 46254Active
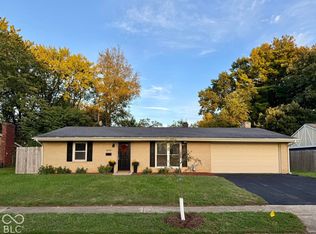 MLS ID #22133401, Steven Koleno, Beycome Brokerage Realty LLC. MIBOR as distributed by MLS GRID
