Discover comfortable living in this meticulously maintained one level home. You'll appreciate the pride of ownership throughout this 3-bedroom 2 bath home built in 2002, including a brand-new HVAC system installed August 2026, new windows in 2023, carpet in Nov 2024 & paint in living room & kitchen in 2023 plus a dishwasher that has never been used. The functional floor plan provides a thoughtfully designed layout, while the front porch is the perfect place to relax and unwind. This property features generous common areas along the side and the behind the home, creating an open feel and added space to enjoy. Whether you're looking for your first home, downsizing, or want the convenience of one-level living, this well care for home is ready for its next chapter.
Active
$262,000
2861 Angelina Dr, Indianapolis, IN 46203
3beds
1,496sqft
Residential, Single Family Residence
Built in 2002
7,405 Square Feet Lot
$-- Zestimate®
$175/sqft
$26/mo HOA
What's special
Thoughtfully designed layoutFunctional floor plan
- 3 days |
- 185 |
- 6 |
Zillow last checked:
Listing updated:
Listed by:
Corina Jones 317-281-7996,
Your Home Team,
Pamela Huckaby,
Your Home Team
Source: MIBOR as distributed by MLS GRID,MLS#: 22117927
Facts & features
Interior
Bedrooms & bathrooms
- Bedrooms: 3
- Bathrooms: 2
- Full bathrooms: 2
- Main level bathrooms: 2
- Main level bedrooms: 3
Primary bedroom
- Level: Main
- Area: 168 Square Feet
- Dimensions: 14x12
Bedroom 2
- Level: Main
- Area: 99 Square Feet
- Dimensions: 11x09
Bedroom 3
- Level: Main
- Area: 108 Square Feet
- Dimensions: 12x09
Kitchen
- Level: Main
- Area: 238 Square Feet
- Dimensions: 17x14
Laundry
- Level: Main
- Area: 55 Square Feet
- Dimensions: 11x05
Living room
- Level: Main
- Area: 306 Square Feet
- Dimensions: 18x17
Heating
- Electric, Forced Air
Cooling
- Central Air
Appliances
- Included: Dishwasher, Electric Water Heater, Disposal, MicroHood, Electric Oven, Refrigerator
- Laundry: Laundry Room
Features
- Attic Access, Eat-in Kitchen, Pantry, Walk-In Closet(s)
- Windows: Wood Work Painted
- Has basement: No
- Attic: Access Only
Interior area
- Total structure area: 1,496
- Total interior livable area: 1,496 sqft
Property
Parking
- Total spaces: 2
- Parking features: Attached
- Attached garage spaces: 2
- Details: Garage Parking Other(Garage Door Opener)
Features
- Levels: One
- Stories: 1
- Patio & porch: Covered
Lot
- Size: 7,405 Square Feet
Details
- Parcel number: 491023112027000700
- Horse amenities: None
Construction
Type & style
- Home type: SingleFamily
- Architectural style: Traditional
- Property subtype: Residential, Single Family Residence
Materials
- Vinyl With Brick
- Foundation: Slab
Condition
- New construction: No
- Year built: 2002
Details
- Builder name: Davis Homes
Utilities & green energy
- Water: Public
Community & HOA
Community
- Subdivision: Foxfire
HOA
- Has HOA: Yes
- Amenities included: Insurance, Maintenance, Park, Playground
- Services included: Insurance, Maintenance, ParkPlayground
- HOA fee: $309 annually
- HOA phone: 317-351-2985
Location
- Region: Indianapolis
Financial & listing details
- Price per square foot: $175/sqft
- Tax assessed value: $225,100
- Annual tax amount: $2,436
- Date on market: 8/12/2026
- Cumulative days on market: 4 days
Estimated market value
Not available
Estimated sales range
Not available
Not available
Price history
| Date | Event | Price |
|---|---|---|
| 8/12/2026 | Listed for sale | $262,000$175/sqft |
Source:  MIBOR as distributed by MLS GRID #22117927 Report a problem MIBOR as distributed by MLS GRID #22117927 Report a problem | ||
Public tax history
| Year | Property taxes | Tax assessment |
|---|---|---|
| 2025 | $2,348 +0.5% | $225,100 +9.6% |
| 2024 | $2,336 +19.8% | $205,300 |
| 2023 | $1,950 +13.7% | $205,300 +15.5% |
| 2022 | $1,715 +11.1% | $177,700 +13.5% |
| 2021 | $1,544 +11.8% | $156,600 +10.8% |
| 2020 | $1,381 +4.5% | $141,300 +11.3% |
| 2019 | $1,322 +5.2% | $126,900 +4.3% |
| 2018 | $1,256 +5.4% | $121,700 -0.6% |
| 2017 | $1,192 +8.6% | $122,400 +9.6% |
| 2016 | $1,097 +2.1% | $111,700 +3.9% |
| 2014 | $1,075 +4.3% | $107,500 +10.1% |
| 2013 | $1,031 | $97,600 -5.3% |
| 2012 | $1,031 | $103,100 +4.8% |
| 2011 | -- | $98,400 -3% |
| 2010 | $867 +10.4% | $101,400 -4.2% |
| 2009 | $786 | $105,900 -2.4% |
| 2007 | -- | $108,500 -7.7% |
| 2006 | -- | $117,500 +19.3% |
| 2005 | -- | $98,500 |
| 2004 | -- | $98,500 |
Find assessor info on the county website
Monthly payment
Est. payment
Payment breakdown
Explore the cost of this home by adjusting the details. Changes won't be saved.Climate risks
Neighborhood: Southeast
Nearby schools
GreatSchools rating
- 5/10Lowell Elementary SchoolGrades: K-4Distance: 1.2 mi
- 4/10Raymond Park Middle School (7-8)Grades: 5-8Distance: 2.6 mi
- 2/10Warren Central High SchoolGrades: 9-12Distance: 5.7 mi
- $241,2003 bd2 ba1.4k sqft2853 Angelina Dr, Indianapolis, IN 46203Off Market

- $245,7003 bd2 ba1.4k sqft6047 Angelina Way, Indianapolis, IN 46203Off Market
- $240,0003 bd2 ba1.3k sqft6030 Stoneroot Pl, Indianapolis, IN 46203Off Market
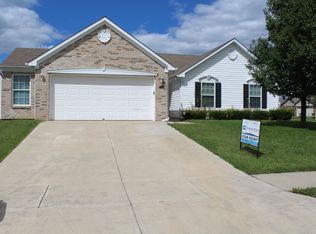
- $258,800-- bd1 ba2.4k sqft2856 Angelina Dr, Indianapolis, IN 46203Off Market
- $237,000-- bd1 ba1.6k sqft6105 Angelina Way, Indianapolis, IN 46203Off Market
- $238,800-- bd1 ba1.6k sqft2850 Angelina Dr, Indianapolis, IN 46203Off Market
- $262,5003 bd2 ba2.1k sqft2911 Angelina Dr, Indianapolis, IN 46203Off Market
- $269,0003 bd3 ba3k sqft6022 Stoneroot Pl, Indianapolis, IN 46203Sold
A local agent can set up tours, give advice and negotiate with sellers.
Similar homes
- $250,0003 bd2 ba1.4k sqft3207 Knobstone Ln, Indianapolis, IN 46203Active
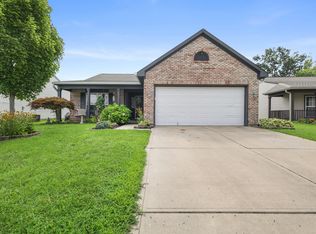 MLS ID #22120299, Courtney Ewing, The Modglin Group. MIBOR as distributed by MLS GRID
 - $--3 bd2 ba1.8k sqft6121 E Southern Ave, Indianapolis, IN 46203Auction
 Xome
Xome - $279,9003 bd2 ba1.5k sqft5120 Thompson Park Blvd, Indianapolis, IN 46237Active
 MLS ID #22119748, Gigiola Gomez, F.C. Tucker Company. MIBOR as distributed by MLS GRID
 - $229,0003 bd2 ba1.2k sqft6435 Birds Eye Dr, Indianapolis, IN 46203Active
 MLS ID #22097674, Shamyl Tufail, eXp Realty, LLC. MIBOR as distributed by MLS GRID
 - $239,0002 bd2 ba1.4k sqft2928 S Arlington Ave, Indianapolis, IN 46203ActiveMLS ID #22081289, Van Thawng, eXp Realty, LLC. MIBOR as distributed by MLS GRID
- $249,9003 bd3 ba1.3k sqft5412 Adina Ct, Indianapolis, IN 46203ActiveMLS ID #22114676, Robert Salmons, Entera Realty. MIBOR as distributed by MLS GRID
- $245,0004 bd3 ba1.6k sqft8038 Grove Berry Way, Indianapolis, IN 46239ActiveMLS ID #22119841, Kaitlin Campbell, eXp Realty, LLC. MIBOR as distributed by MLS GRID
- $--3 bd2 ba1.2k sqft4230 Vestry Ct, Indianapolis, IN 46237AuctionAuction.com 1
- $230,0003 bd2 ba1.4k sqft4354 Vestry Pl, Indianapolis, IN 46237ActiveMLS ID #22118711, Ben Bashal, Midland Realty Group, Inc.. MIBOR as distributed by MLS GRID
- $204,9002 bd1 ba1.3k sqft2710 S Kenyon Dr, Indianapolis, IN 46203ActiveMLS ID #22117297, David Grenoble, Top Choice Real Estate, LLC. MIBOR as distributed by MLS GRID
- $250,0003 bd2 ba1.4k sqft1344 S Denny St, Indianapolis, IN 46203ActiveMLS ID #22102206, Heather Clouse, F.C. Tucker Company. MIBOR as distributed by MLS GRID
- $229,9003 bd2 ba1.2k sqft5732 E Terrace Ave, Indianapolis, IN 46203ActiveMLS ID #22091397, Philip Kirk, @properties. MIBOR as distributed by MLS GRID
- $280,0003 bd2 ba1.8k sqft7955 Bent Willow Dr, Indianapolis, IN 46239ActiveMLS ID #22116152, Jody Meredith Lee, Real Broker, LLC. MIBOR as distributed by MLS GRID
- $260,0003 bd2 ba1.4k sqft4626 Citation Cir, Indianapolis, IN 46237ActiveMLS ID #22100579, Deanna Baird, Highgarden Real Estate. MIBOR as distributed by MLS GRID
- $255,0003 bd1 ba1.3k sqft3542 August Dr, Indianapolis, IN 46239ActiveMLS ID #22117730, Bob Magiera, Hoosier, REALTORS®. MIBOR as distributed by MLS GRID
- $279,9004 bd3 ba1.9k sqft5527 Forest Ridge Ct, Indianapolis, IN 46203ActiveMLS ID #22086992, Awett Tedla, F.C. Tucker Company. MIBOR as distributed by MLS GRID
- $209,9004 bd1 ba1.5k sqft6330 E Raymond St, Indianapolis, IN 46203ActiveMLS ID #22093022, Victoria Pina, Keller Williams Indpls Metro N. MIBOR as distributed by MLS GRID
- $--3 bd2 ba2.1k sqft5807 Timber Lake Way, Indianapolis, IN 46237AuctionXome
- $269,9003 bd2 ba1.5k sqft415 N 24th Ave, Beech Grove, IN 46107For SaleMLS ID #202628459, Cody Wallace, Ferris Property Group. IRMLS
- $210,0003 bd2 ba1.7k sqft130 S 10th Ave, Beech Grove, IN 46107ActiveMLS ID #22119553, Shelby Farrar, Opendoor Brokerage LLC. MIBOR as distributed by MLS GRID
