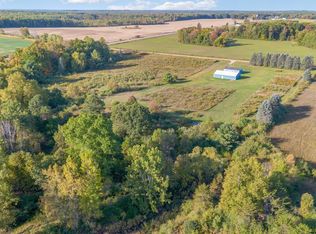
Welcome to 6178 Meredith Grade Road, where nearly 7 acres of open space, multiple outbuildings, and a comfortable 3-bedroom, 2-bath home give you the room to live the way you want. Inside, the home offers a spacious, open layout with a large living room, wood-burning stove, dedicated dining area, and a roomy kitchen with plenty of cabinet and counter space. The primary suite is set apart from the additional bedrooms and features its own private bath with a soaking tub, separate shower, and walk-in closet. Two additional bedrooms, another full bath, and main-floor laundry complete the layout. Outside is where this property really stands out. With approximately 6.9 acres, there is plenty of room for gardens, animals, equipment, recreational toys, or simply enjoying some privacy. A detached two-car garage provides everyday parking and storage, while the large pole barn with an attached covered area offers even more space for vehicles, trailers, ATVs, boats, a workshop, or whatever your plans require. Additional storage buildings and fenced areas add even more versatility. Whether you're looking for a full-time home with room to spread out, a northern Michigan getaway, or simply a property where you can finally have space for all the toys, this one offers possibilities that are getting harder to find. Come take a look at everything 6178 Meredith Grade Road has to offer. This novation could be your next home.
For sale
Price cut: $10K (9/25)
$219,900
6178 Meredith Grade Rd, Harrison, MI 48625
3beds
1,456sqft
Single Family Residence, Manufactured Home
Built in 1995
6.9 Acres Lot
$213,700 Zestimate®
$151/sqft
$-- HOA
What's special
Fenced areasMultiple outbuildingsAdditional storage buildingsDetached two-car garageWalk-in closetWood-burning stoveSeparate shower
- 42 days
- 665
- 44
Zillow last checked:
Listing updated:
Listed by:
Justin Ferullo 727-457-1230,
Keller Williams Preferred 989-792-8200
Source: MiRealSource,MLS#: 50218740 Originating MLS: Saginaw Board of REALTORS
Originating MLS: Saginaw Board of REALTORSFacts & features
Interior
Bedrooms & bathrooms
- Bedrooms: 3
- Bathrooms: 2
- Full bathrooms: 2
Bedroom 1
- Level: First
- Area: 143
- Dimensions: 11 x 13
Bedroom 2
- Level: First
- Area: 143
- Dimensions: 11 x 13
Bedroom 3
- Level: First
- Area: 180
- Dimensions: 15 x 12
Bathroom 1
- Level: First
- Area: 45
- Dimensions: 5 x 9
Bathroom 2
- Level: First
- Area: 104
- Dimensions: 8 x 13
Dining room
- Level: First
- Area: 130
- Dimensions: 10 x 13
Kitchen
- Area: 182
- Dimensions: 14 x 13
Living room
- Level: First
- Area: 312
- Dimensions: 24 x 13
Heating
- Forced Air, Propane
Features
- Basement: Crawl Space
- Has fireplace: No
Interior area
- Total structure area: 1,456
- Total interior livable area: 1,456 sqft
- Finished area above ground: 1,456
- Finished area below ground: 0
Property
Parking
- Total spaces: 2
- Parking features: Detached
- Garage spaces: 2
Features
- Levels: One
- Stories: 1
- Frontage type: Road
- Frontage length: 405
Lot
- Size: 6.9 Acres
- Dimensions: 300564
Details
- Parcel number: 00403130035
- Special conditions: Private
Construction
Type & style
- Home type: MobileManufactured
- Property subtype: Single Family Residence, Manufactured Home
Materials
- Vinyl Siding, Vinyl Trim
Condition
- New construction: No
- Year built: 1995
Utilities & green energy
- Sewer: Septic Tank
- Water: Private Well
Community & HOA
Community
- Subdivision: None
HOA
- Has HOA: No
Location
- Region: Harrison
Financial & listing details
- Price per square foot: $151/sqft
- Tax assessed value: $123,600
- Annual tax amount: $1,126
- Date on market: 8/17/2026
- Cumulative days on market: 64 days
- Listing agreement: Exclusive Right To Sell
- Listing terms: Cash,Conventional,FHA,VA Loan,USDA Loan
- Body type: Manufactured After 1976
Estimated market value
$213,700
$203,000 - $224,000
Not available
Price history
| Date | Event | Price |
|---|---|---|
| 9/25/2026 | Price change | $219,900-4.3%$151/sqft |
Source:  MiRealSource #50218740 Report a problem MiRealSource #50218740 Report a problem | ||
| 9/3/2026 | Price change | $229,900-2.1%$158/sqft |
Source: MiRealSource #50218740 Report a problem | ||
| 8/17/2026 | Listed for sale | $234,900-9.3%$161/sqft |
Source: MiRealSource #50218740 Report a problem | ||
| 7/26/2026 | Listing removed | $259,000$178/sqft |
Source:  MichRIC #26033415 Report a problem MichRIC #26033415 Report a problem | ||
| 7/20/2026 | Price change | $259,000-0.7%$178/sqft |
Source: MichRIC #26033415 Report a problem | ||
| 7/10/2026 | Price change | $260,900-1.5%$179/sqft |
Source: MichRIC #26033415 Report a problem | ||
| 7/2/2026 | Listed for sale | $264,900+6%$182/sqft |
Source: MichRIC #26033415 Report a problem | ||
| 6/3/2026 | Sold | $249,900$172/sqft |
Source: MiRealSource #50208272 Report a problem | ||
| 5/22/2026 | Pending sale | $249,900$172/sqft |
Source: MiRealSource #50208272 Report a problem | ||
| 5/20/2026 | Listed for sale | $249,900$172/sqft |
Source: MiRealSource #50208272 Report a problem | ||
Public tax history
| Year | Property taxes | Tax assessment |
|---|---|---|
| 2025 | $1,093 +23% | $61,800 +12.4% |
| 2024 | $888 | $55,000 +7.8% |
| 2023 | -- | $51,000 +22% |
| 2022 | -- | $41,800 +10.9% |
| 2021 | -- | $37,700 +9.6% |
| 2020 | -- | $34,400 +5.2% |
| 2019 | -- | $32,700 -1.8% |
| 2018 | -- | $33,300 -13.5% |
| 2017 | -- | $38,500 +4.6% |
| 2016 | -- | $36,800 -0.3% |
| 2015 | -- | $36,900 -7.8% |
| 2014 | -- | $40,000 -7.4% |
| 2013 | -- | $43,200 +7.5% |
| 2012 | -- | $40,200 +4.1% |
| 2011 | -- | $38,600 -1.8% |
| 2010 | -- | $39,300 |
Find assessor info on the county website
Monthly payment
Climate risks
Neighborhood: 48625
Nearby schools
Schools provided by the listing agent
- District: Harrison Community Schools
Source: MiRealSource. This data may not be complete. We recommend contacting the local school district to confirm school assignments for this home.
Similar homes
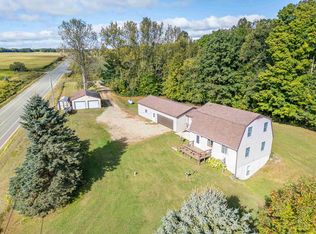
- $189,9003 bd2 ba1.7k sqft4350 E Arnold Lake Rd, Harrison, MI 48625For Sale

 MLS ID #50214208, Erin Peffer, Five Star Real Estate. MiRealSource
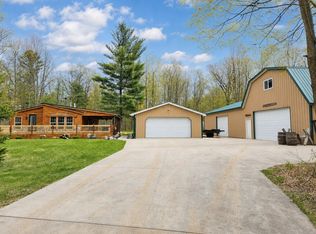
 - $290,0003 bd2 ba1.2k sqft4628 Filter Rd, Harrison, MI 48625For Sale
 MLS ID #50206161, SHANNON CUMMINGS, CUMMINGS REALTY. MiRealSource
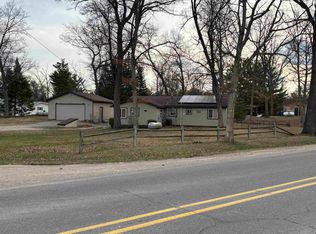
 - $185,0003 bd1 ba1.4k sqft2901 Cathy St, Harrison, MI 48625For Sale
 MLS ID #50217869, Jonathan Minerick, HomeCoin.com. MiRealSource
 - $239,9002 bd2 ba1.1k sqft5311 Pointview Dr, Harrison, MI 48625For Sale
 MLS ID #50202585, RUTH DEFOY, HARRISON REALTY INC.. MiRealSource
 - $270,0003 bd1 ba1.3k sqft1276 E Long Lake Dr, Harrison, MI 48625For SaleMLS ID #50213510, RUTH DEFOY, HARRISON REALTY INC.. MiRealSource
- $150,0002 bd2 ba1.3k sqft6315 Sunrise Trl, Harrison, MI 48625For SaleMLS ID #50216792, Jenni Reid, EXP REALTY. MiRealSource
- $124,9002 bd2 ba1.1k sqft4001 E Long Lake Rd, Harrison, MI 48625For SaleMLS ID #50219919, Brendan Powell, CUMMINGS REALTY. MiRealSource
- $250,0002 bd1 ba1.7k sqft2427 Courtney Dr, Harrison, MI 48625For SaleMLS ID #50194070, Tina Langley, Keller Williams Preferred. MiRealSource
- $235,0003 bd2 ba1.3k sqft2392 Fern Ct Lot 908-9, Farwell, MI 48622For Sale
 MLS ID #79080071400, Jane Ann Palmer, CENTURY 21 SIGNATURE REALTY - CLARE. Realcomp II
 - $235,0002 bd1 ba1k sqft1198 Lavely Rd, Harrison, MI 48625For SaleMLS ID #50204583, Nick L McNamara, RE/MAX RIVERHAVEN--SS. MiRealSource
- $204,3283 bd2 ba1.4k sqft1245 Chappel Valley Rd, Gladwin, MI 48624For SaleMLS ID #50211495, IVIE BAKER, Baker-Kehoe Realty LLC. MiRealSource
- $259,9003 bd3 ba1.4k sqft2675 W Lily Lake Rd, Harrison, MI 48625For Sale
 MLS ID #26037980, Jeff S. Burke, EXP Realty LLC. MichRIC
 - $299,9993 bd2 ba2.1k sqft2410 Beatrice Rd, Harrison, MI 48625For SaleMLS ID #50220239, ROBIN WITKOWSKI, Century 21 Signature - Clare. MiRealSource
- $149,9003 bd2 ba1.3k sqft1861 E East Stockwell Rd, Harrison, MI 48625For SaleMLS ID #50221003, ROBIN WITKOWSKI, Century 21 Signature - Clare. MiRealSource
- $199,0001 bd1 ba800 sqft5006 Lake Pointe Dr, Harrison, MI 48625For SaleMLS ID #50194699, KARI GARBER, HARRISON REALTY INC.. MiRealSource
- $280,0003 bd2 ba1.6k sqft2881 Dean St, Harrison, MI 48625For SaleMLS ID #50208768, RUTH DEFOY, HARRISON REALTY INC.. MiRealSource
- $169,0003 bd1 ba1.1k sqft2976 S Clare Ave, Harrison, MI 48625For SaleMLS ID #50215749, Shari L Marhofer, Century 21 Signature - Clare. MiRealSource
- $219,0003 bd2 ba1.7k sqft125 Whitebirch Dr, Houghton Lake, MI 48629For Sale
 MLS ID #201839898, Lori Sajdak, Century 21 Realty North Higgins Lake. WWMLS
