This meticulously maintained quad level home offers 4 spacious bedrooms and a bright day window family room featuring a natural fireplace/wood stove. The kitchen comes fully equipped with appliances. Outside the house, the multi-level deck, inground pool, 2 sheds, dollhouse, and shade trees make this the perfect location for family occasions and entertaining. The beautiful inground kidney shaped pool, up to 8.5 feet deep, has an updated liner, slide, and diving board, and comes with all the equipment. Newer sump pump, disposal (2020), pool liner (2022), vinyl windows, and updated mechanical maintenance. Oversized 2 car garage with stairs to basement. Hardwood floors galore. Many custom details.
For sale
$229,900
6178 W Mount Morris Rd, Mount Morris, MI 48458
4beds
1,724sqft
Single Family Residence
Built in 1970
0.46 Acres Lot
$230,400 Zestimate®
$133/sqft
$-- HOA
What's special
Inground kidney shaped poolShade treesMany custom detailsHardwood floors galoreMulti-level deck
- 20 days
- 839
- 84
Likely to sell faster than
Zillow last checked:
Listing updated:
Listed by:
Lucy W Ham 810-659-6569,
Ham Group Realty 810-659-6569
Source: MiRealSource,MLS#: 50220738 Originating MLS: East Central Association of REALTORS
Originating MLS: East Central Association of REALTORSFacts & features
Interior
Bedrooms & bathrooms
- Bedrooms: 4
- Bathrooms: 2
- Full bathrooms: 1
- 1/2 bathrooms: 1
Rooms
- Room types: Family Room, Great Room
Bedroom 1
- Features: Wood
- Level: Upper
- Area: 130
- Dimensions: 13 x 10
Bedroom 2
- Features: Carpet
- Level: Upper
- Area: 144
- Dimensions: 12 x 12
Bedroom 3
- Features: Wood
- Level: Upper
- Area: 108
- Dimensions: 12 x 9
Bedroom 4
- Features: Laminate
- Level: Lower
- Area: 90
- Dimensions: 10 x 9
Bathroom 1
- Features: Laminate
- Level: Upper
- Area: 64
- Dimensions: 8 x 8
Family room
- Features: Laminate
- Level: Lower
- Area: 273
- Dimensions: 21 x 13
Great room
- Level: Entry
- Area: 220
- Dimensions: 20 x 11
Kitchen
- Features: Laminate
- Level: Entry
- Area: 132
- Dimensions: 12 x 11
Heating
- Forced Air, Natural Gas
Cooling
- Ceiling Fan(s), Central Air
Appliances
- Included: Dishwasher, Disposal, Dryer, Range/Oven, Refrigerator, Washer, Gas Water Heater
- Laundry: Lower Level
Features
- Sump Pump
- Flooring: Laminate, Wood, Carpet
- Basement: Block,Partially Finished
- Number of fireplaces: 1
- Fireplace features: Family Room, Natural Fireplace, Wood Burning Stove
Interior area
- Total structure area: 2,291
- Total interior livable area: 1,724 sqft
- Finished area above ground: 1,724
- Finished area below ground: 0
Property
Parking
- Total spaces: 2
- Parking features: Attached, Electric in Garage, Garage Door Opener, Direct Access
- Attached garage spaces: 2
Features
- Levels: Quad-Level
- Patio & porch: Deck
- Has private pool: Yes
- Pool features: In Ground
- Fencing: Fenced
- Frontage type: Road
- Frontage length: 100
Lot
- Size: 0.46 Acres
- Dimensions: 100 x 200
- Features: Deep Lot - 150+ Ft., Large Lot - 65+ Ft., Platted, Wooded
Details
- Additional structures: Shed(s)
- Parcel number: 1406577007
- Special conditions: Private
Construction
Type & style
- Home type: SingleFamily
- Architectural style: Other
- Property subtype: Single Family Residence
Materials
- Aluminum Siding
- Foundation: Basement
Condition
- Year built: 1970
Utilities & green energy
- Sewer: Public Sanitary
- Water: Public
- Utilities for property: Cable/Internet Avail.
Community & HOA
Community
- Subdivision: 0
HOA
- Has HOA: No
Location
- Region: Mount Morris
Financial & listing details
- Price per square foot: $133/sqft
- Tax assessed value: $205,200
- Annual tax amount: $2,932
- Date on market: 9/3/2026
- Cumulative days on market: 22 days
- Listing agreement: Exclusive Right To Sell
- Listing terms: Cash,Conventional
- Road surface type: Paved
Estimated market value
$230,400
$219,000 - $242,000
$1,861/mo
Price history
| Date | Event | Price |
|---|---|---|
| 9/3/2026 | Listed for sale | $229,900+191%$133/sqft |
Source:  MiRealSource #50220738 Report a problem MiRealSource #50220738 Report a problem | ||
| 4/28/1992 | Sold | $79,000$46/sqft |
Source: MiRealSource #20190337 Report a problem | ||
Public tax history
| Year | Property taxes | Tax assessment |
|---|---|---|
| 2025 | $2,835 +4.5% | $102,600 +5.7% |
| 2024 | $2,713 | $97,100 +6.4% |
| 2023 | -- | $91,300 +11.6% |
| 2022 | -- | $81,800 +14.2% |
| 2021 | -- | $71,600 +1.3% |
| 2020 | -- | $70,700 +3.2% |
| 2019 | -- | $68,500 +14% |
| 2018 | $2,357 +14.8% | $60,100 +1.2% |
| 2017 | $2,053 +0.3% | $59,400 -3.4% |
| 2016 | $2,046 | $61,500 +6.4% |
| 2015 | $2,046 +127.2% | $57,800 -3.7% |
| 2014 | $901 | $60,000 +16.5% |
| 2012 | -- | $51,500 +13.2% |
| 2011 | -- | $45,500 -27.4% |
| 2010 | -- | $62,700 -10.9% |
| 2008 | $853 | $70,400 -2.5% |
| 2006 | -- | $72,200 +11.1% |
| 2005 | -- | $65,000 +2.2% |
| 2004 | -- | $63,600 +6.9% |
| 2003 | -- | $59,500 |
| 2002 | -- | $59,500 +5.9% |
| 2001 | -- | $56,200 +6.6% |
| 2000 | -- | $52,700 |
Find assessor info on the county website
Monthly payment
Est. payment
Payment breakdown
Explore the cost of this home by adjusting the details. Changes won't be saved.Climate risks
Neighborhood: 48458
Nearby schools
Schools provided by the listing agent
- District: Flushing Community Schools
Source: MiRealSource. This data may not be complete. We recommend contacting the local school district to confirm school assignments for this home.
- $258,3003 bd2 ba1.9k sqft6188 W Mount Morris Rd, Mount Morris, MI 48458Off Market

- $221,2003 bd3 ba1.3k sqft6168 W Mount Morris Rd, Mount Morris, MI 48458Off Market
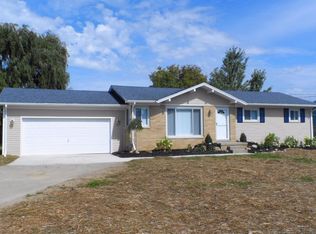
- $222,600-- bd-- ba-- sqft6198 W Mount Morris Rd, Mount Morris, MI 48458Off Market
- $213,600-- bd-- ba-- sqft6160 W Mount Morris Rd, Mount Morris, MI 48458Off Market
Similar homes
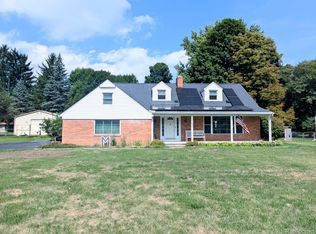
- $224,9003 bd2 ba1.5k sqft4203 Gregor St, Mount Morris, MI 48458For Sale
 MLS ID #20261070541, Thomas C Farrell, Crown Real Estate Group. Realcomp II
 - $--2 bd3 ba1.3k sqft518 Oak St, Mt Morris, MI 48458Auction
 Auction.com 1
 - $229,9003 bd2 ba1.4k sqft10066 Carpenter Rd, Flushing, MI 48433For Sale
 MLS ID #20261075352, Brittany Buchholz, Real Broker, LLC Clarkston. Realcomp II
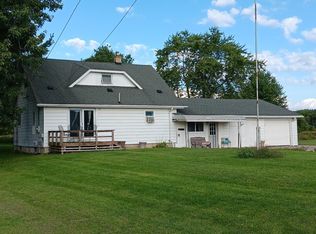
 - $209,0003 bd2 ba1.5k sqft14053 Elms Rd, Montrose, MI 48457For Sale
 MLS ID #50221579, Karen L Jones, White Oaks Realty LLC. MiRealSource
 - $225,0004 bd3 ba2k sqft1047 Western Hills Dr, Flint, MI 48532For SaleMLS ID #50209131, Lucy W Ham, Ham Group Realty. MiRealSource
- $189,9003 bd2 ba1.4k sqft5168 Woodcliff Dr, Flint, MI 48504For Sale
 MLS ID #26048241, Ricky Jordan, RL Jordan Real Estate PC. MichRIC
 - $237,9003 bd2 ba1.9k sqft9408 McAfee Rd, Montrose, MI 48457For SaleMLS ID #50208636, Michael A Sanchez, REMAX Edge. MiRealSource
- $259,9003 bd2 ba2.3k sqft10298 Rene Dr, Clio, MI 48420For SaleMLS ID #50221572, Kelly Gust, New Beginnings. MiRealSource
- $224,9004 bd3 ba2.1k sqft2196 S Dye Rd, Flint, MI 48532For SaleMLS ID #50219483, Thomas Diegel, The Agency of Gateway. MiRealSource
- $200,0003 bd2 ba1.5k sqft1282 Yorktown Dr, Flint, MI 48532For SaleMLS ID #26048685, Megan Blunt, Fathom Realty. MichRIC
- $220,0004 bd2 ba1.3k sqft517 Clarion St, Clio, MI 48420For SaleMLS ID #26046851, Mark L Haddock, RE/MAX Perrett Associates. MichRIC
- $190,0003 bd2 ba1.2k sqft328 W Mount Morris St, Mount Morris, MI 48458For SaleMLS ID #20251048801, Joshua Ferguson, Real Estate For A CAUSE. Realcomp II
- $217,5003 bd2 ba1.4k sqft626 S McKinley Rd, Flushing, MI 48433For SaleMLS ID #50220416, Lisa Brotherton, REMAX Town & Country. MiRealSource
- $199,0003 bd2 ba1.3k sqft11440 Industrial St, Mount Morris, MI 48458For SaleMLS ID #50208070, Kathy S Poniatowski, Property Network. MiRealSource
- $224,9004 bd2 ba2.3k sqft537 Clarion St, Clio, MI 48420For SaleMLS ID #50206778, Johnny Y Zarka, Piper Realty Company. MiRealSource
- $209,9003 bd2 ba1.5k sqft3283 E Dodge Rd, Clio, MI 48420For SaleMLS ID #50217331, Jennifer Nemitz, ERA Prime Real Estate Group. MiRealSource
- $249,9003 bd2 ba1.9k sqft11394 Sunset Dr, Clio, MI 48420For SaleMLS ID #50218617, Todd Richards, REMAX Prime Properties. MiRealSource
- $244,3334 bd2 ba1.8k sqft5197 Capri Ln, Flint, MI 48507For SaleMLS ID #20261062616, Marleine McLeod, Real Estate For A CAUSE. Realcomp II
- $239,9993 bd2 ba2k sqft618 Maxine Dr, Davison, MI 48423For SaleMLS ID #20261073007, David J Swoish, Liberty Way Realty. Realcomp II
- $299,9004 bd2 ba1.9k sqft5140 N McKinley Rd, Flushing, MI 48433For SaleMLS ID #50218729, Kraig A Kuehnemund, Dane Seltzer Real Estate Group. MiRealSource
