Nestled in a highly desirable Baxter neighborhood, this custom built modified two-story walkout sits on a manicured 0.60 acre lot with a private, heavily wooded backyard.
Built with exceptional craftsmanship, the home features solid 6 panel maple doors and refined wood detailing throughout.
The main level offers a dedicated home office behind French doors. It has a gourmet kitchen and dining area accented by hardwood floors with a marble border.
You'll also find a living room featuring soaring vaulted ceilings and a gas fireplace.
Step out onto the spacious covered deck off the dining room to take in the views of the private yard and patio.
The upper level houses three bedrooms, including a primary suite complete with custom imported tilework.
The expansive lower level offers a cozy family room and a massive secondary space with two egress windows, originally designed to be finished into two additional bedrooms.
An attached 3 stall garage provides ample space for vehicles and gear.
Enjoy the peaceful neighborhood living just one mile from major retailers, with the area's top lakes, golf courses, and dining all within a 15 minute drive.
Well-maintained and built with high quality bones, this executive home is ready for your personal touches.
Schedule your private showing today!
Active
$554,900
6179 Edmonton Rd, Baxter, MN 56425
3beds
3,299sqft
Single Family
Built in 1999
0.6 Acres Lot
$546,700 Zestimate®
$168/sqft
$-- HOA
What's special
Gas fireplacePrivate heavily wooded backyardRefined wood detailing throughoutGourmet kitchen
- 6 days
- 338
- 15
Zillow last checked:
Listing updated:
Listed by:
Jodi Carley 218-820-7023,
Ashworth Real Estate
Source: NorthstarMLS as distributed by MLS GRID,MLS#: 7139006
Facts & features
Interior
Bedrooms & bathrooms
- Bedrooms: 3
- Bathrooms: 4
- Full bathrooms: 3
- 1/2 bathrooms: 1
Bedroom
- Level: Upper
- Area: 195.94 Square Feet
- Dimensions: 13'9"x14'3"
Bedroom 2
- Level: Upper
- Area: 152.29 Square Feet
- Dimensions: 10'9"x14'2"
Bedroom 3
- Level: Upper
- Area: 184.56 Square Feet
- Dimensions: 12'7"x14'8"
Dining room
- Level: Main
- Area: 153 Square Feet
- Dimensions: 11'4x13'6"
Family room
- Level: Lower
- Area: 300.17 Square Feet
- Dimensions: 14'7"x20'7"
Flex room
- Level: Lower
- Area: 656.74 Square Feet
- Dimensions: 20'5"x32'2"
Kitchen
- Level: Main
- Area: 273.92 Square Feet
- Dimensions: 13'5"x20'5"
Laundry
- Level: Main
- Area: 48.83 Square Feet
- Dimensions: 7'5"x6'7"
Living room
- Level: Main
- Area: 451.12 Square Feet
- Dimensions: 21'11"x20'7"
Office
- Level: Main
- Area: 184.56 Square Feet
- Dimensions: 12'7"x14'8"
Utility room
- Level: Lower
- Area: 244.13 Square Feet
- Dimensions: 18'1"x13'6"
Heating
- Ductless Mini-Split, Forced Air, Humidifier
Cooling
- Central Air, Ductless Mini-Split
Appliances
- Included: Air-To-Air Exchanger, Dishwasher, Disposal, Dryer, Humidifier, Microwave, Range, Refrigerator, Stainless Steel Appliance(s), Tankless Water Heater, Washer, Water Softener Owned
- Laundry: Electric Dryer Hookup, Laundry Room, Main Level, Sink, In Unit, Washer Hookup
Features
- Basement: Block,Daylight,Egress Window(s),Finished,Full,Walk-Out Access
- Number of fireplaces: 1
- Fireplace features: Gas, Living Room
Interior area
- Total structure area: 3,299
- Total interior livable area: 3,299 sqft
- Finished area above ground: 2,245
- Finished area below ground: 1,054
Video & virtual tour
Property
Parking
- Total spaces: 3
- Parking features: Attached, Concrete, Electric, Garage, Garage Door Opener, Heated Garage, Insulated Garage
- Attached garage spaces: 3
- Has uncovered spaces: Yes
Accessibility
- Accessibility features: None
Features
- Levels: Modified Two Story
- Stories: 2
- Patio & porch: Covered, Deck, Front Porch
- Pool features: None
- Fencing: None
Lot
- Size: 0.6 Acres
- Dimensions: 100 x 262 x 100 x 262
- Features: Tree Coverage - Medium
Details
- Foundation area: 1235
- Parcel number: 40120631
- Zoning description: Residential-Single Family
Construction
Type & style
- Home type: SingleFamily
- Property subtype: Single Family
Materials
- Block, Frame
- Roof: Age 8 Years or Less,Asphalt
Condition
- New construction: No
- Year built: 1999
Utilities & green energy
- Electric: 200+ Amp Service, Power Company: Crow Wing Power
- Gas: Electric, Natural Gas
- Sewer: City Sewer/Connected
- Water: City Water/Connected
Community & HOA
Community
- Subdivision: Paige & Blair Dev
HOA
- Has HOA: No
Location
- Region: Baxter
Financial & listing details
- Price per square foot: $168/sqft
- Tax assessed value: $489,800
- Annual tax amount: $554,900
- Date on market: 9/8/2026
Estimated market value
$546,700
$519,000 - $574,000
$3,381/mo
Price history
| Date | Event | Price |
|---|---|---|
| 9/8/2026 | Listed for sale | $554,900$168/sqft |
Source:  NorthstarMLS as distributed by MLS GRID #7139006 Report a problem NorthstarMLS as distributed by MLS GRID #7139006 Report a problem | ||
Public tax history
| Year | Property taxes | Tax assessment |
|---|---|---|
| 2025 | $5,174 +6.8% | $487,332 -4.4% |
| 2024 | $4,843 +3.7% | $509,895 +5.6% |
| 2023 | $4,669 +7.8% | $482,700 +9.4% |
| 2022 | $4,333 +0.6% | $441,100 +30.7% |
| 2021 | $4,309 +6.9% | $337,393 +3.8% |
| 2020 | $4,031 +25.4% | $325,185 +14.7% |
| 2017 | $3,214 | $283,438 +10.3% |
| 2016 | $3,214 +3.3% | $257,000 +7.4% |
| 2015 | $3,112 +104.3% | $239,300 -0.1% |
| 2014 | $1,523 -51.4% | $239,600 -9% |
| 2012 | $3,132 +9% | $263,200 |
| 2011 | $2,874 -5.6% | $263,200 -16.6% |
| 2010 | $3,046 +3.6% | $315,400 -0.4% |
| 2009 | $2,941 | $316,600 |
Find assessor info on the county website
Monthly payment
Est. payment
Payment breakdown
Explore the cost of this home by adjusting the details. Changes won't be saved.Climate risks
Neighborhood: 56425
Similar homes
- $599,9003 bd3 ba2.4k sqft13567 Maplewood Dr, Baxter, MN 56425For Sale
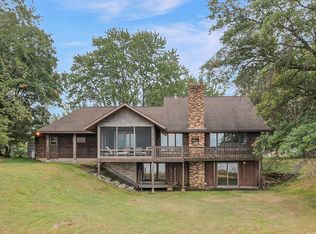
 MLS ID #7141207, Jeremy Miller, Edina Realty, Inc.. NorthstarMLS as distributed by MLS GRID
 - $479,9003 bd2 ba1.7k sqft14470 Kimberlee Dr, Baxter, MN 56425For Sale
 MLS ID #7141877, Michelle Rodahl, LPT Realty, LLC.. NorthstarMLS as distributed by MLS GRID
 - $649,9004 bd2 ba3k sqft6322 Highland Scenic Rd, Baxter, MN 56425For Sale
 MLS ID #7112944, Traci Balder, Distinct Realestate LLC. NorthstarMLS as distributed by MLS GRID
 - $399,9005 bd2 ba2.6k sqft13910 Cherrywood Dr, Baxter, MN 56425For Sale
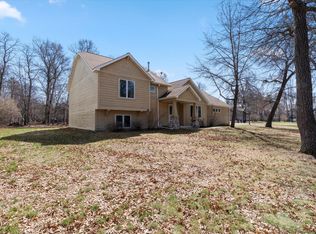 MLS ID #7060623, Christopher Cullen, Coldwell Banker Realty. NorthstarMLS as distributed by MLS GRID
 - $479,9004 bd2 ba2.3k sqft14425 Northwoods Dr, Baxter, MN 56425For SaleMLS ID #7109393, Debbie Hibbard, Kurilla Real Estate LTD. NorthstarMLS as distributed by MLS GRID
- $339,9004 bd2 ba2.1k sqft6141 Donald St, Baxter, MN 56425For SaleMLS ID #7130596, Brandon Hedlund, Real Broker, LLC. NorthstarMLS as distributed by MLS GRID
- $699,9003 bd2 ba2.2k sqft13423 Arrowwood Dr, Baxter, MN 56425For SaleMLS ID #7056906, Angela Sherack, NextHome Horizons. NorthstarMLS as distributed by MLS GRID
- $439,9005 bd4 ba3.1k sqft14434 Cottage Grove Dr, Baxter, MN 56425For SaleMLS ID #7098347, Jeremy Miller, Edina Realty, Inc.. NorthstarMLS as distributed by MLS GRID
- $525,0003 bd2 ba2.2k sqft11657 Fairway Rd, Brainerd, MN 56401For SaleMLS ID #7144063, Brad Wadsten, Edina Realty, Inc.. NorthstarMLS as distributed by MLS GRID
- $349,9004 bd2 ba1.8k sqft6205 Donald St, Baxter, MN 56425For SaleMLS ID #7121312, Chad Schwendeman, eXp Realty. NorthstarMLS as distributed by MLS GRID
- $689,9006 bd4 ba3.1k sqft14462 Grand Oaks Dr, Baxter, MN 56425For SaleMLS ID #7122021, Randa Haug, Pemberton RE. NorthstarMLS as distributed by MLS GRID
- $479,9005 bd2 ba1.7k sqft12776 Knollwood Dr, Baxter, MN 56425For SaleMLS ID #7126601, Joel Hartman, eXp Realty. NorthstarMLS as distributed by MLS GRID
- $344,9004 bd2 ba2.2k sqft13392 Honeysuckle Way, Baxter, MN 56425For SaleMLS ID #7139783, Travis Banks, Weichert REALTORS Tower Properties. NorthstarMLS as distributed by MLS GRID
- $449,9003 bd2 ba2k sqft14481 Northwoods Dr, Baxter, MN 56425For SaleMLS ID #7073346, Chad Schwendeman, eXp Realty. NorthstarMLS as distributed by MLS GRID
- $749,9003 bd4 ba2k sqft13541 Maplewood Dr, Baxter, MN 56425For SaleMLS ID #7115791, Chad Schwendeman, eXp Realty. NorthstarMLS as distributed by MLS GRID
- $369,0004 bd2 ba2.3k sqft13961 Grand Oaks Ct, Baxter, MN 56425For SaleMLS ID #7100360, Joe Laudenbach, Keller Williams Realty Professionals. NorthstarMLS as distributed by MLS GRID
- $289,9003 bd2 ba1.8k sqft6380 Excelsior Rd, Baxter, MN 56425For SaleMLS ID #7116907, Christopher Cullen, Coldwell Banker Realty. NorthstarMLS as distributed by MLS GRID
- $565,0003 bd2 ba1.7k sqftKimberlee Dr, Baxter, MN 56425For SaleMLS ID #7057703, Gregory F Wersal, Gregory F Wersal, Broker. NorthstarMLS as distributed by MLS GRID
- $330,0004 bd3 ba2.8k sqft14060 Inglewood Dr, Baxter, MN 56425For SaleMLS ID #7113165, Jeremy Johnson, Positive Realty. NorthstarMLS as distributed by MLS GRID
- $535,0003 bd2 ba1.8k sqft5479 Hidden Ln, Brainerd, MN 56401For SaleMLS ID #7142130, Desrochers Realty Group, eXp Realty. NorthstarMLS as distributed by MLS GRID
