Experience country living at its finest in this beautifully crafted contemporary post-and-beam home, set along a bucolic road in the Town of Olive. Just a short walk to the scenic Ashokan Reservoir and the beloved Ashokan Rail Trail, this special property offers a wonderful blend of natural beauty, quality craftsmanship, and comfortable living. Enjoy breathtaking views of High Point, which takes on a beautiful purple hue in the early morning sunrise. Expansive windows throughout invite an abundance of natural light indoors while bringing the surrounding landscape into view. Built with exceptional materials and attention to detail, the quality of construction is evident throughout. The living room is anchored by a dramatic floor-to-ceiling stone fireplace featuring a striking combination of cobblestone and granite. Offering 3 generously sized bedrooms and 3.5 baths, the home includes a European-inspired primary bath with a bidet and large soaking tub and shower. An additional approximately 1,030 square feet of finished lower-level space provides incredible versatility, including a laundry room, a spacious office ideal for a home business or easily adapted for use as an art studio, playroom, or family room, plus a large exercise room with closet. Outside, extensive landscaping and beautiful bluestone walls create a thoughtfully designed setting. The covered rocking-chair front porch invites you to slow down, enjoy a summertime drink, and take in the peaceful surroundings. Wrapping around the home to the rear, the porch offers a private setting for outdoor entertaining, where you can watch monarch butterflies dance around the magnificent butterfly bushes in the backyard. If the electric goes out, you also have a whole house Generac generator to keep you warm and safe. Convenient to Woodstock, Marbletown, Shandaken, and beyond, this exceptional property offers the opportunity to embrace a relaxed country lifestyle surrounded by the beauty of the Catskills.
Coming soon
$849,000
618 Beaverkill Road, Olivebridge, NY 12461
3beds
3,229sqft
Single Family Residence
Built in 1988
2.15 Acres Lot
$835,300 Zestimate®
$263/sqft
$-- HOA
What's special
- 4 days
- 571
- 101
Zillow last checked:
Listing updated:
Listed by:
Halter Associates Realty 845-679-2010,
Darlene Griffin 845-706-5477
Source: HVCRMLS,MLS#: 20266163
Facts & features
Interior
Bedrooms & bathrooms
- Bedrooms: 3
- Bathrooms: 4
- Full bathrooms: 3
- 1/2 bathrooms: 1
Heating
- Baseboard, Ductless, Oil, Zoned
Cooling
- Ceiling Fan(s), Ductless
Appliances
- Included: Water Softener Owned, Washer, Refrigerator, Electric Cooktop, Dryer, Double Oven, Dishwasher
- Laundry: In Basement, Laundry Room
Features
- Bidet, Cedar Closet(s), Double Vanity, Eat-in Kitchen, Granite Counters, Natural Woodwork, Open Floorplan, Soaking Tub, Vaulted Ceiling(s), Walk-In Closet(s)
- Flooring: Carpet, Ceramic Tile, Wood
- Basement: Exterior Entry,Finished,Full,Walk-Out Access
- Number of fireplaces: 1
- Fireplace features: Living Room, Stone, Wood Burning
Interior area
- Total structure area: 3,229
- Total interior livable area: 3,229 sqft
- Finished area above ground: 2,199
- Finished area below ground: 1,030
Property
Parking
- Total spaces: 1
- Parking features: Deck, Garage Faces Side, Inside Entrance, Shared Driveway, Garage Door Opener, Driveway
- Attached garage spaces: 1
- Has uncovered spaces: Yes
Features
- Levels: Tri-Level
- Patio & porch: Covered, Deck, Front Porch, Porch, Rear Porch, Side Porch, Wrap Around
- Exterior features: Balcony
- Pool features: None
- Has view: Yes
- View description: Mountain(s), Rural, Trees/Woods
Lot
- Size: 2.15 Acres
- Features: Landscaped, Wooded
Details
- Additional structures: Shed(s)
- Parcel number: 46.322.100
- Zoning: 03-RE1
- Other equipment: Dehumidifier, Generator
Construction
Type & style
- Home type: SingleFamily
- Architectural style: Contemporary
- Property subtype: Single Family Residence
Materials
- Frame, Wood Siding
- Foundation: Block
- Roof: Asphalt,Shingle
Condition
- New construction: No
- Year built: 1988
Utilities & green energy
- Electric: 200+ Amp Service
- Sewer: Private Sewer
- Water: Private, Well
- Utilities for property: Cable Connected, Sewer Connected, Water Connected
Community & HOA
Location
- Region: Olive
Financial & listing details
- Price per square foot: $263/sqft
- Tax assessed value: $844,900
- Annual tax amount: $7,432
- Date on market: 10/16/2026
Estimated market value
$835,300
$710,000 - $969,000
$4,424/mo
Price history
Price history is unavailable.
Public tax history
| Year | Property taxes | Tax assessment |
|---|---|---|
| 2025 | -- | $844,900 +32% |
| 2024 | -- | $640,100 |
| 2023 | -- | $640,100 |
| 2022 | -- | $640,100 +26% |
| 2021 | -- | $508,000 +18% |
| 2020 | -- | $430,600 |
| 2019 | -- | $430,600 |
| 2018 | -- | $430,600 |
| 2017 | $8,003 | $430,600 |
| 2016 | -- | $430,600 |
| 2015 | -- | $430,600 |
| 2014 | -- | $430,600 |
| 2013 | -- | $430,600 |
| 2011 | -- | $430,600 |
| 2010 | -- | $430,600 |
| 2009 | -- | $430,600 |
| 2008 | -- | $430,600 |
| 2007 | -- | $430,600 |
| 2006 | -- | $430,600 +17475.5% |
| 2005 | -- | $2,450 |
| 2004 | -- | $2,450 |
| 2003 | -- | $2,450 |
| 2002 | -- | $2,450 |
| 2001 | -- | $2,450 |
| 2000 | -- | $2,450 |
Find assessor info on the county website
Monthly payment
Climate risks
Neighborhood: 12461
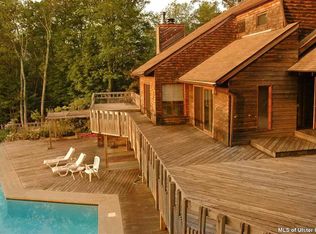
Similar homes
- $850,0003 bd2 ba1.9k sqft323 Beaverkill Road, Kingston, NY 12401Active
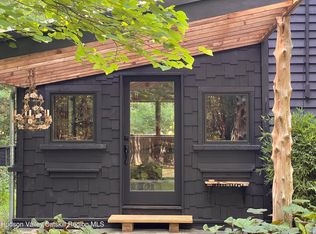
 MLS ID #20264400, Edwin Maldonado, Listing by: Howard Hanna Rand Realty. HVCRMLS
- $859,0004 bd3 ba2k sqft11 Blue Heron Drive, Kingston, NY 12401Active
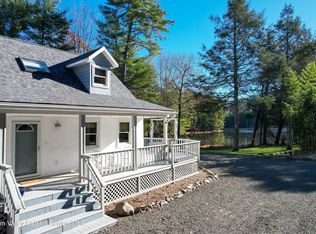 MLS ID #20261313, Deb Dolan, Listing by: Keller Williams Upstate NY. HVCRMLS
- $795,0003 bd2 ba2k sqft5 Laurel Court, Saugerties, NY 12477Active
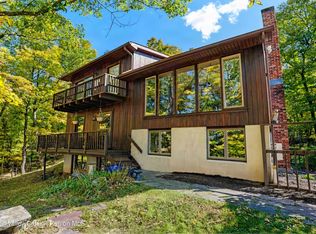 MLS ID #20266182, Thomasine Helsmoortel, Listing by: Helsmoortel Realty Inc.. HVCRMLS
- $749,0005 bd3 ba3.7k sqft3 Maverick Terrace, Woodstock, NY 12498Active
 MLS ID #20266170, Pieta Williams, Listing by: Halter Associates Realty. HVCRMLS
- $919,0003 bd2 ba2.2k sqft20 Oriole Drive, Woodstock, NY 12498ActiveMLS ID #20266180, Laurie Ylvisaker, Listing by: Coldwell Banker Village Green. HVCRMLS
- $1,200,0003 bd3 ba3k sqft457 Krumville Road, Olivebridge, NY 12461ActiveMLS ID #20263788, Anna Barcone, Listing by: Berkshire Hathaway Homeservices Nutshell Realty. HVCRMLS
- $1,095,0003 bd3 ba3.9k sqft1205 County Road 2, Olivebridge, NY 12461ActiveMLS ID #20265409, Joseph Satto, Listing by: Compass Greater NY, LLC. HVCRMLS
- $749,0003 bd2 ba1.9k sqft18 Haberland Lane, Olivebridge, NY 12461ActiveMLS ID #20263430, Richard Vizzini, Listing by: Corcoran Country Living. HVCRMLS
- $624,9004 bd3 ba2.2k sqft25 Old Farm Road, Shokan, NY 12481ActiveMLS ID #20266136, Teresa Falkowski, Listing by: Keller Williams Realty HV Nort. HVCRMLS
- $749,9003 bd3 ba1.8k sqft640 Acorn Hill Road, Olivebridge, NY 12461ActiveMLS ID #20263691, Megan Rios, Listing by: Berardi Realty. HVCRMLS
- $639,0003 bd2 ba1.7k sqft630 Ashokan Road, Kingston, NY 12401ActiveMLS ID #20266219, Michael Carr, Listing by: eXp Realty. HVCRMLS
- $749,9003 bd3 ba2.3k sqft5 Maverick Terrace, Woodstock, NY 12498ActiveMLS ID #20266132, Dominique Musialkiewicz, Listing by: Howard Hanna Rand Realty. HVCRMLS
- $865,0003 bd3 ba2.2k sqft168 Cooper Lake Road, Woodstock, NY 12498ActiveMLS ID #20265422, Melissa Mayes, Listing by: Serhant LLC. HVCRMLS
- $850,0005 bd2 ba1.8k sqft436 Dug Hill Road, Hurley, NY 12443ActiveMLS ID #20264457, Mark McAlpine, Listing by: Compass Greater New York, LLC. HVCRMLS
- $829,5004 bd2 ba2.3k sqft317 New York 375, West Hurley, NY 12491ActiveMLS ID #20262856, Scott Helsmoortel, Listing by: Helsmoortel Realty Inc.. HVCRMLS
- $958,0005 bd3 ba3.3k sqft4230-4257 Atwood Road, Stone Ridge, NY 12484ActiveMLS ID #20264087, Laurel Sweeney, Listing by: Berkshire Hathaway Homeservices Nutshell Realty. HVCRMLS
- $749,9003 bd3 ba2.6k sqft33 Corriedale Lane, Cottekill, NY 12419ActiveMLS ID #20264696, Donna Ramundo, Listing by: Keller Williams Valley Realty. HVCRMLS
- $799,9994 bd3 ba2.3k sqft29 Maurizi Lane, Woodstock, NY 12498ActiveMLS ID #20263867, Henry T Ford, Listing by: Coldwell Banker Village Green. HVCRMLS
- $750,0004 bd3 ba2.9k sqft269 Watson Hollow Road, West Shokan, NY 12494ActiveMLS ID #20261714, Jeanne Boice, Listing by: Howard Hanna Rand Realty. HVCRMLS
- $799,0004 bd3 ba2.5k sqft118 Maple Hill Drive, Rosendale, NY 12472ActiveMLS ID #20262822, Melanie Hogan, Listing by: Habitat Real Estate Group. HVCRMLS
