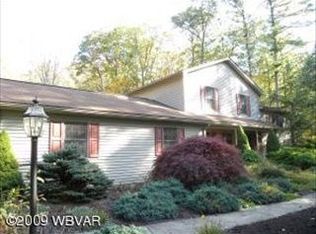
Handsome 3 bedroom spilt level style home located on a 3.10 acre wooded lot in Old Lycoming Township. The property offers a perfect blend of privacy, comfort and convenience while enjoying the peaceful sounds of nature. You will find a spacious floor plan, one and one half baths, electric and gas heat and so much more. The property is currently undergoing subdivision. Final approval to be in mid August 2026.New acreage to be 3.1154 acres.See proposed subdivision map in Documents.
Pending
$249,900
618 Dunkleberger Rd, Williamsport, PA 17701
3beds
1,801sqft
Single Family Residence
Built in 1969
3.1 Acres Lot
$253,200 Zestimate®
$139/sqft
$-- HOA
What's special
Electric and gas heatSpacious floor plan
- 48 days
- 70
- 3
Zillow last checked:
Listing updated:
Listed by:
Stephanie T Calder,
FISH REAL ESTATE 570-326-1561,
Tony A Nardi,
FISH REAL ESTATE
Source: West Branch Valley AOR,MLS#: WB-104553
Facts & features
Interior
Bedrooms & bathrooms
- Bedrooms: 3
- Bathrooms: 2
- Full bathrooms: 1
- 1/2 bathrooms: 1
Primary bedroom
- Level: Upper
- Area: 214.5
- Dimensions: 16.5 x 13
Bedroom 2
- Level: Upper
- Area: 171.7
- Dimensions: 17 x 10.1
Bedroom 3
- Level: Upper
- Area: 123.9
- Dimensions: 10.5 x 11.8
Bathroom
- Description: Laundry
- Level: Main
- Area: 30.38
- Dimensions: 4.9 x 6.2
Bathroom
- Level: Upper
- Area: 51.84
- Dimensions: 6.4 x 8.1
Dining room
- Level: Main
- Area: 106.05
- Dimensions: 10.1 x 10.5
Family room
- Level: Main
- Area: 337.5
- Dimensions: 25 x 13.5
Kitchen
- Level: Main
- Area: 136.55
- Dimensions: 13.4 x 10.19
Living room
- Level: Main
- Area: 382.36
- Dimensions: 24.2 x 15.8
Heating
- Electric, Propane, Baseboard, Hot Air
Cooling
- Window Unit(s)
Appliances
- Included: Electric, Dishwasher, Refrigerator, Range, Garage Door Opener, Microwave Built-In, Washer, Dryer, Water Trtmnt System
- Laundry: Main Level
Features
- Formal Separate, Ceiling Fan(s)
- Flooring: Carpet W/W, Laminate, Tile
- Windows: Thermal
- Basement: Full
- Has fireplace: No
- Fireplace features: None
Interior area
- Total structure area: 1,801
- Total interior livable area: 1,801 sqft
- Finished area above ground: 1,801
- Finished area below ground: 0
Property
Parking
- Parking features: Gravel
- Has attached garage: Yes
Features
- Levels: Multi/Split
- Patio & porch: Porch
- Fencing: Fence Underground
- Has view: Yes
- Waterfront features: None
Lot
- Size: 3.1 Acres
- Features: Wooded
- Residential vegetation: Wooded
Details
- Parcel number: 43+,328.0-0166.C+-000+
- Zoning: R-A
Construction
Type & style
- Home type: SingleFamily
- Architectural style: Split Level
- Property subtype: Single Family Residence
Materials
- Frame, Vinyl Siding
- Foundation: Block
- Roof: Shingle
Condition
- Year built: 1969
Utilities & green energy
- Electric: Circuit Breakers
- Sewer: On-Site Septic
- Water: Well
Community & HOA
Community
- Subdivision: None
Location
- Region: Williamsport
Financial & listing details
- Price per square foot: $139/sqft
- Tax assessed value: $122,840
- Annual tax amount: $3,966
- Date on market: 8/7/2026
- Listing terms: Cash,Conventional
- Inclusions: Water treatment system
Estimated market value
$253,200
$241,000 - $266,000
$2,324/mo
Price history
| Date | Event | Price |
|---|---|---|
| 8/8/2026 | Pending sale | $249,900$139/sqft |
Source: West Branch Valley AOR #WB-104553 Report a problem | ||
| 8/7/2026 | Listed for sale | $249,900$139/sqft |
Source: West Branch Valley AOR #WB-104553 Report a problem | ||
Public tax history
| Year | Property taxes | Tax assessment |
|---|---|---|
| 2026 | $3,861 +4.5% | $122,840 |
| 2025 | $3,695 | $122,840 |
| 2024 | $3,695 | $122,840 |
| 2023 | $3,695 | $122,840 |
| 2022 | $3,695 +4.7% | $122,840 |
| 2021 | $3,529 | $122,840 |
| 2020 | $3,529 +2.6% | $122,840 |
| 2018 | $3,440 +4.1% | $122,840 |
| 2017 | $3,306 +2.1% | $122,840 |
| 2016 | $3,237 | $122,840 |
| 2015 | $3,237 | $122,840 |
| 2014 | -- | $122,840 |
| 2013 | -- | $122,840 0% |
| 2012 | -- | $122,844 |
| 2011 | -- | $122,844 |
| 2010 | -- | $122,844 |
| 2009 | -- | -- |
| 2008 | -- | $123,080 |
| 2007 | -- | $123,080 |
| 2006 | -- | $123,080 |
| 2005 | -- | $123,080 +54.1% |
| 2004 | -- | $79,883 |
| 2003 | -- | $79,883 |
| 2002 | -- | $79,883 -0.1% |
| 2000 | -- | $79,943 |
Find assessor info on the county website
Monthly payment
Est. payment
Payment breakdown
Explore the cost of this home by adjusting the details. Changes won't be saved.Climate risks
Neighborhood: 17701
- $518,2003 bd2 ba1.9k sqft690 Dunkleberger Rd, Williamsport, PA 17701Off Market
- $365,7004 bd3 ba1.7k sqft558 Dunkleberger Rd, Williamsport, PA 17701Off Market
- $770,2005 bd4 ba3.5k sqft570 Dunkleberger Rd, Williamsport, PA 17701Off Market
- $242,8003 bd1 ba1.2k sqft123 Tall Oaks Ln, Williamsport, PA 17701Off Market
Similar homes
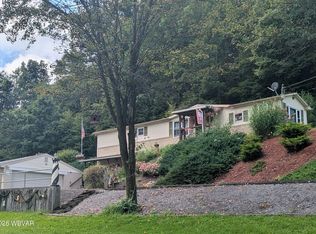
- $225,0003 bd1 ba1.6k sqft3005 Bottle Run Rd, Williamsport, PA 17701For Sale
 MLS ID #WB-104847, Lee H Freeman Jr.. West Branch Valley AOR
 - $299,9003 bd2 ba1.8k sqft106 Aberdeen Rd, Williamsport, PA 17701For Sale
 MLS ID #C-1198, Chantelle Jack, EXP Realty, LLC. CSVBOR
 - $240,0003 bd2 ba1.1k sqft8 Ridge St, Williamsport, PA 17701For Sale
 MLS ID #WB-104518, Jodi L Embick. West Branch Valley AOR
 - $250,0004 bd3 ba2.4k sqft608 Highland Ter, Williamsport, PA 17701For Sale

 MLS ID #PALY2002548, DAWN DYER, Iron Valley Real Estate North Central PA. Bright MLS
