Exceptional 3-Bedroom Estate on 3.9 Acres — Private Suites, Guest Quarters, Shop, Sport Court & Two Covered Patios. Discover a rare blend of privacy, space, and modern comfort on this beautifully maintained 3.9-acre property. This 3-bedroom, 4.25-bath home is designed for convenience and livability, offering private en-suite bathrooms in every bedroom, a full guest suite, and multiple indoor-outdoor living spaces perfect for entertaining. Inside, the home features a warm, open layout with generous natural light and seamless flow to the outdoors. Each bedroom is a private retreat with its own dedicated bathroom, creating an ideal setup for long-term guests or multi-generational living. Step outside to enjoy two covered patios, each offering year-round usability for dining, relaxing, or hosting gatherings. The expansive grounds include a large detached shop—perfect for storage, hobbies, or business use—and a full sport court ready for basketball, pickleball, or recreational play. also low maintenance, easy to maintain landscaping with sprinkler system. The guest suite provides additional flexibility for visitors, extended stays, or potential rental income, while the acreage offers room to expand, garden, or simply enjoy the peaceful surroundings. A property of this caliber delivers space, privacy, and versatility—an exceptional opportunity for those seeking a well-appointed home with acreage and amenities.
Pending
Listed by: Windermere Real Estate/CIR • Jerry Evans
$1,450,000
618 Ell Road, Camano Island, WA 98282
3beds
3,953sqft
Single Family Residence
Built in 2016
3.29 Acres Lot
$1,410,500 Zestimate®
$367/sqft
$-- HOA
What's special
Full guest suiteExpansive groundsPeaceful surroundings
- 73 days
- 110
- 1
Zillow last checked:
Listing updated:
Listed by:
Jerry Evans,
Windermere Real Estate/CIR
Source: NWMLS as distributed by MLS GRID,MLS#: 2548127
Facts & features
Interior
Bedrooms & bathrooms
- Bedrooms: 3
- Bathrooms: 5
- Full bathrooms: 3
- 3/4 bathrooms: 1
- 1/2 bathrooms: 1
- Main level bathrooms: 5
- Main level bedrooms: 3
Primary bedroom
- Level: Main
Bedroom
- Level: Main
Bedroom
- Level: Main
Bathroom full
- Level: Main
Bathroom full
- Level: Main
Bathroom three quarter
- Level: Main
Bathroom full
- Level: Main
Other
- Level: Main
Other
- Level: Main
Bonus room
- Level: Second
Den office
- Level: Main
Dining room
- Level: Main
Entry hall
- Level: Main
Kitchen with eating space
- Level: Main
Utility room
- Level: Main
Utility room
- Level: Main
Heating
- Fireplace, Heat Pump, Electric
Cooling
- Heat Pump
Appliances
- Included: Dishwasher, Double Oven, Microwave, Refrigerator, Stove(s)/Range(s), Dishwasher(s), Microwave(s), Refrigerator(s), Water Heater: Propane
Features
- Bath Off Primary, Ceiling Fan(s), Dining Room, Loft
- Flooring: Engineered Hardwood, Laminate, Carpet
- Windows: Dbl Pane/Storm Window
- Number of fireplaces: 1
- Fireplace features: Gas, Main Level: 1, Fireplace
Interior area
- Total structure area: 3,953
- Total interior livable area: 3,953 sqft
Property
Parking
- Total spaces: 7
- Parking features: Attached Garage, RV Parking
- Has attached garage: Yes
- Covered spaces: 7
Features
- Levels: One and One Half
- Stories: 1
- Entry location: Main
- Patio & porch: Bath Off Primary, Ceiling Fan(s), Dbl Pane/Storm Window, Dining Room, Fireplace, Jetted Tub, Loft, Vaulted Ceiling(s), Walk-In Closet(s), Water Heater
- Has spa: Yes
- Spa features: Bath
- Has view: Yes
- View description: Mountain(s), Territorial
Lot
- Size: 3.29 Acres
- Features: Paved, Cabana/Gazebo, Cable TV, Fenced-Fully, High Speed Internet, Hot Tub/Spa, Outbuildings, Patio, Propane, RV Parking, Shop, Sprinkler System
- Topography: Level
- Residential vegetation: Fruit Trees, Garden Space
Details
- Parcel number: R332272481830
- Zoning description: Jurisdiction: County
- Special conditions: Standard
Construction
Type & style
- Home type: SingleFamily
- Architectural style: 1 1/2 Story
- Property subtype: Single Family Residence
Materials
- Cement Planked, Stone, Cement Plank
- Foundation: Concrete Ribbon
- Roof: Composition
Condition
- Year built: 2016
- Major remodel year: 2016
Utilities & green energy
- Electric: Company: Sno PUD
- Sewer: Septic Tank, Company: Septic
- Water: Community, Company: Juniper Beach
Community & HOA
Community
- Subdivision: Camano Island
Location
- Region: Camano Island
Financial & listing details
- Price per square foot: $367/sqft
- Tax assessed value: $1,408,330
- Annual tax amount: $10,234
- Date on market: 7/19/2026
- Cumulative days on market: 61 days
- Listing terms: Conventional,FHA,State Bond,USDA Loan,VA Loan
- Inclusions: Dishwasher(s), Double Oven, Microwave(s), Refrigerator(s), Stove(s)/Range(s)
Estimated market value
$1,410,500
$1.34M - $1.48M
$5,879/mo
Price history
| Date | Event | Price |
|---|---|---|
| 8/13/2026 | Pending sale | $1,450,000$367/sqft |
Source:  NWMLS as distributed by MLS GRID #2548127 Report a problem NWMLS as distributed by MLS GRID #2548127 Report a problem | ||
| 7/6/2026 | Listed for sale | $1,450,000+1418.3%$367/sqft |
Source: NWMLS as distributed by MLS GRID #2548127 Report a problem | ||
| 7/3/2013 | Sold | $95,500$24/sqft |
Source: Public Record Report a problem | ||
Public tax history
| Year | Property taxes | Tax assessment |
|---|---|---|
| 2025 | $10,847 +6% | $1,408,330 +0.9% |
| 2024 | $10,234 -3.7% | $1,396,153 +0.2% |
| 2023 | $10,631 +12% | $1,393,977 +9% |
| 2022 | $9,495 -1.6% | $1,278,661 +22.2% |
| 2021 | $9,646 +3.1% | $1,046,081 +6.4% |
| 2020 | $9,358 +10.9% | $983,407 +4.5% |
| 2019 | $8,438 -6.9% | $940,914 +6.4% |
| 2018 | $9,067 +6.7% | $884,120 +7.9% |
| 2017 | $8,498 +21.9% | $819,029 +9.7% |
| 2016 | $6,971 +692.9% | $746,715 +646.7% |
| 2015 | $879 | $100,000 +26.6% |
| 2013 | -- | $78,960 |
| 2010 | -- | -- |
| 2009 | -- | $39,000 +14.7% |
| 2008 | -- | $34,000 |
Find assessor info on the county website
Monthly payment
Est. payment
Payment breakdown
Explore the cost of this home by adjusting the details. Changes won't be saved.Climate risks
Neighborhood: 98282
Similar homes
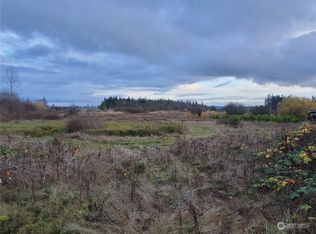
- $1,399,0006 bd6 ba3.8k sqft342 Echo Ridge Way, Camano Island, WA 98282Active
 MLS ID #2553512, Mark Murray. NWMLS as distributed by MLS GRID
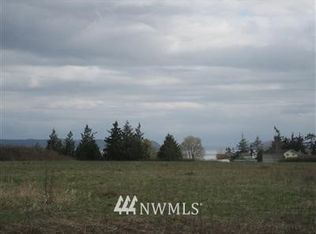
 - $1,230,0003 bd3 ba3.4k sqft828 State Highway 532, Camano Island, WA 98282Active
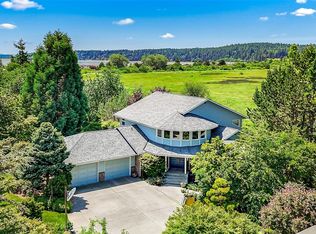 MLS ID #2539637, Karl Hadland. NWMLS as distributed by MLS GRID

 - $1,325,0003 bd4 ba3.7k sqft108 Glacier Peak Drive, Camano Island, WA 98282Active
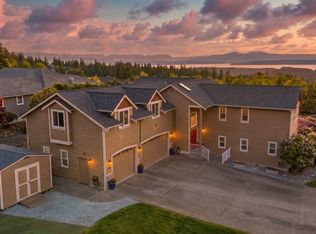 MLS ID #2517316, Kerri Jones. NWMLS as distributed by MLS GRID
 - $1,288,0006 bd5 ba3.9k sqft2681 S East Camano Dr, Camano Island, WA 98282Active
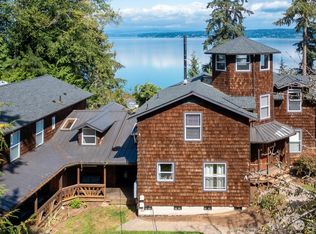 MLS ID #2527101, Weiping Zeng. NWMLS as distributed by MLS GRID
