A rare, small luxury retreat — an exquisitely handcrafted custom home set for those who value refined mountain living and extraordinary potential. Sited for sweeping, unobstructed views of the Beartooth Mountains and the distant Crazy Mountains, this property blends artisanal detail with thoughtful structural capacity for expansion. The main house with rich walnut flooring, custom self-closing wood cabinetry, beveled glass entry, and extensively finished millwork throughout. Walnut built-in bookshelves convey. Gourmet-ready kitchen with gas range and full-size refrigerator; thoughtfully simple layout that preserves the home’s artisanal character. Guest house can be plumbed for a bathroom and built on a foundation engineered to support a second story, offering immediate and high-value opportunity to expand living space or create a private suite/ADU. Exceptional siting among mature trees, seasonal wildflowers, and regular deer sightings. Sq ft includes the main house of 896 sq ft plus the guest house with 480 sq ft and the add'l bedroom.
Under contract
Price cut: $40K (8/15)
$525,000
618 Grove Creek Rd, Absarokee, MT 59001
2beds
1,376sqft
Single Family Residence
Built in 2015
10 Acres Lot
$511,000 Zestimate®
$382/sqft
$-- HOA
What's special
Seasonal wildflowersExtensively finished millwork throughoutRegular deer sightingsBeveled glass entryWalnut built-in bookshelvesRich walnut flooringCustom self-closing wood cabinetry
- 53 days
- 414
- 20
Likely to sell faster than
Zillow last checked:
Listing updated:
Listed by:
Rachel Court 406-794-9915,
Coldwell Banker The Brokers
Source: BMTMLS,MLS#: 361137 Originating MLS: Billings Association Of REALTORS
Originating MLS: Billings Association Of REALTORSFacts & features
Interior
Bedrooms & bathrooms
- Bedrooms: 2
- Bathrooms: 1
- Full bathrooms: 1
- Main level bathrooms: 1
- Main level bedrooms: 1
Heating
- Heat Pump
Cooling
- Ductless
Appliances
- Included: Washer/Dryer Stacked, Gas Range, Microwave, Oven, Range, Refrigerator
- Laundry: Stacked
Features
- Basement: None
- Number of fireplaces: 1
- Fireplace features: Wood Burning Stove
Interior area
- Total interior livable area: 1,376 sqft
- Finished area above ground: 1,376
Video & virtual tour
Property
Parking
- Total spaces: 1
- Parking features: Detached, Oversized, Workshop in Garage, Additional Parking, Garage Door Opener
- Garage spaces: 1
Features
- Levels: One
- Stories: 1
- Patio & porch: Deck
- Exterior features: Deck, Workshop
- Fencing: None
- Has view: Yes
Lot
- Size: 10 Acres
- Features: Secluded, Sloped, Trees, Views
Details
- Additional structures: Guest House, Shed(s), Workshop
- Parcel number: 4200555
- Zoning description: Other
Construction
Type & style
- Home type: SingleFamily
- Property subtype: Single Family Residence
Materials
- Wood Siding
- Roof: Asphalt,Metal,Shingle
Condition
- Resale
- Year built: 2015
Utilities & green energy
- Sewer: Septic Tank
- Water: Cistern, Private, Well
Community & HOA
Community
- Subdivision: SNUBBIN POST
Location
- Region: Absarokee
Financial & listing details
- Price per square foot: $382/sqft
- Tax assessed value: $321,448
- Annual tax amount: $1,207
- Date on market: 8/6/2026
- Listing terms: Cash,Conventional,1031 Exchange,FHA,New Loan,Other,VA Loan
Estimated market value
$511,000
$485,000 - $537,000
$1,757/mo
Price history
| Date | Event | Price |
|---|---|---|
| 9/7/2026 | Contingent | $525,000$382/sqft |
Source:  BMTMLS #361137 Report a problem BMTMLS #361137 Report a problem | ||
| 8/15/2026 | Price change | $525,000-7.1%$382/sqft |
Source: BMTMLS #361137 Report a problem | ||
| 8/7/2026 | Listed for sale | $565,000$411/sqft |
Source: BMTMLS #361137 Report a problem | ||
Public tax history
| Year | Property taxes | Tax assessment |
|---|---|---|
| 2025 | $955 -31.1% | $321,448 +27.1% |
| 2024 | $1,386 +0.5% | $252,991 |
| 2023 | $1,379 +50.8% | $252,991 +61.5% |
| 2022 | $915 -27.5% | $156,674 -30% |
| 2021 | $1,261 +3.4% | $223,800 +8.9% |
| 2020 | $1,219 -9.3% | $205,500 |
| 2019 | $1,343 +4.6% | $205,500 +18.4% |
| 2018 | $1,285 +0.8% | $173,600 +6.2% |
| 2017 | $1,274 +12.4% | $163,400 +5.4% |
| 2016 | $1,134 | $155,100 +340.6% |
| 2015 | $1,134 +381.4% | $35,200 +75.5% |
| 2014 | $236 | $20,060 |
Find assessor info on the county website
Monthly payment
Est. payment
Payment breakdown
Explore the cost of this home by adjusting the details. Changes won't be saved.Climate risks
Neighborhood: 59001
Nearby schools
Schools provided by the listing agent
- Elementary: Absarokee
- Middle: Absarokee
- High: Absarokee
Source: BMTMLS. This data may not be complete. We recommend contacting the local school district to confirm school assignments for this home.
- $629,7001 bd1 ba1.1k sqft629 Grove Creek Rd, Absarokee, MT 59001Off Market
- $1,409,5003 bd4 ba4.9k sqft643 Grove Creek Rd, Absarokee, MT 59001Off Market
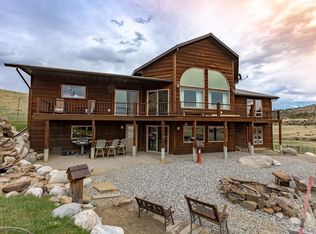
- $545,8002 bd2 ba1.6k sqft628 Stillwater River Rd, Absarokee, MT 59001Off Market
- $530,3003 bd1 ba1.1k sqft586 Stillwater River Rd, Absarokee, MT 59001Off Market
Similar homes
- $495,0001 bd1 ba688 sqft139B N Stillwater Rd, Absarokee, MT 59001For Sale
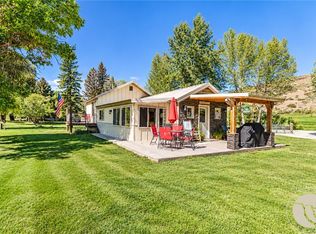
 MLS ID #361766, Daniel Patterson, Berkshire Hathaway HS Floberg. BMTMLS
 - $570,0002 bd1 ba896 sqft28 Travois Trl, Fishtail, MT 59028For Sale
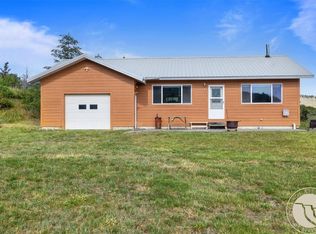 MLS ID #354886, Jeff Watson, Berkshire Hathaway HS Floberg. BMTMLS
 - $485,0003 bd2 ba1.2k sqft23 Sekora Ln, Columbus, MT 59019For Sale
 MLS ID #361783, Anthony Contreraz, Berkshire Hathaway HS Floberg. BMTMLS
 - $385,0003 bd1 ba1.3k sqft9 Jeep Trl, Fishtail, MT 59028For Sale
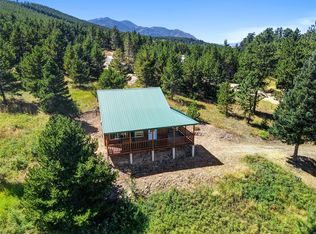 MLS ID #361263, Maddy Krebill, PureWest Real Estate - Billings. BMTMLS
 - $395,0002 bd1 ba1.3k sqft91 Upper Hawk Valley Rd, Columbus, MT 59019For SaleMLS ID #354503, Brittani Hunter, Coldwell Banker The Brokers. BMTMLS
- $350,0003 bd2 ba1.2k sqft19 Terland Rd, Reed Point, MT 59069For SaleMLS ID #361422, Lori Powell, Exit Realty Laurel. BMTMLS
- $529,9002 bd2 ba1.7k sqft10 Big Sky Trl, Nye, MT 59061For SaleMLS ID #358743, Holly Hoagland, Pinnacle Property of Montana. BMTMLS
- $450,0003 bd2 ba1.8k sqft46 Sandstone Ct, Columbus, MT 59019For SaleMLS ID #361596, Korynne Kern, PureWest Real Estate - Billings. BMTMLS
- $759,9003 bd2 ba1.9k sqft6 Eagle Mountain Rd, Columbus, MT 59019For SaleMLS ID #360542, Jill Exner, Parks Real Estate. BMTMLS
- $759,9001 bd2 ba1k sqft94 Upper Flat Rd, Columbus, MT 59019For SaleMLS ID #356416, Sean Russell, Parks Real Estate. BMTMLS
- $335,0004 bd2 ba1.5k sqft106B Sheep Dip Rd, Columbus, MT 59019For SaleMLS ID #359230, Bridgette Olson, 4 Seasons Real Estate. BMTMLS
- $398,9002 bd1 ba720 sqft2493 Nye Rd, Nye, MT 59061For SaleMLS ID #358456, Holly Hoagland, Pinnacle Property of Montana. BMTMLS
- $750,0003 bd2 ba1.5k sqft44 W Pike Ave, Columbus, MT 59019For SaleMLS ID #359795, Daniel Patterson, Berkshire Hathaway HS Floberg. BMTMLS
- $319,0003 bd2 ba960 sqft12 Rainbow Dr, Roscoe, MT 59071For SaleMLS ID #360047, Rene Turnbull, H BAR S Real Estate. BMTMLS
- $285,0003 bd2 ba1.9k sqft5 E 2nd Ave N, Columbus, MT 59019For SaleMLS ID #361947, Ben Smith, Berkshire Hathaway HS Floberg. BMTMLS
