618 Love Point Road — Restored Farmhouse Charm in the Heart of Stevensville - Over 2,300 square feet of beautifully updated living space, just steps from Old Love Point Park and a short walk or bike ride to the restaurants, coffee shops, and boutiques of historic downtown Stevensville. This 3-bedroom, 2.5-bath farmhouse pairs classic character with modern upgrades—hardwood floors throughout, a newer roof, new gutters, and updated major utilities for real peace of mind. The light-filled main level flows from the living room through an open dining area into a stylish kitchen with a farmhouse sink, custom cabinetry, and a built-in coffee bar, ice machine and wine cooler. Perfect for entertaining or a quiet morning at home. Upstairs: three cozy bedrooms and two tastefully updated baths. Outside is where it really shines. A large, flat, beautifully landscaped backyard anchored by a charming gazebo with sauna gives you room to relax or entertain, and a detached bonus building opens up endless options—home office, studio, gym, or guest suite. Sip coffee on the front porch, host a summer barbecue, or stroll into town. Turnkey and move-in ready, this is Eastern Shore living at its finest. Don't miss your chance to own this historic gem in Stevensville, MD. Schedule a showing today and make this charming property your new home!
For sale
Price cut: $14K (9/7)
$575,000
618 Love Point Rd, Stevensville, MD 21666
3beds
2,337sqft
Single Family Residence
Built in 1913
0.32 Acres Lot
$566,800 Zestimate®
$246/sqft
$-- HOA
What's special
Beautifully updated living spaceTwo tastefully updated bathsLight-filled main levelCustom cabinetryHardwood floors throughoutCharming gazebo with saunaDetached bonus building
- 25 days
- 1,213
- 94
Likely to sell faster than
Zillow last checked:
Listing updated:
Listed by:
Joe Hawkins 941-882-0755,
Hawkins Real Estate Company 2407932485
Source: Bright MLS,MLS#: MDQA2018350
Facts & features
Interior
Bedrooms & bathrooms
- Bedrooms: 3
- Bathrooms: 3
- Full bathrooms: 2
- 1/2 bathrooms: 1
- Main level bathrooms: 1
Rooms
- Room types: Living Room, Dining Room, Primary Bedroom, Bedroom 2, Bedroom 3, Kitchen, Family Room, Primary Bathroom, Full Bath, Half Bath
Primary bedroom
- Features: Attached Bathroom, Attic - Non-Use, Attic - Walk-Up, Flooring - HardWood
- Level: Upper
Bedroom 2
- Features: Flooring - HardWood
- Level: Upper
Bedroom 3
- Features: Flooring - HardWood
- Level: Upper
Primary bathroom
- Features: Bathroom - Stall Shower, Countertop(s) - Solid Surface, Flooring - Tile/Brick
- Level: Upper
Dining room
- Features: Flooring - HardWood
- Level: Main
Family room
- Features: Flooring - HardWood
- Level: Main
Other
- Features: Soaking Tub, Countertop(s) - Ceramic, Flooring - Ceramic Tile
- Level: Upper
Half bath
- Features: Countertop(s) - Ceramic, Flooring - Ceramic Tile
- Level: Main
Kitchen
- Features: Breakfast Bar, Countertop(s) - Quartz, Flooring - Ceramic Tile, Formal Dining Room, Kitchen Island, Kitchen - Country, Kitchen - Electric Cooking, Lighting - Pendants, Recessed Lighting, Pantry
- Level: Main
Living room
- Features: Flooring - HardWood
- Level: Main
Heating
- Baseboard, Heat Pump, Programmable Thermostat, Electric, Propane
Cooling
- Ductless, Electric
Appliances
- Included: Dryer, Double Oven, Refrigerator, Cooktop, Washer, Water Conditioner - Owned, Water Heater, Electric Water Heater
- Laundry: Main Level, Washer In Unit, Dryer In Unit
Features
- Attic, Soaking Tub, Bathroom - Walk-In Shower, Breakfast Area, Butlers Pantry, Dining Area, Kitchen - Country, Kitchen Island, Recessed Lighting, Sauna, Upgraded Countertops
- Flooring: Ceramic Tile, Hardwood, Wood
- Has basement: No
- Has fireplace: No
Interior area
- Total structure area: 2,337
- Total interior livable area: 2,337 sqft
- Finished area above ground: 2,337
- Finished area below ground: 0
Video & virtual tour
Property
Parking
- Total spaces: 6
- Parking features: Asphalt, Driveway, Off Street
- Uncovered spaces: 6
Accessibility
- Accessibility features: None
Features
- Levels: Two
- Stories: 2
- Exterior features: Rain Gutters, Sidewalks
- Pool features: None
- Fencing: Vinyl
- Has view: Yes
- View description: Garden, Street
- Frontage type: Road Frontage
- Frontage length: Road Frontage: 70
Lot
- Size: 0.32 Acres
- Dimensions: 70 x 200
- Features: SideYard(s), Rural, Unknown Soil Type
Details
- Additional structures: Above Grade, Below Grade, Outbuilding
- Parcel number: 1804012720
- Zoning: NC-8
- Zoning description: Single Family Residential
- Special conditions: Standard
Construction
Type & style
- Home type: SingleFamily
- Architectural style: Raised Ranch/Rambler
- Property subtype: Single Family Residence
Materials
- Vinyl Siding
- Foundation: Crawl Space, Pillar/Post/Pier, Other
- Roof: Unknown
Condition
- Excellent
- New construction: No
- Year built: 1913
Utilities & green energy
- Sewer: No Septic System, Public Sewer
- Water: Well
- Utilities for property: Cable Available, Electricity Available, Propane, Sewer Available
Community & HOA
Community
- Security: Non-Monitored, Smoke Detector(s)
- Subdivision: Stevensville
HOA
- Has HOA: No
Location
- Region: Stevensville
Financial & listing details
- Price per square foot: $246/sqft
- Tax assessed value: $371,600
- Annual tax amount: $3,275
- Date on market: 8/20/2026
- Listing agreement: Exclusive Agency
- Listing terms: Cash,Conventional,VA Loan
- Inclusions: Appliances, Washer / Dryer, Window Treatments, Lighting, Sauna
- Exclusions: All Furniture, Kitchen Items, Area Rugs, Television
- Ownership: Fee Simple
- Road surface type: Black Top
Estimated market value
$566,800
$538,000 - $595,000
$3,441/mo
Price history
| Date | Event | Price |
|---|---|---|
| 9/7/2026 | Price change | $575,000-2.4%$246/sqft |
Source:  Bright MLS #MDQA2018350 Report a problem Bright MLS #MDQA2018350 Report a problem | ||
| 8/21/2026 | Listed for sale | $589,000+7.3%$252/sqft |
Source: Bright MLS #MDQA2018350 Report a problem | ||
| 8/26/2025 | Sold | $549,000$235/sqft |
Source: Bright MLS #MDQA2013998 Report a problem | ||
| 7/14/2025 | Contingent | $549,000$235/sqft |
Source: Bright MLS #MDQA2013998 Report a problem | ||
| 7/10/2025 | Listed for sale | $549,000+149.5%$235/sqft |
Source: Bright MLS #MDQA2013998 Report a problem | ||
| 7/29/2015 | Sold | $220,000-3.9%$94/sqft |
Source: Public Record Report a problem | ||
| 6/26/2015 | Pending sale | $229,000$98/sqft |
Source: Coldwell Banker Waterman Realty Co. #QA8600517 Report a problem | ||
| 5/21/2015 | Price change | $229,000-4.2%$98/sqft |
Source: Coldwell Banker Waterman Realty Co. #QA8600517 Report a problem | ||
| 4/16/2015 | Price change | $239,000-0.4%$102/sqft |
Source: Coldwell Banker Waterman Realty Co. #QA8600517 Report a problem | ||
| 4/11/2015 | Listed for sale | $239,900-20%$103/sqft |
Source: Coldwell Banker Waterman Realty #QA8600517 Report a problem | ||
| 12/5/2011 | Sold | $300,000+27.7%$128/sqft |
Source: Agent Provided Report a problem | ||
| 6/5/2011 | Listing removed | $235,000$101/sqft |
Source: Brenton & Clark Realty LLC #QA7550928 Report a problem | ||
| 3/14/2011 | Price change | $235,000-4.4%$101/sqft |
Source: Brenton & Clark Realty LLC #QA7550928 Report a problem | ||
| 2/12/2011 | Listed for sale | $245,900-35.1%$105/sqft |
Source: Vflyer #QA7451561 Report a problem | ||
| 1/5/2011 | Listing removed | $379,000$162/sqft |
Source: Brenton & Clark Realty LLC #QA7460499 Report a problem | ||
| 10/22/2010 | Price change | $379,000+54.1%$162/sqft |
Source: Brenton & Clark Realty LLC #QA7460499 Report a problem | ||
| 10/17/2010 | Listed for sale | $245,900-1.2%$105/sqft |
Source: Vflyer #QA7451561 Report a problem | ||
| 7/24/2010 | Listing removed | $249,000$107/sqft |
Source: Long & Foster Real Estate #QA7019653 Report a problem | ||
| 4/3/2010 | Price change | $249,000-11%$107/sqft |
Source: Long & Foster Real Estate, Inc. #QA7019653 Report a problem | ||
| 12/20/2009 | Price change | $279,900-6.7%$120/sqft |
Source: Long & Foster Real Estate #QA7019653 Report a problem | ||
| 10/19/2009 | Price change | $299,900-3.3%$128/sqft |
Source: Long & Foster Real Estate, Inc. #QA7019653 Report a problem | ||
| 8/6/2009 | Price change | $310,000-4.6%$133/sqft |
Source: Long & Foster Real Estate, Inc. #QA7019653 Report a problem | ||
| 5/20/2009 | Price change | $325,000-38.1%$139/sqft |
Source: Long & Foster Real Estate, Inc. #QA7019653 Report a problem | ||
| 4/4/2009 | Listed for sale | $525,000$225/sqft |
Source: Long & Foster Real Estate, Inc. #QA7019653 Report a problem | ||
Public tax history
| Year | Property taxes | Tax assessment |
|---|---|---|
| 2025 | $3,275 +7.4% | $347,633 +7.4% |
| 2024 | $3,049 +8% | $323,667 +8% |
| 2023 | $2,823 +7.9% | $299,700 |
| 2022 | $2,616 +6.7% | $299,700 +17.2% |
| 2021 | $2,452 +9.4% | $255,700 +9.4% |
| 2020 | $2,241 | $233,700 |
| 2019 | $2,241 | $233,700 |
| 2018 | $2,241 -20% | $233,700 -18.3% |
| 2017 | $2,802 +204.7% | $285,900 +8.9% |
| 2016 | $919 | $262,500 +9.8% |
| 2015 | $919 | $239,100 +10.8% |
| 2014 | $919 | $215,700 |
| 2013 | -- | $215,700 |
| 2012 | -- | $215,700 -15.2% |
| 2011 | -- | $254,220 +1.7% |
| 2010 | -- | $250,050 +1.7% |
| 2009 | -- | $245,880 +1.7% |
| 2008 | -- | $241,710 +12.6% |
| 2007 | -- | $214,746 +14.4% |
| 2006 | -- | $187,783 +16.8% |
| 2005 | -- | $160,820 +7% |
| 2004 | -- | $150,320 +7.5% |
| 2003 | -- | $139,820 +8.1% |
| 2002 | -- | $129,320 +14.2% |
| 2001 | -- | $113,242 |
Find assessor info on the county website
Monthly payment
Est. payment
Payment breakdown
Explore the cost of this home by adjusting the details. Changes won't be saved.Climate risks
Neighborhood: 21666
Nearby schools
Schools provided by the listing agent
- Elementary: Kent Island
- Middle: Stevensville
- High: Kent Island
- District: Queen Anne's County Public Schools
Source: Bright MLS. This data may not be complete. We recommend contacting the local school district to confirm school assignments for this home.
Similar homes
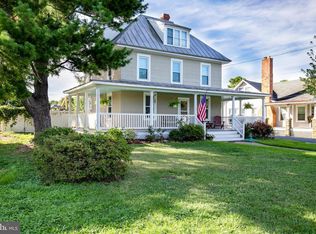
- $575,0004 bd4 ba2.4k sqft624 Davol Rd, Stevensville, MD 21666For Sale

 MLS ID #MDQA2018106, Kathy Higginbotham, Samson Properties. Bright MLS
 - $635,0004 bd3 ba2.7k sqft376 Web Foot Ln, Stevensville, MD 21666For Sale
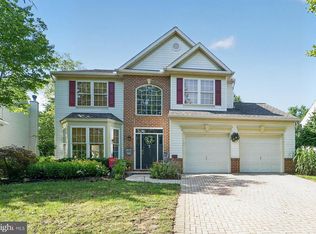 MLS ID #MDQA2017998, Linda Austin, Long & Foster Real Estate, Inc.. Bright MLS
 - $575,5554 bd3 ba2.6k sqft511 Chesapeake Ave, Stevensville, MD 21666For Sale
 MLS ID #MDQA2017704, Catalina Sandoval, RE/MAX Realty Centre, Inc.. Bright MLS
 - $659,9004 bd3 ba2.8k sqft220 Creeks End Ln, Stevensville, MD 21666For Sale
 MLS ID #MDQA2017920, Curtis Lemay, Real Estate Depot. Bright MLS
 - $650,0003 bd3 ba2.2k sqft128 Allison Jane Dr, Stevensville, MD 21666For SaleMLS ID #MDQA2017550, Max Burton, Mr. Lister Realty. Bright MLS
- $624,9003 bd2 ba1.5k sqft420 Five Farms Dr, Stevensville, MD 21666For SaleMLS ID #MDQA2017416, Crystal Smith, RE/MAX Executive. Bright MLS
- $600,0003 bd3 ba2k sqft222 Moorings Cir #126, Stevensville, MD 21666For SaleMLS ID #MDQA2017910, Todd Broschart, The KW Collective. Bright MLS
- $525,0005 bd3 ba3k sqft205 Anchor Ln, Chester, MD 21619For SaleMLS ID #MDQA2017856, Kathy Higginbotham, Samson Properties. Bright MLS
- $559,0003 bd3 ba1.5k sqft126 Watermans Cove Ln, Chester, MD 21619For SaleMLS ID #MDQA2016908, Biana Arentz, Coldwell Banker Realty. Bright MLS
- $575,0004 bd2 ba1.8k sqft1178 Glenwood Dale, Annapolis, MD 21409For SaleMLS ID #MDAA2153414, Lesa Clark, Redfin Corp. Bright MLS
- $725,0004 bd3 ba2.1k sqft407 Five Farms Dr, Stevensville, MD 21666For SaleMLS ID #MDQA2016634, Crystal Smith, RE/MAX Executive. Bright MLS
- $619,0002 bd2 ba1.8k sqft521 Moorings Cir #245, Stevensville, MD 21666For SaleMLS ID #MDQA2017494, Sharon Fisher, Coldwell Banker Realty. Bright MLS
- $475,0004 bd4 ba1.9k sqft101 Branta Lndg, Stevensville, MD 21666For SaleMLS ID #MDQA2018100, Violeta Aguirre, Long & Foster Real Estate, Inc.. Bright MLS
- $545,0003 bd2 ba2.2k sqft639 Poplar School Rd, Centreville, MD 21617For SaleMLS ID #MDQA2018228, Gretchen Wichlinski, Compass. Bright MLS
- $600,0003 bd3 ba1.8k sqft287 North Dr, Severna Park, MD 21146For SaleMLS ID #MDAA2155378, Ross Tobin, RE/MAX Aspire. Bright MLS
- $575,0004 bd3 ba2.4k sqft6705 Tilghman Island Rd, Sherwood, MD 21665For SaleMLS ID #MDTA2013270, Kimberly Crouch, Benson & Mangold, LLC. Bright MLS
- $599,9003 bd3 ba1.9k sqft20714 Wilkins Ave, Rock Hall, MD 21661For SaleMLS ID #MDKE2006892, Sarah Ulrick, Rock Hall Properties Real Estate. Bright MLS
- $595,0004 bd3 ba2.1k sqft994 Hillendale Dr, Annapolis, MD 21409For SaleMLS ID #MDAA2151396, Justin Hilz, LPT Realty, LLC. Bright MLS
- $699,0003 bd2 ba1.5k sqft205 Riverside Dr, Chester, MD 21619For SaleMLS ID #MDQA2017690, Melissa Chick, Engel & Volkers Annapolis. Bright MLS
- $600,0003 bd2 ba2.2k sqft622 Wayward Dr, Annapolis, MD 21401For SaleMLS ID #MDAA2151236, Kim O'Connor, Coldwell Banker Realty. Bright MLS
