Welcome to 618 Inkster Rd — a beautifully remodeled brick ranch offering the perfect blend of style, comfort, and convenience. This exceptional 3-bedroom, 2-bathroom home has been thoughtfully updated and is truly turnkey and move-in ready. Ideally located in the Crestwood School District, this home is just minutes from restaurants, shopping, parks, and everyday conveniences, with several dining options within walking distance. For added peace of mind, the foundation was recently professionally waterproofed and comes with a transferable warranty.
For sale
Price cut: $15K (9/12)
$424,900
618 N Inkster Rd, Dearborn Heights, MI 48127
3beds
1,416sqft
Single Family Residence
Built in 1964
6,969 Square Feet Lot
$414,700 Zestimate®
$300/sqft
$-- HOA
What's special
- 46 days
- 355
- 15
Zillow last checked:
Listing updated:
Listed by:
Layth Alomary 313-421-3773,
Pro Realty Group 313-722-4484
Source: Realcomp II,MLS#: 20261069256
Facts & features
Interior
Bedrooms & bathrooms
- Bedrooms: 3
- Bathrooms: 2
- Full bathrooms: 1
- 1/2 bathrooms: 1
Primary bedroom
- Level: Entry
- Area: 165
- Dimensions: 11 X 15
Bedroom
- Level: Entry
- Area: 110
- Dimensions: 11 X 10
Bedroom
- Level: Entry
- Area: 100
- Dimensions: 10 X 10
Other
- Level: Entry
- Area: 70
- Dimensions: 10 X 7
Other
- Level: Entry
- Area: 24
- Dimensions: 6 X 4
Family room
- Level: Entry
- Area: 176
- Dimensions: 11 X 16
Kitchen
- Level: Entry
- Area: 153
- Dimensions: 9 X 17
Living room
- Level: Entry
- Area: 192
- Dimensions: 16 X 12
Heating
- Forced Air, Natural Gas
Cooling
- Central Air
Appliances
- Included: Dishwasher, Disposal, Free Standing Gas Range, Free Standing Refrigerator, Microwave
Features
- Basement: Unfinished
- Has fireplace: Yes
- Fireplace features: Family Room
Interior area
- Total interior livable area: 1,416 sqft
- Finished area above ground: 1,416
Property
Parking
- Total spaces: 2
- Parking features: Two Car Garage, Attached
- Attached garage spaces: 2
Features
- Levels: One
- Stories: 1
- Entry location: GroundLevel
- Pool features: None
Lot
- Size: 6,969 Square Feet
- Dimensions: 65.71 x 10⁹
Details
- Parcel number: 33033020170000
- Special conditions: Short Sale No,Standard
Construction
Type & style
- Home type: SingleFamily
- Architectural style: Ranch
- Property subtype: Single Family Residence
Materials
- Brick
- Foundation: Basement, Poured
Condition
- New construction: No
- Year built: 1964
- Major remodel year: 2026
Utilities & green energy
- Sewer: Public Sewer
- Water: Public
Community & HOA
Community
- Subdivision: DEARBORN MEADOWS SUB
HOA
- Has HOA: No
Location
- Region: Dearborn Heights
Financial & listing details
- Price per square foot: $300/sqft
- Tax assessed value: $78,310
- Annual tax amount: $5,363
- Date on market: 8/30/2026
- Cumulative days on market: 46 days
- Listing agreement: Exclusive Right To Sell
- Listing terms: Cash,Conventional,FHA,Va Loan
Estimated market value
$414,700
$394,000 - $435,000
$2,043/mo
Price history
| Date | Event | Price |
|---|---|---|
| 9/12/2026 | Price change | $424,900-3.4%$300/sqft |
Source:  Realcomp II #20261069256 Report a problem Realcomp II #20261069256 Report a problem | ||
| 8/30/2026 | Listed for sale | $439,900$311/sqft |
Source: Realcomp II #20261069256 Report a problem | ||
Public tax history
| Year | Property taxes | Tax assessment |
|---|---|---|
| 2025 | -- | $145,500 +9.2% |
| 2024 | -- | $133,200 +11.5% |
| 2023 | -- | $119,500 +6.1% |
| 2022 | -- | $112,600 +7.3% |
| 2021 | -- | $104,900 |
| 2020 | $4,327 +38.6% | $104,900 +7.5% |
| 2019 | $3,121 | $97,600 +7.5% |
| 2018 | $3,121 | $90,800 +4.8% |
| 2017 | -- | $86,600 +5.5% |
| 2016 | $2,430 | $82,100 +3.9% |
| 2015 | $2,430 -57.8% | $79,000 +30.4% |
| 2013 | $5,755 +136.8% | $60,600 -5.8% |
| 2010 | $2,430 | $64,300 -36.9% |
| 2008 | -- | $101,900 -2.6% |
| 2006 | $2,663 +0.8% | $104,600 +5.3% |
| 2005 | $2,643 -27% | $99,300 +5.3% |
| 2003 | $3,620 +3.8% | $94,300 +52.8% |
| 2001 | $3,488 +7.8% | $61,698 +3.2% |
| 2000 | $3,236 | $59,785 |
Find assessor info on the county website
Monthly payment
Est. payment
Payment breakdown
Explore the cost of this home by adjusting the details. Changes won't be saved.Climate risks
Neighborhood: 48127
- $402,1003 bd3 ba1.7k sqft636 N Inkster Rd, Dearborn Heights, MI 48127Off Market
- $419,7004 bd4 ba2k sqft652 N Inkster Rd, Dearborn Heights, MI 48127Off Market
- $490,4005 bd2 ba2.4k sqft653 Sherbourne Dr, Dearborn Heights, MI 48127Off Market
- $483,3004 bd2 ba2.3k sqft27299 Sheahan Dr, Dearborn Heights, MI 48127Off Market
Similar homes
- $410,0003 bd2 ba1.6k sqft200 Rosemary St, Dearborn Heights, MI 48127For Sale

 MLS ID #20261074332, Thergam Alshara, Keller Williams Legacy. Realcomp II
 - $319,9003 bd2 ba1.8k sqft7050 Berwyn St, Dearborn Heights, MI 48127For Sale
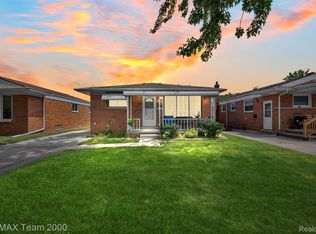 MLS ID #20261058480, Al Alfarajalla, RE/MAX Team 2000. Realcomp II
 - $220,0004 bd2 ba1.3k sqft6644 N Vernon St, Dearborn Heights, MI 48127For Sale
 MLS ID #20261066896, Fadi Dabaja, EXP Realty Main. Realcomp II
 - $229,9993 bd1 ba975 sqft8031 N Silvery Ln, Dearborn Heights, MI 48127For Sale
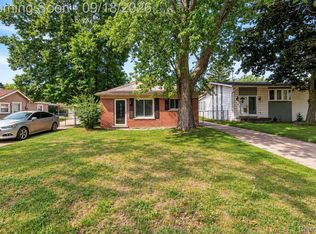 MLS ID #20261075260, Hassan Makhzoum, Keller Williams Legacy. Realcomp II
 - $359,9003 bd2 ba2k sqft21726 Gregory St, Dearborn, MI 48124For SaleMLS ID #20261070616, Victor F Fawaz, RE/MAX Team 2000. Realcomp II
- $345,0003 bd3 ba1.7k sqft31738 Pierce St, Garden City, MI 48135For SaleMLS ID #20261080245, Nicole Elizabeth Yaeger, EXP Realty. Realcomp II
- $349,9003 bd2 ba1.6k sqft44546 Twyckingham Ln, Canton, MI 48187For SaleMLS ID #20261080817, Lindsay Lewis, EXP Realty. Realcomp II
- $324,9003 bd3 ba1.9k sqft35308 School St, Westland, MI 48185For SaleMLS ID #20261081133, Ahmed Ahmed, Empire Realty Group - Taylor. Realcomp II
- $425,0004 bd2 ba2k sqft924 Allen Dr, Northville, MI 48167For SaleMLS ID #20261067472, Michael Perna, EXP Realty The Perna Team. Realcomp II
- $419,9003 bd2 ba1.7k sqft3721 Ravena Ave, Royal Oak, MI 48073For SaleMLS ID #20261073938, Laura J Cilia, Berkshire Hathaway HS Kee Realty FH. Realcomp II
- $339,9004 bd2 ba1.5k sqft9030 Hanlon St, Livonia, MI 48150For SaleMLS ID #20261068351, Michael D McClure, Professional One Real Estate. Realcomp II
- $259,9003 bd1 ba1.1k sqft29578 Brown Ct, Garden City, MI 48135For SaleMLS ID #20261042613, Hiba Haidar, Prime Realty I. Realcomp II
- $269,9003 bd2 ba1.9k sqft7101 N Wildwood St, Westland, MI 48185For SaleMLS ID #20261077078, Kate DeCavitte, Max Broock, REALTORS-Royal Oak. Realcomp II
- $367,9003 bd2 ba1.6k sqft2053 Brookfield St, Canton, MI 48188For SaleMLS ID #20261060369, Victor F Fawaz, RE/MAX Team 2000. Realcomp II
- $369,5003 bd2 ba1.6k sqft31991 Staman Ct, Farmington Hills, MI 48336For SaleMLS ID #20261057629, Ereny S Gaied, Century 21 Professionals Troy. Realcomp II
- $280,0003 bd2 ba2k sqft28935 Minton St, Livonia, MI 48150For SaleMLS ID #20261073066, Pierre Elia, EXP Z Real Estate. Realcomp II
- $342,0003 bd2 ba1.6k sqft35512 Southampton St, Livonia, MI 48154For SaleMLS ID #20261074888, Ali M Sobh, RE/MAX Team 2000. Realcomp II
- $309,9004 bd2 ba1.5k sqft32438 Washington St, Livonia, MI 48150For SaleMLS ID #20261052036, Aida Omidvar, KW Metro. Realcomp II
- $259,9004 bd2 ba1.5k sqft35026 Fairchild St, Westland, MI 48186For SaleMLS ID #20261064578, Brandon Makila, KW Professionals. Realcomp II
- $235,0004 bd2 ba1.8k sqft21708 Powers Ave, Dearborn Heights, MI 48125For SaleMLS ID #20261065143, Carolena Reed, Premiere Realty Group LLC. Realcomp II
