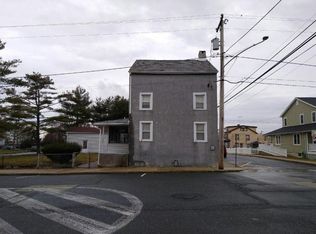
Four bedroom two full bath row home in historic Viscose Village in Marcus Hook. Living room & kitchen-dining room combo on the main floor. Brick corner fireplace in the living room. Kitchen island. Quartz countertops. Stainless steel appliances. Recessed downlights. Luxury vinyl plank flooring throughout the main floor. Four bedrooms, all carpeted, and a hall bathroom on the second floor. Ceiling fans in all bedrooms. Full largely unfinished basement with a full bathroom. New forced air gas heater. New gas water heater. Sloped front yard. Level back yard, all fenced. Pitched roof. Welcome to view the home. Easy to show.
For sale
$250,000
618 Post Rd, Marcus Hook, PA 19061
4beds
1,380sqft
Townhouse
Built in 1910
2,614 Square Feet Lot
$-- Zestimate®
$181/sqft
$-- HOA
What's special
Quartz countertopsSloped front yardKitchen islandFour bedroomRecessed downlightsPitched roofStainless steel appliances
- 9 days
- 356
- 34
Zillow last checked:
Listing updated:
Listed by:
Dalia Kairiukstiene 610-931-5533,
Weichert, Realtors - Cornerstone (610) 436-0400
Source: Bright MLS,MLS#: PADE2124244
Facts & features
Interior
Bedrooms & bathrooms
- Bedrooms: 4
- Bathrooms: 2
- Full bathrooms: 2
Basement
- Description: Percent Finished: 5.0
- Area: 1344
Heating
- Forced Air, Natural Gas
Cooling
- None
Appliances
- Included: Microwave, Dishwasher, Dual Flush Toilets, Oven/Range - Gas, Refrigerator, Stainless Steel Appliance(s), Water Heater, Gas Water Heater
- Laundry: None
Features
- Combination Kitchen/Dining, Dining Area, Open Floorplan, Kitchen Island, Recessed Lighting, Dry Wall
- Flooring: Carpet, Luxury Vinyl
- Windows: Double Hung, Screens
- Basement: Full,Unfinished
- Number of fireplaces: 1
- Fireplace features: Corner, Stone
Interior area
- Total structure area: 2,688
- Total interior livable area: 1,380 sqft
- Finished area above ground: 1,344
- Finished area below ground: 36
Property
Parking
- Parking features: Public, Unassigned, On Street
- Has uncovered spaces: Yes
Accessibility
- Accessibility features: None
Features
- Levels: Two
- Stories: 2
- Exterior features: Lighting, Sidewalks, Street Lights
- Pool features: None
- Fencing: Back Yard,Wire
- Has view: Yes
- View description: Street
Lot
- Size: 2,614 Square Feet
- Dimensions: 24.00 x 134.00
- Features: Front Yard, Level, Rear Yard, Sloped, Suburban
Details
- Additional structures: Above Grade, Below Grade
- Parcel number: 24000094300
- Zoning: RESIDENTIAL
- Special conditions: Standard
- Other equipment: None
Construction
Type & style
- Home type: Townhouse
- Architectural style: Traditional
- Property subtype: Townhouse
Materials
- Brick
- Foundation: Stone
- Roof: Pitched,Shingle
Condition
- Excellent
- New construction: No
- Year built: 1910
Utilities & green energy
- Electric: 100 Amp Service
- Sewer: Public Sewer
- Water: Public
- Utilities for property: Electricity Available, Natural Gas Available, Sewer Available, Water Available
Community & HOA
Community
- Subdivision: None Available
HOA
- Has HOA: No
Location
- Region: Marcus Hook
- Municipality: MARCUS HOOK BORO
Financial & listing details
- Price per square foot: $181/sqft
- Tax assessed value: $80,670
- Annual tax amount: $3,857
- Date on market: 9/18/2026
- Listing agreement: Exclusive Agency
- Listing terms: Cash,Conventional,FHA
- Inclusions: Refrigerator, Gas Range, Dishwasher
- Exclusions: None
- Ownership: Fee Simple
- Road surface type: Black Top, Paved
Estimated market value
Not available
Estimated sales range
Not available
Not available
Price history
| Date | Event | Price |
|---|---|---|
| 9/19/2026 | Listed for sale | $250,000+100%$181/sqft |
Source:  Bright MLS #PADE2124244 Report a problem Bright MLS #PADE2124244 Report a problem | ||
| 1/17/2025 | Sold | $125,000-7.4%$91/sqft |
Source:  Long & Foster Broker Feed #PADE2080680_100 Report a problem Long & Foster Broker Feed #PADE2080680_100 Report a problem | ||
| 12/19/2024 | Pending sale | $135,000$98/sqft |
Source: Long & Foster Broker Feed #PADE2080680 Report a problem | ||
| 12/10/2024 | Listed for sale | $135,000$98/sqft |
Source: Long & Foster Broker Feed #PADE2080680 Report a problem | ||
Public tax history
Tax history is unavailable.
Monthly payment
Est. payment
Payment breakdown
Explore the cost of this home by adjusting the details. Changes won't be saved.Climate risks
Neighborhood: 19061
Nearby schools
Schools provided by the listing agent
- District: Chichester
Source: Bright MLS. This data may not be complete. We recommend contacting the local school district to confirm school assignments for this home.
Similar homes
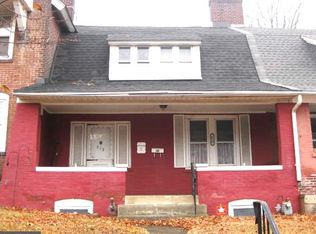
- $219,9004 bd2 ba1.3k sqft29 Chestnut St, Marcus Hook, PA 19061For Sale

 MLS ID #PADE2123916, Simran Dheer, RE/MAX Select Group. Bright MLS
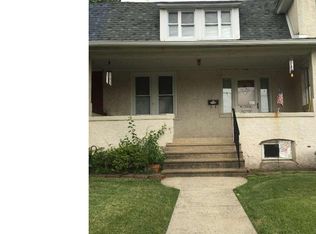
 - $225,0003 bd1 ba1.1k sqft15 Walnut St, Marcus Hook, PA 19061For Sale
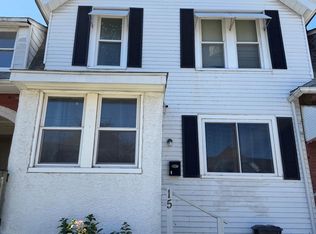 MLS ID #PADE2124068, Ann Marie Peticca, Long & Foster Real Estate, Inc.. Bright MLS
 - $--5 bd2 ba1.9k sqft3511 W 3rd St, Marcus Hook, PA 19061Auction
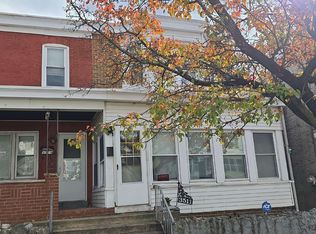 Auction.com 2
 - $--5 bd1 ba1.7k sqft198 Market St, Marcus Hook, PA 19061Auction
 Auction.com 2
 - $209,9003 bd1 ba1.1k sqft17 Walnut St, Marcus Hook, PA 19061For SaleMLS ID #PADE2123014, Mike Smith, Coldwell Banker Realty. Bright MLS
- $220,0003 bd1 ba1.1k sqft14 Cedar St, Marcus Hook, PA 19061For SaleMLS ID #PADE2117000, Scott Farnan, BHHS Fox & Roach - Hockessin. Bright MLS
- $199,9003 bd2 ba1.1k sqft133 E Laughead Ave, Marcus Hook, PA 19061For SaleMLS ID #PADE2124440, Tina Guerrieri, RE/MAX Central - Blue Bell. Bright MLS
- $197,9003 bd1 ba1k sqft16 Cedar St, Marcus Hook, PA 19061For SaleMLS ID #PADE2119148, Kristin Melchior, Element Realty, LLC. Bright MLS
- $190,0003 bd1 ba1.1k sqft1046 Yates Ave, Marcus Hook, PA 19061For SaleMLS ID #PADE2123102, Jessica Andrews, BHHS Fox & Roach-Media. Bright MLS
- $240,0002 bd-- ba1.4k sqft6 W 6th St, Marcus Hook, PA 19061For SaleMLS ID #PADE2119314, Amy Fizzano Krauter, Fizzano Family of Associates LLC. Bright MLS
- $250,0002 bd2 ba1.3k sqft2103 Chichester Ave, Upper Chichester, PA 19061For SaleMLS ID #PADE2119684, Tracy Sauler, KW Greater West Chester. Bright MLS
- $198,0003 bd1 ba1.5k sqft1019 Yates Ave, Linwood, PA 19061For SaleMLS ID #PADE2122900, Ralph Harvey, ListWithFreedom.com. Bright MLS
- $219,9003 bd2 ba1.3k sqft307 Taylor Ave, Upper Chichester, PA 19061For SaleMLS ID #PADE2123612, Ryan Haas, RE/MAX Edge. Bright MLS
- $298,5003 bd2 ba1.2k sqft517 Johnson Ave, Upper Chichester, PA 19061For SaleMLS ID #PADE2122788, Harry Mercurio, Premier Property Sales & Rentals. Bright MLS
- $215,0003 bd1 ba1.3k sqft172 W Ridge Rd, Linwood, PA 19061For SaleMLS ID #PADE2119764, Lois Dambro, Long & Foster Real Estate, Inc.. Bright MLS
- $204,9003 bd2 ba720 sqft161 Chadwick Ave, Linwood, PA 19061For SaleMLS ID #PADE2122932, Ana Krauthamer, KW Greater West Chester. Bright MLS
- $295,0004 bd2 ba1.1k sqft1628 Cherry St, Upper Chichester, PA 19061For SaleMLS ID #PADE2114222, Mrs. Krystyna Latsios, Keller Williams Real Estate - Media. Bright MLS
- $280,0003 bd1 ba1k sqft935 Hillside Ave, Upper Chichester, PA 19061For SaleMLS ID #PADE2123394, Stephanie Parker, Keller Williams Real Estate-Blue Bell. Bright MLS
- $219,7773 bd1 ba1.3k sqft906 Kingsman Rd, Upper Chichester, PA 19061For SaleMLS ID #PADE2123486, Michael Fingerman, HomeSmart Realty Advisors. Bright MLS
