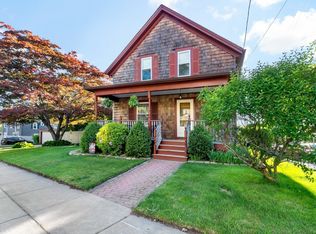
Welcome home! Located in Fall River's desirable Highlands neighborhood, this meticulously maintained property at 618 Robeson St is ready for its next chapter.The inviting main level features wood floors, a formal dining room, living room with a gas fireplace, and an updated kitchen centered around an island with upgraded appliances. Unwind in the sunroom or step through French doors onto an oversized deck—the ultimate setup for outdoor relaxation and entertaining!Upstairs features 3 bedrooms, a versatile 4th bedroom or home office, an updated full bath, and classic hardwood floors waiting to be revealed beneath the carpeting. Timeless stained-glass details and pull-down attic storage.Additional highlights private driveway for 2 cars, and a fully fenced yardperfect , pets and play. Enjoy total peace of mind with a newer furnace and hot water heater (2021).All of this is set in an unbeatable Highlands location, just steps from Charlton Memorial Hospital, local transit, shopping, dining, and major highway access. Don't miss this perfect blend of classic charm and modern comfort! **Seller will entertain a credit with an acceptable offer**
For sale
Price cut: $4K (10/2)
$395,000
618 Robeson St, Fall River, MA 02720
3beds
1,455sqft
Single Family Residence
Built in 1930
2,034 Square Feet Lot
$397,800 Zestimate®
$271/sqft
$-- HOA
What's special
- 98 days
- 1,020
- 46
Zillow last checked:
Listing updated:
Listed by:
Kelly Crowley 508-682-5850,
Keller Williams Elite 508-695-4545
Source: MLS PIN,MLS#: 73548826
Facts & features
Interior
Bedrooms & bathrooms
- Bedrooms: 3
- Bathrooms: 1
- Full bathrooms: 1
Primary bedroom
- Features: Ceiling Fan(s), Closet, Flooring - Wall to Wall Carpet
- Level: Second
Bedroom 2
- Features: Ceiling Fan(s), Flooring - Wall to Wall Carpet
- Level: Second
Bedroom 3
- Features: Ceiling Fan(s), Closet, Flooring - Wall to Wall Carpet
- Level: Second
Bathroom 1
- Features: Bathroom - Full, Bathroom - With Tub & Shower
- Level: Second
Dining room
- Features: Flooring - Wood, French Doors, Deck - Exterior, Open Floorplan, Lighting - Overhead
- Level: Main,First
Kitchen
- Features: Flooring - Stone/Ceramic Tile, Dining Area, Kitchen Island, Exterior Access, Open Floorplan, Recessed Lighting, Stainless Steel Appliances
- Level: Main,First
Living room
- Features: Flooring - Wood, French Doors, Exterior Access, Open Floorplan
- Level: Main,First
Office
- Features: Ceiling Fan(s), Flooring - Wall to Wall Carpet
- Level: Second
Heating
- Steam, Natural Gas
Cooling
- Window Unit(s)
Appliances
- Included: Gas Water Heater, Range, Dishwasher, Disposal, Microwave, Refrigerator, Washer, Dryer, Plumbed For Ice Maker
- Laundry: Electric Dryer Hookup, Exterior Access, Washer Hookup, Sink, In Basement
Features
- Ceiling Fan(s), Sun Room, Home Office
- Flooring: Wood, Tile, Carpet, Flooring - Wood, Flooring - Wall to Wall Carpet
- Doors: French Doors
- Basement: Full,Walk-Out Access,Interior Entry,Sump Pump,Concrete,Unfinished
- Number of fireplaces: 1
- Fireplace features: Living Room
Interior area
- Total structure area: 1,455
- Total interior livable area: 1,455 sqft
- Finished area above ground: 1,455
Property
Parking
- Total spaces: 2
- Parking features: Paved Drive, Off Street, Paved
- Uncovered spaces: 2
Features
- Patio & porch: Deck
- Exterior features: Deck, Rain Gutters, Fenced Yard
- Fencing: Fenced/Enclosed,Fenced
Lot
- Size: 2,034 Square Feet
- Features: Level
Details
- Parcel number: 2832453
- Zoning: Res
Construction
Type & style
- Home type: SingleFamily
- Architectural style: Colonial
- Property subtype: Single Family Residence
Materials
- Frame
- Foundation: Stone
- Roof: Shingle
Condition
- Year built: 1930
Utilities & green energy
- Electric: 200+ Amp Service, Knob & Tube Wiring
- Sewer: Public Sewer
- Water: Public
- Utilities for property: for Electric Range, for Electric Dryer, Washer Hookup, Icemaker Connection
Community & HOA
Community
- Features: Public Transportation, Shopping, Park, Medical Facility, Highway Access, Public School, Sidewalks
- Security: Security System
- Subdivision: Highlands
HOA
- Has HOA: No
Location
- Region: Fall River
Financial & listing details
- Price per square foot: $271/sqft
- Tax assessed value: $319
- Annual tax amount: $3,653
- Date on market: 7/13/2026
- Exclusions: Sun Room Mirror
- Road surface type: Paved
Estimated market value
$397,800
$378,000 - $418,000
$2,932/mo
Price history
| Date | Event | Price |
|---|---|---|
| 10/2/2026 | Price change | $395,000-1%$271/sqft |
Source: MLS PIN #73548826 Report a problem | ||
| 8/28/2026 | Price change | $399,000-6.1%$274/sqft |
Source: MLS PIN #73548826 Report a problem | ||
| 8/6/2026 | Price change | $425,000-2.3%$292/sqft |
Source: MLS PIN #73548826 Report a problem | ||
| 7/13/2026 | Listed for sale | $435,000$299/sqft |
Source: MLS PIN #73548826 Report a problem | ||
Public tax history
| Year | Property taxes | Tax assessment |
|---|---|---|
| 2025 | $3,653 +6% | $319,000 +6.4% |
| 2024 | $3,446 +0.8% | $299,900 +7.6% |
| 2023 | $3,418 +11.3% | $278,600 +14.5% |
| 2022 | $3,070 +4.1% | $243,300 +14.1% |
| 2021 | $2,949 +1.4% | $213,200 +5.9% |
| 2020 | $2,909 -0.4% | $201,300 +0.4% |
| 2019 | $2,922 +3.8% | $200,400 +4.1% |
| 2018 | $2,814 +5.4% | $192,500 +0.9% |
| 2017 | $2,670 +4.4% | $190,700 +1.7% |
| 2016 | $2,557 +4.2% | $187,600 |
| 2015 | $2,454 +4% | $187,600 |
| 2014 | $2,360 +3.8% | $187,600 -1.5% |
| 2013 | $2,273 +8.1% | $190,500 -0.5% |
| 2012 | $2,102 +7.9% | $191,400 -11.2% |
| 2010 | $1,948 +11.3% | $215,500 -0.8% |
| 2009 | $1,751 -3.4% | $217,200 -8.1% |
| 2008 | $1,813 +6.8% | $236,400 |
| 2007 | $1,697 +14.1% | $236,400 +8.6% |
| 2006 | $1,487 +9.4% | $217,700 +21.9% |
| 2005 | $1,359 +8.7% | $178,600 +17.3% |
| 2004 | $1,250 +1.6% | $152,200 +32.6% |
| 2003 | $1,230 +8.8% | $114,800 |
| 2002 | $1,130 -1.7% | $114,800 +4.6% |
| 2000 | $1,149 +32.4% | $109,800 +16.1% |
| 1995 | $868 | $94,600 |
Find assessor info on the county website
Monthly payment
Est. payment
Payment breakdown
Explore the cost of this home by adjusting the details. Changes won't be saved.Climate risks
Neighborhood: 02720
Similar homes
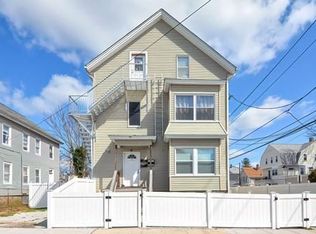
- $415,0004 bd2 ba1.8k sqft109 Barre St, Fall River, MA 02723For Sale
 MLS ID #73588101, Mark Mello, Coldwell Banker Realty. MLS PIN

 - $479,9004 bd2 ba1.6k sqft208 Hudson St, Fall River, MA 02720For Sale
 MLS ID #73563108, Cindy Ferry, Keller Williams South Watuppa. MLS PIN
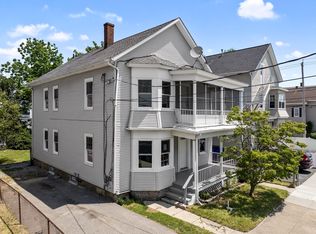
 - $475,0003 bd2 ba1.2k sqft1984 Robeson St, Fall River, MA 02720For Sale
 MLS ID #73529349, Daniel Quintal, Dan Quintal Real Estate. MLS PIN
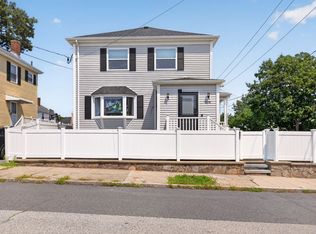
 - $399,8004 bd2 ba1k sqft97 Canonicus St, Fall River, MA 02723For Sale
 MLS ID #73587106, Jenna Danielli, LPT Realty - Home & Key Group. MLS PIN
