Welcome to this beautifully appointed 3-bedroom, 3-bathroom townhome on sought-after Trail Ridge Rd.! Thoughtfully designed with stylish finishes and an abundance of living space, this home is ready to impress. The modern kitchen features quartz countertops, abundant cabinetry, a center island, and fingerprint-resistant appliances. A spacious dining area connects the kitchen and living room and showcases a custom shiplap accent wall. The inviting living room features a stone-wrapped fireplace with mantle, lighted built-ins, and views of the expansive deck w/ pergola and extensive backyard landscaping—perfect for relaxing or entertaining. Engineered Hickory hardwood floors flow throughout the kitchen, dining, and living areas. The primary en-suite offers trey ceilings, a dual vanity, and a walk-in closet. All bedrooms feature new carpet installed in 2026. Downstairs, you'll find an additional living area, third bedroom, 3/4 bath, and an impressive amount of storage. With its combination of modern updates, spacious living areas, beautiful outdoor spaces, and desirable location, this Trail Ridge Rd. townhome offers comfort, functionality, and plenty of room to make it your own!
For sale
$415,000
618 Trail Ridge Rd, Indianola, IA 50125
3beds
1,391sqft
Townhouse, Condominium
Built in 2017
7,479 Square Feet Lot
$407,200 Zestimate®
$298/sqft
$267/mo HOA
What's special
Stylish finishesModern kitchenBeautiful outdoor spacesAbundance of living spaceWalk-in closetEngineered hickory hardwood floorsQuartz countertops
- 9 days
- 128
- 4
Likely to sell faster than
Zillow last checked:
Listing updated:
Listed by:
Josh Baker 515-453-6616,
Iowa Realty Indianola
Source: DMMLS,MLS#: 750102 Originating MLS: Des Moines Area Association of REALTORS
Originating MLS: Des Moines Area Association of REALTORSFacts & features
Interior
Bedrooms & bathrooms
- Bedrooms: 3
- Bathrooms: 3
- Full bathrooms: 1
- 3/4 bathrooms: 2
- Main level bedrooms: 2
Heating
- Forced Air, Gas, Natural Gas
Cooling
- Central Air
Appliances
- Included: Dryer, Dishwasher, Microwave, Refrigerator, Stove, Washer
- Laundry: Main Level
Features
- Dining Area, Cable TV
- Flooring: Carpet, Hardwood
- Basement: Partially Finished
- Number of fireplaces: 1
- Fireplace features: Gas, Vented
Interior area
- Total structure area: 1,391
- Total interior livable area: 1,391 sqft
- Finished area below ground: 650
Property
Parking
- Total spaces: 2
- Parking features: Attached, Garage, Two Car Garage
- Attached garage spaces: 2
Features
- Stories: 1
- Patio & porch: Deck
- Exterior features: Deck
Lot
- Size: 7,479 Square Feet
- Dimensions: 45 x 166.4
- Features: Rectangular Lot
Details
- Parcel number: 48325000055
Construction
Type & style
- Home type: Townhouse
- Architectural style: Ranch
- Property subtype: Townhouse, Condominium
Materials
- Vinyl Siding
- Foundation: Block, Poured
- Roof: Asphalt,Shingle
Condition
- Resale
- New construction: No
- Year built: 2017
Details
- Builder name: Ground Breaker
Utilities & green energy
- Sewer: Public Sewer
- Water: Public
Community & HOA
Community
- Security: Smoke Detector(s)
HOA
- Has HOA: Yes
- HOA fee: $267 monthly
- HOA name: Heritage Hills Townhome HOA
- Second HOA name: Self
- Second HOA phone: 515-306-2831
Location
- Region: Indianola
Financial & listing details
- Price per square foot: $298/sqft
- Tax assessed value: $319,900
- Annual tax amount: $4,931
- Date on market: 9/28/2026
- Listing terms: Cash,Conventional,VA Loan
- Road surface type: Concrete
Estimated market value
$407,200
$387,000 - $428,000
$1,931/mo
Price history
| Date | Event | Price |
|---|---|---|
| 9/28/2026 | Listed for sale | $415,000+1331%$298/sqft |
Source:  DMMLS #750102 Report a problem DMMLS #750102 Report a problem | ||
| 10/6/2017 | Sold | $29,000$21/sqft |
Source: Public Record Report a problem | ||
Public tax history
| Year | Property taxes | Tax assessment |
|---|---|---|
| 2025 | $5,244 -0.9% | $319,900 -0.4% |
| 2024 | $5,290 +8.2% | $321,200 |
| 2023 | $4,890 +50.2% | $321,200 +32.8% |
| 2022 | $3,256 +3.1% | $241,800 +45% |
| 2021 | $3,158 -3.8% | $166,800 +8.8% |
| 2020 | $3,284 +383.1% | $153,300 |
| 2019 | $680 | $153,300 |
Find assessor info on the county website
Monthly payment
Est. payment
Payment breakdown
Explore the cost of this home by adjusting the details. Changes won't be saved.Climate risks
Neighborhood: 50125
Nearby schools
Schools provided by the listing agent
- District: Indianola
Source: DMMLS. This data may not be complete. We recommend contacting the local school district to confirm school assignments for this home.
Similar homes
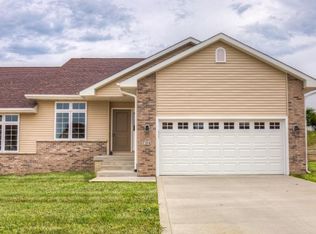
- $450,0003 bd3 ba1.7k sqft801 Trail Ridge Rd, Indianola, IA 50125For Sale
 MLS ID #749457, Josh Baker, Iowa Realty Indianola. DMMLS
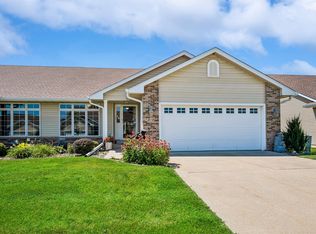
 - $379,9003 bd3 ba1.4k sqft604 Trail Ridge Rd, Indianola, IA 50125For Sale
 MLS ID #748906, KIM TIERNEY KELLER, Iowa Realty Indianola. DMMLS
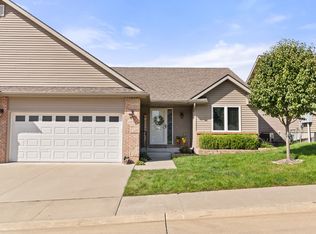
 - $429,9004 bd4 ba1.4k sqft619 Trail Ridge Rd, Indianola, IA 50125For Sale
 MLS ID #745545, Josh Baker, Iowa Realty Indianola. DMMLS
 - $374,9003 bd3 ba1.2k sqft400 S 8th Ct Unit 46, Indianola, IA 50125For Sale
 MLS ID #749788, Cassi Sinclair, Realty ONE Group Impact. DMMLS
