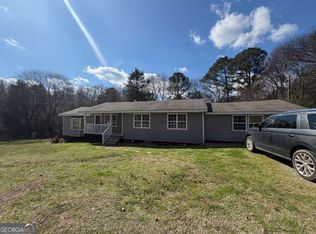
MOVE IN READY! Lets sign the Papers and make this your new home! PRICE REDUCTION! Don't throw your money away on rent when you can BUY for LESS. Convenient to future Publix, Ross and Marshall's. Four side remodeled Brick ranch. 3 BR, 1.5 Baths plus Bonus room or 4th Bedroom. Located in a much sought after area. Interior doors are solid wood, not hollow core. Kitchen cabinets are oak , not press wood. PLUS granite counters are new. Laundry is inside and water heater is only 4 yrs old. Roof and duct work are 5 yrs old. Fenced Back yard with a concrete pad for storage bldg or Patio. And your very own Japanese Maple Tree.
Active
Price cut: $5K (6/29)
$232,000
618 Valley Rd, Cedartown, GA 30125
3beds
1,387sqft
Single Family Residence
Built in 1967
0.34 Acres Lot
$228,100 Zestimate®
$167/sqft
$-- HOA
What's special
Japanese maple tree
- 154 days |
- 201 |
- 8 |
Zillow last checked:
Listing updated:
Listed by:
Rhonda Thompson rhonda1054@att.net,
Maximum One Grt. Atl. REALTORS
Source: GAMLS,MLS#: 10719678
Facts & features
Interior
Bedrooms & bathrooms
- Bedrooms: 3
- Bathrooms: 2
- Full bathrooms: 1
- 1/2 bathrooms: 1
- Main level bathrooms: 1
- Main level bedrooms: 3
Rooms
- Room types: Bonus Room, Family Room, Laundry
Heating
- Central, Electric
Cooling
- Central Air
Appliances
- Included: Dishwasher, Electric Water Heater, Microwave, Oven/Range (Combo), Refrigerator
- Laundry: Other
Features
- Master On Main Level
- Flooring: Hardwood, Laminate, Tile
- Basement: Crawl Space
- Has fireplace: No
Interior area
- Total structure area: 1,387
- Total interior livable area: 1,387 sqft
- Finished area above ground: 1,387
- Finished area below ground: 0
Property
Parking
- Parking features: Parking Pad
- Has uncovered spaces: Yes
Features
- Levels: One
- Stories: 1
Lot
- Size: 0.34 Acres
- Features: Level, Sloped
Details
- Parcel number: 030J092
Construction
Type & style
- Home type: SingleFamily
- Architectural style: Ranch
- Property subtype: Single Family Residence
Materials
- Brick
- Roof: Composition
Condition
- Resale
- New construction: No
- Year built: 1967
Utilities & green energy
- Sewer: Septic Tank
- Water: Public
- Utilities for property: Cable Available, Electricity Available, Natural Gas Available, Water Available
Community & HOA
Community
- Features: Near Shopping
- Subdivision: Valley Estates
HOA
- Has HOA: No
- Services included: None
Location
- Region: Cedartown
Financial & listing details
- Price per square foot: $167/sqft
- Tax assessed value: $135,260
- Annual tax amount: $1,217
- Date on market: 3/27/2026
- Cumulative days on market: 154 days
- Listing agreement: Exclusive Right To Sell
- Listing terms: Cash,Conventional,FHA,Fannie Mae Approved,USDA Loan
- Electric utility on property: Yes
Estimated market value
$228,100
$217,000 - $240,000
$1,495/mo
Price history
| Date | Event | Price |
|---|---|---|
| 6/29/2026 | Price change | $232,000-2.1%$167/sqft |
Source:  GAMLS #10719678 Report a problem GAMLS #10719678 Report a problem | ||
| 3/27/2026 | Listed for sale | $237,000+0.9%$171/sqft |
Source: GAMLS #10719678 Report a problem | ||
| 3/17/2026 | Listing removed | $235,000$169/sqft |
Source: GAMLS #10609611 Report a problem | ||
| 2/11/2026 | Price change | $235,000-3.2%$169/sqft |
Source: GAMLS #10609611 Report a problem | ||
| 1/23/2026 | Price change | $242,700-2%$175/sqft |
Source: GAMLS #10609611 Report a problem | ||
| 9/17/2025 | Listed for sale | $247,700+498.8%$179/sqft |
Source:  FMLS GA #7651295 Report a problem FMLS GA #7651295 Report a problem | ||
| 1/2/2008 | Sold | $41,368$30/sqft |
Source: Public Record Report a problem | ||
Public tax history
| Year | Property taxes | Tax assessment |
|---|---|---|
| 2025 | $1,217 +18.1% | $54,104 +9.7% |
| 2024 | $1,031 +46.6% | $49,328 +47.8% |
| 2023 | $703 +5.7% | $33,368 +19% |
| 2022 | $666 -1.3% | $28,048 |
| 2021 | $674 -10.5% | $28,048 |
| 2020 | $753 +8.4% | $28,048 +11.3% |
| 2019 | $695 +7.5% | $25,206 +6.2% |
| 2018 | $646 | $23,744 |
| 2017 | $646 | $23,744 |
| 2016 | $646 | $23,744 -0.1% |
| 2015 | $646 -0.4% | $23,771 +0.5% |
| 2014 | $649 -0.2% | $23,646 +0% |
| 2013 | $650 | $23,645 |
| 2012 | -- | -- |
| 2011 | -- | -- |
| 2010 | -- | -- |
Find assessor info on the county website
Monthly payment
Est. payment
Payment breakdown
Explore the cost of this home by adjusting the details. Changes won't be saved.Climate risks
Neighborhood: 30125
Nearby schools
GreatSchools rating
- 5/10Westside Elementary SchoolGrades: PK-5Distance: 0.2 mi
- 6/10Cedartown Middle SchoolGrades: 6-8Distance: 1.1 mi
- 5/10Cedartown High SchoolGrades: 9-12Distance: 0.3 mi
Schools provided by the listing agent
- Elementary: Westside
- Middle: Cedartown
- High: Cedartown
Source: GAMLS. This data may not be complete. We recommend contacting the local school district to confirm school assignments for this home.
- $188,3003 bd2 ba1.6k sqft614 Valley Rd, Cedartown, GA 30125Off Market
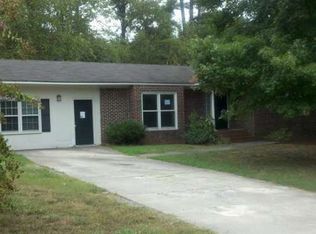
- $136,9003 bd1 ba1.1k sqft622 Valley Rd, Cedartown, GA 30125Off Market
- $151,9003 bd1 ba1.2k sqft617 Valley Rd, Cedartown, GA 30125Off Market
- $125,7003 bd1 ba1.2k sqft610 Valley Rd, Cedartown, GA 30125Off Market
- $125,9003 bd1 ba1.3k sqft613 Valley Rd, Cedartown, GA 30125Off Market
- $204,8003 bd2 ba1.5k sqft621 Valley Rd, Cedartown, GA 30125Off Market
- $203,5003 bd1 ba1k sqft626 Valley Rd, Cedartown, GA 30125Off Market
- $168,4003 bd1 ba1.2k sqft625 Valley Rd, Cedartown, GA 30125Off Market
A local agent can set up tours, give advice and negotiate with sellers.
A local lender can help you make sure your offer is ready when you are.
Similar homes
- $--3 bd2 ba1.2k sqft109 Perry St, Cedartown, GA 30125Auction
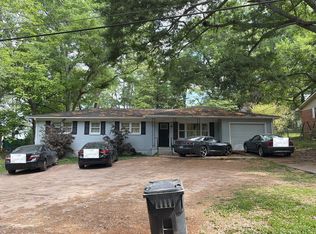 Auction.com 1
 - $239,0003 bd2 ba1.3k sqft144 Marshall St, Cedartown, GA 30125Active
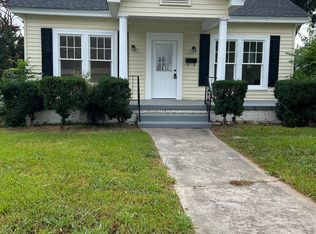
 MLS ID #10800225, Jason Cockrell, Main Street Realty. GAMLS
 - $219,0003 bd2 ba1.1k sqft509 W Jule Peek Ave, Cedartown, GA 30125Active
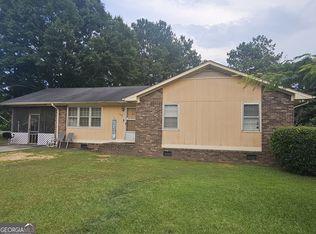 MLS ID #10800246, Jason Cockrell, Main Street Realty. GAMLS
 - $225,0003 bd1 ba1.5k sqft425 Chubbtown Rd, Cedartown, GA 30125Active
 MLS ID #10697715, Jennifer Hillegas, Sign Your Deed Realty. GAMLS
 - $275,0003 bd2 ba1.9k sqft600 Parkwood Ln, Cedartown, GA 30125ActiveMLS ID #10734615, Elaine Osborn, Elaine Osborn Realty. GAMLS
- $199,0003 bd2 ba1.2k sqft1068 Judkin Mill Rd, Cedartown, GA 30125ActiveMLS ID #10790993, Cassie Hewitt, Covenant Realty. GAMLS
- $249,9003 bd2 ba1.2k sqft874 Judkin Mill Rd, Cedartown, GA 30125ActiveMLS ID #10792623, Dan R Reid, Hardy Realty & Development Company. GAMLS
- $214,9002 bd2 ba1.6k sqft536 Substation Rd, Cedartown, GA 30125ActiveMLS ID #10812772, Holly Brown, Team One Realty Group. GAMLS
- $193,0003 bd2 ba1.2k sqft329 Noyes St, Cedartown, GA 30125ActiveMLS ID #10742873, Elaine Osborn, Elaine Osborn Realty. GAMLS
- $189,9003 bd2 ba1.1k sqft229 Merritts Ave, Cedartown, GA 30125ActiveMLS ID #10796331, Elaine Osborn, Elaine Osborn Realty. GAMLS
- $185,0003 bd2 ba1.4k sqft1049 Prior Station Rd, Cedartown, GA 30125ActiveMLS ID #10802646, Kayla Andrews, Main Street Realty. GAMLS
- $206,0002 bd1 ba1k sqft255 Mildred Dr, Cedartown, GA 30125ActiveMLS ID #10789542, Sandra O'Neal, Keller Williams Northwest. GAMLS
- $299,9004 bd3 ba1.9k sqft6 Virginia Cir, Cedartown, GA 30125ActiveMLS ID #10785534, Dan R Reid, Hardy Realty & Development Company. GAMLS
- $199,9003 bd1 ba1.1k sqft1529 Shiloh Rd, Cedartown, GA 30125ActiveMLS ID #10796889, Kenneth Roberts, Keller Williams Community Partners. GAMLS
- $290,0003 bd2 ba1.4k sqft3789 Collard Valley Rd, Cedartown, GA 30125ActiveMLS ID #10822234, Kelvin W Smith, Covenant Realty. GAMLS
- $295,0004 bd3 ba1.9k sqft1160 Cave Springs Rd, Cedartown, GA 30125ActiveMLS ID #10765264, Cooper Thompson, Barrett Brokers, LLC. GAMLS
- $192,5002 bd1 ba1k sqft315 Jones St, Cedartown, GA 30125ActiveMLS ID #10661675, Janna Marin, Chess Realty. GAMLS
- $209,9003 bd2 ba1.4k sqft25 Montre Cir SE, Silver Creek, GA 30173ActiveMLS ID #10833421, Paul Matadeen, Real Broker, LLC. GAMLS
- $238,0003 bd2 ba1.3k sqft1517 Cave Spring Rd SW, Rome, GA 30161ActiveMLS ID #10818445, Sinan Zakaria, Listed Simply. GAMLS
- $239,9003 bd2 ba1.3k sqft18 Hawk Spring Dr SW, Rome, GA 30165ActiveMLS ID #10830812, Brett Bennett, Bennett Realty Partners. GAMLS
