Rarely available in the private and exclusive Whitebriar Community of Hockessin, this expansive and versatile 2-story colonial—built by Robino—offers exceptional living space and thoughtful updates throughout. Set on one of the largest flat lots in the neighborhood, the home features tastefully updated landscaping, a 2-car front-entry garage with modern doors, epoxy-coated floor, pull-down attic storage, and an oversized asphalt driveway that accommodates 5+ cars. Inside, you'll be greeted by a charming covered front porch and a traditional layout that includes a formal living room with folding doors, a formal dining room with custom trim and moulding, and a spacious eat-in kitchen with granite countertops, recessed sink, flat-top stove, hardwood flooring, and included stainless steel appliances. The family room boasts a vaulted ceiling with skylight (2023), exposed wood beams, a marble hearth Mendota gas fireplace, custom built-ins, and French doors leading to a bright sunroom with wood paneling and wainscoting. A main-level powder room and laundry room add convenience, while a chair lift (2019) provides easy access to the upper level—though it's fully removable if desired. Upstairs, you’ll find four generously sized bedrooms, each with a ceiling fan, including a primary suite with a private, fully renovated bathroom. Both full bathrooms have been completely updated with new vanities, flooring, showers, and handicap-assisted comfort-height toilets. The finished lower level offers additional living space and ample storage with endless possibilities. Outside, enjoy a spacious brick paver patio, a large backyard shed, and a serene setting perfect for relaxing or entertaining. Notable updates include a 200 Amp electrical system, newer sump pump, updated windows, Venetian blinds upstairs, SimpliSafe alarm system, and a rubberized flat roof on the rear family room(2023). This is a rare opportunity to own a beautifully maintained home in one of Hockessin’s most desirable communities.
Sold for $585,000
$585,000
618 Venture Rd, Hockessin, DE 19707
4beds
2,150sqft
Single Family Residence
Built in 1970
0.74 Acres Lot
$601,400 Zestimate®
$272/sqft
$3,261 Estimated rent
Home value
$601,400
$535,000 - $674,000
$3,261/mo
Zestimate® history
Owner options
List your home for rent
$3,261/mo
Rent Zestimate®
Find your next renter with Zillow Rental Manager. Plus, with online applications, you can quickly screen prospective tenants – for free.
$3,261/mo
Rent Zestimate®
Refinance and save
$2,880/mo
Est. payment
Refinancing to a lower rate could help reduce your monthly payments and save thousands over the life of the loan.
$2,880/mo
Est. payment
Explore your selling options
Work with a Zillow partner agent
Leverage their expertise and Zillow's premium Showcase listings to get your home seen by more buyers.
Get startedList with your own agent
Get your home in front of millions of buyers by listing it on Zillow.
Learn how to do itSell it yourself
Take full control of how buyers see your home on Zillow by listing For Sale by Owner (FSBO).
List your homeWhat's special
Tastefully updated landscapingPrivate fully renovated bathroomFinished lower levelFormal dining roomBright sunroomExceptional living spaceVaulted ceiling with skylight
Zillow last checked:
Listing updated:
Listed by:
Andy Mulrine 302-547-7139,
RE/MAX Associates-Hockessin
Bought with:
KC DiAmbrosio, RS-0019673
Patterson-Schwartz-Hockessin
Source: Bright MLS,MLS#: DENC2080076
Facts & features
Interior
Bedrooms & bathrooms
- Bedrooms: 4
- Bathrooms: 3
- Full bathrooms: 2
- 1/2 bathrooms: 1
- Main level bathrooms: 1
Rooms
- Room types: Living Room, Dining Room, Primary Bedroom, Bedroom 2, Bedroom 3, Bedroom 4, Kitchen, Family Room, Foyer, Laundry
Primary bedroom
- Level: Upper
- Area: 154 Square Feet
- Dimensions: 14 x 11
Bedroom 2
- Level: Upper
- Area: 156 Square Feet
- Dimensions: 12 x 13
Bedroom 3
- Level: Upper
- Area: 120 Square Feet
- Dimensions: 12 x 10
Bedroom 4
- Level: Upper
- Area: 108 Square Feet
- Dimensions: 12 x 9
Dining room
- Level: Main
- Area: 154 Square Feet
- Dimensions: 14 x 11
Family room
- Level: Main
- Area: 320 Square Feet
- Dimensions: 20 x 16
Foyer
- Level: Main
- Area: 98 Square Feet
- Dimensions: 7 x 14
Kitchen
- Level: Main
- Area: 165 Square Feet
- Dimensions: 15 x 11
Laundry
- Level: Main
- Area: 99 Square Feet
- Dimensions: 11 x 9
Living room
- Level: Main
- Area: 252 Square Feet
- Dimensions: 18 x 14
Screened porch
- Level: Main
- Area: 140 Square Feet
- Dimensions: 14 x 10
Heating
- Forced Air, Oil
Cooling
- Central Air, Electric
Appliances
- Included: Microwave, Dishwasher, Dryer, Oven/Range - Electric, Refrigerator, Washer, Water Heater, Electric Water Heater
- Laundry: Main Level, Laundry Room
Features
- Bathroom - Walk-In Shower, Breakfast Area, Ceiling Fan(s), Crown Molding, Dining Area, Floor Plan - Traditional, Formal/Separate Dining Room, Eat-in Kitchen, Kitchen - Table Space, Upgraded Countertops, Wainscotting, Dry Wall
- Flooring: Hardwood, Carpet, Wood
- Doors: Six Panel
- Windows: Replacement, Window Treatments
- Basement: Unfinished,Partially Finished,Sump Pump,Water Proofing System
- Number of fireplaces: 1
- Fireplace features: Insert, Marble, Gas/Propane
Interior area
- Total structure area: 2,150
- Total interior livable area: 2,150 sqft
- Finished area above ground: 2,150
- Finished area below ground: 0
Property
Parking
- Total spaces: 6
- Parking features: Garage Faces Rear, Inside Entrance, Garage Door Opener, Oversized, Asphalt, Attached, Driveway
- Attached garage spaces: 2
- Uncovered spaces: 4
Accessibility
- Accessibility features: Mobility Improvements, Other Bath Mod, Stair Lift
Features
- Levels: Two
- Stories: 2
- Patio & porch: Patio, Screened Porch
- Pool features: None
Lot
- Size: 0.74 Acres
- Dimensions: 90.00 x 435.10
Details
- Additional structures: Above Grade, Below Grade
- Parcel number: 08008.30039
- Zoning: NC21
- Special conditions: Standard
Construction
Type & style
- Home type: SingleFamily
- Architectural style: Colonial
- Property subtype: Single Family Residence
Materials
- Frame, Brick
- Foundation: Block
- Roof: Architectural Shingle
Condition
- Excellent
- New construction: No
- Year built: 1970
Utilities & green energy
- Electric: 200+ Amp Service, Circuit Breakers
- Sewer: Public Sewer
- Water: Public
- Utilities for property: Cable Connected, Cable
Community & HOA
Community
- Security: Monitored
- Subdivision: Whitebriar
HOA
- Has HOA: Yes
- HOA fee: $75 annually
Location
- Region: Hockessin
Financial & listing details
- Price per square foot: $272/sqft
- Tax assessed value: $84,900
- Annual tax amount: $2,959
- Date on market: 4/26/2025
- Listing agreement: Exclusive Right To Sell
- Listing terms: Conventional,FHA,VA Loan
- Inclusions: Refrigerator, Washer, Dryer, Window Treatments-"appliances As Is" Condition
- Exclusions: Personal Property
- Ownership: Fee Simple
Price history
| Date | Event | Price |
|---|---|---|
| 7/8/2025 | Sold | $585,000-5.6%$272/sqft |
Source:  Bright MLS #DENC2080076 Report a problem Bright MLS #DENC2080076 Report a problem | ||
| 5/7/2025 | Pending sale | $620,000$288/sqft |
Source: Bright MLS #DENC2080076 Report a problem | ||
| 5/2/2025 | Price change | $620,000-2.4%$288/sqft |
Source: Bright MLS #DENC2080076 Report a problem | ||
| 4/26/2025 | Listed for sale | $635,000$295/sqft |
Source: Bright MLS #DENC2080076 Report a problem | ||
Public tax history
| Year | Property taxes | Tax assessment |
|---|---|---|
| 2025 | $4,760 +80.5% | $599,400 +606% |
| 2024 | $2,637 +16.3% | $84,900 |
| 2023 | $2,267 -1.4% | $84,900 |
| 2022 | $2,300 -4.2% | $84,900 |
| 2021 | $2,400 -0.4% | $84,900 |
| 2020 | $2,409 +0.2% | $84,900 |
| 2019 | $2,405 +3.9% | $84,900 |
| 2017 | $2,315 +10.6% | $84,900 |
| 2016 | $2,093 | $84,900 |
| 2015 | $2,093 +8.5% | $84,900 |
| 2014 | $1,930 | $84,900 |
| 2013 | -- | $84,900 |
| 2012 | -- | $84,900 |
| 2011 | -- | $84,900 |
| 2010 | -- | $84,900 |
| 2009 | -- | $84,900 |
| 2008 | -- | $84,900 |
| 2007 | -- | $84,900 |
| 2006 | -- | $84,900 |
| 2005 | -- | $84,900 |
| 2004 | -- | $84,900 |
| 2003 | -- | $84,900 |
| 2002 | -- | $84,900 |
| 2001 | -- | $84,900 |
Find assessor info on the county website
Neighborhood: 19707
Nearby homes
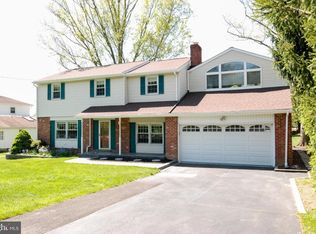
- $607,0004 bd3 ba2.6k sqft614 Venture Rd, Hockessin, DE 19707Off Market
- $449,8003 bd1 ba3.2k sqft765 Whitebriar Rd, Hockessin, DE 19707Off Market
- $545,0004 bd3 ba1.8k sqft624 Venture Rd, Hockessin, DE 19707Sold
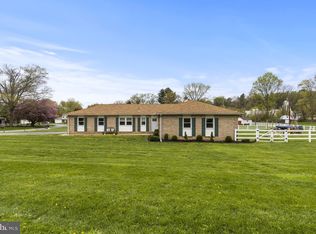
- $528,7004 bd2 ba1.9k sqft610 Venture Rd, Hockessin, DE 19707Off Market
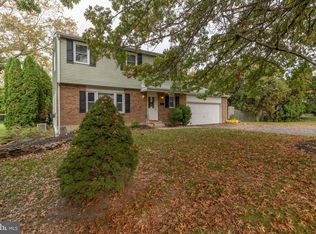
- $515,0003 bd2 ba3.2k sqft761 Whitebriar Rd, Hockessin, DE 19707Sold
- $561,8003 bd2 ba3k sqft604 Venture Rd, Hockessin, DE 19707Off Market
- $446,3003 bd2 ba2.2k sqft619 Venture Rd, Hockessin, DE 19707Off Market
- $396,1003 bd1 ba1.9k sqft611 Venture Rd, Hockessin, DE 19707Off Market
Nearby schools
GreatSchools rating
- 5/10Brandywine Springs SchoolGrades: K-8Distance: 3.7 mi
- 4/10duPont (Alexis I.) High SchoolGrades: 9-12Distance: 4.6 mi
- 8/10duPont (H.B.) Middle SchoolGrades: 6-8Distance: 0.7 mi
Schools provided by the listing agent
- Elementary: Cooke
- Middle: Henry B. Du Pont
- High: Alexis I. Dupont
- District: Red Clay Consolidated
Source: Bright MLS. This data may not be complete. We recommend contacting the local school district to confirm school assignments for this home.
Get a cash offer in 3 minutes
Find out how much your home could sell for in as little as 3 minutes with a no-obligation cash offer.
Estimated market value
$601,400
Get a cash offer in 3 minutes
Find out how much your home could sell for in as little as 3 minutes with a no-obligation cash offer.
Estimated market value
$601,400
- Delaware
- New Castle County
- Hockessin
- 19707
- 618 Venture Rd
