Welcome to 618 Whitewood, a unique riverfront retreat offering 2 bedrooms with a loft that can be a 3rd bedroom, 3.5 bathrooms, and approximately 5.95 acres of peaceful surroundings. This one-of-a-kind property features a durable cedar and metal exterior that complements its natural setting while providing timeless rustic appeal. Additional land located across the street is included with the sale. The lower level features an open covered carport, a spacious enclosed area family or recreation area with a full bathroom, and a workshop that's perfect for projects, storage, or hobbies. On the main level, you'll be welcomed by a wraparound porch and multiple double-door entrances that fill the home with natural light and provide easy access to outdoor living. The open-concept living room flows into a spacious kitchen featuring abundant countertop space, beautiful wood cabinetry, and plenty of room for entertaining. The primary suite offers a private retreat with a large bathroom featuring double vanities, a soaking tub, and a separate stand-up shower. A second bedroom is conveniently located near a full guest bathroom. You'll also appreciate the oversized utility room, providing additional storage and workspace. Upstairs, a versatile loft with a half bath offers endless possibilities as a home office, game room, craft space, fitness area, or hobby room. Outside, enjoy the beauty of approximately 5.95 acres, including additional land across the street and a dock area by the river—perfect for fishing, boating, kayaking, or simply relaxing by the water. Whether you're looking for a full-time residence, vacation getaway, or investment opportunity, this property offers the ideal blend of privacy, space, functionality, and riverfront living.
For sale
$495,000
618 Whitewood Rd, West Monroe, LA 71291
2beds
2,003sqft
Site Build, Residential
Built in 2009
5.95 Acres Lot
$469,100 Zestimate®
$247/sqft
$42/mo HOA
What's special
Open covered carportBeautiful wood cabinetryWraparound porch
- 6 days |
- 309 |
- 8 |
Zillow last checked:
Listing updated:
Listed by:
Harrison Lilly,
Harrison Lilly,
Kelsea Hebert,
Harrison Lilly
Source: NELAR,MLS#: 220134
Facts & features
Interior
Bedrooms & bathrooms
- Bedrooms: 2
- Bathrooms: 4
- Full bathrooms: 3
- Partial bathrooms: 1
Primary bedroom
- Description: Floor: Hardwood
- Level: First
- Area: 208
Bedroom
- Description: Floor: Hardwood
- Level: First
- Area: 156
Dining room
- Description: Floor: Hardwood
- Level: First
- Area: 116.85
Kitchen
- Description: Floor: Hardwood
- Level: First
- Area: 108.48
Living room
- Description: Floor: Hardwood
- Level: First
- Area: 364
Heating
- Electric
Cooling
- Electric
Appliances
- Included: Dishwasher, Electric Range, Electric Water Heater
Features
- Ceiling Fan(s)
- Windows: Double Pane Windows, Negotiable
- Has fireplace: No
- Fireplace features: None
Interior area
- Total structure area: 6,382
- Total interior livable area: 2,003 sqft
Video & virtual tour
Property
Parking
- Total spaces: 2
- Parking features: Gravel
- Garage spaces: 2
- Has carport: Yes
- Has uncovered spaces: Yes
Features
- Levels: One and One Half
- Stories: 1
- Patio & porch: Porch Covered, Covered Patio
- Fencing: None
- On waterfront: Yes
- Waterfront features: River Front, Waterfront
Lot
- Size: 5.95 Acres
- Features: Landscaped, Cleared
Details
- Additional structures: Workshop
- Parcel number: 104518
Construction
Type & style
- Home type: SingleFamily
- Architectural style: Traditional
- Property subtype: Site Build, Residential
Materials
- Metal Siding, Cedar/Cypress
- Foundation: Other, Pillar/Post/Pier
- Roof: Metal
Condition
- Year built: 2009
Utilities & green energy
- Electric: Electric Company: Entergy
- Gas: None, Gas Company: None
- Sewer: Septic Tank
- Water: Public, Electric Company: Greater Ouachita
- Utilities for property: Natural Gas Not Available
Community & HOA
Community
- Subdivision: None/Metes And Bounds
HOA
- Has HOA: Yes
- Amenities included: None
- Services included: Road Maintenance
- HOA fee: $500 annually
Location
- Region: West Monroe
Financial & listing details
- Price per square foot: $247/sqft
- Tax assessed value: $187,680
- Annual tax amount: $1,017
- Date on market: 7/16/2026
- Road surface type: Unimproved
Estimated market value
$469,100
$446,000 - $493,000
$1,738/mo
Price history
| Date | Event | Price |
|---|---|---|
| 7/16/2026 | Listed for sale | $495,000$247/sqft |
Source:  NELAR #220134 Report a problem NELAR #220134 Report a problem | ||
| 12/14/2010 | Sold | -- |
Source: Agent Provided Report a problem | ||
| 11/14/1996 | Sold | -- |
Source: Agent Provided Report a problem | ||
Public tax history
| Year | Property taxes | Tax assessment |
|---|---|---|
| 2025 | $1,017 -1.2% | $18,768 |
| 2024 | $1,029 +2% | $18,768 +0.1% |
| 2023 | $1,009 +1.1% | $18,751 |
| 2022 | $998 -1.2% | $18,751 |
| 2021 | $1,011 | $18,751 |
| 2020 | $1,011 +0.3% | $18,751 +0% |
| 2019 | $1,007 0% | $18,746 |
| 2018 | $1,007 | $18,746 |
| 2017 | $1,007 +0% | $18,746 +0.1% |
| 2016 | $1,007 +0.3% | $18,732 |
| 2015 | $1,003 | $18,732 |
| 2014 | $1,003 +0.3% | $18,732 |
| 2013 | $1,000 -0.5% | $18,732 |
| 2012 | $1,005 +0% | $18,732 +0.1% |
| 2011 | $1,005 -0.7% | $18,719 |
| 2010 | $1,012 | $18,719 |
Find assessor info on the county website
Monthly payment
Est. payment
Payment breakdown
Explore the cost of this home by adjusting the details. Changes won't be saved.Climate risks
Neighborhood: 71291
Nearby schools
GreatSchools rating
- 8/10Kiroli Elementary SchoolGrades: PK-5Distance: 2.6 mi
- 7/10Good Hope Middle SchoolGrades: 6-8Distance: 2.6 mi
- 7/10West Monroe High SchoolGrades: 8-12Distance: 4.1 mi
Schools provided by the listing agent
- Elementary: Kiroli O
- Middle: Good Hope Middl
- High: West Monroe High School
Source: NELAR. This data may not be complete. We recommend contacting the local school district to confirm school assignments for this home.
- $295,7002 bd2 ba1.3k sqft684 Whitewood Rd, West Monroe, LA 71291Off Market
- $327,5003 bd2 ba2.1k sqft596 Whitewood Rd, West Monroe, LA 71291Off Market
- $1,300-- bd-- ba-- sqft596 Whitewood Rd, West Monroe, LA 71291Off Market
- $40,888-- bd-- ba-- sqft682 Whitewood Rd, West Monroe, LA 71291Off Market
- $276,2003 bd2 ba2.5k sqft706 Whitewood Rd, West Monroe, LA 71291Off Market
- $--4 bd3 ba2.1k sqft714 Whitewood Rd, West Monroe, LA 71291Sold
- $3,000-- bd-- ba-- sqftBayou Darbonne Dr, West monroe, LA 71291Off Market
- $30,500300 bd-- ba1.2k sqft2554 Bayou Darbonne Dr, West Monroe, LA 71291Off Market
A local agent can set up tours, give advice and negotiate with sellers.
Similar homes
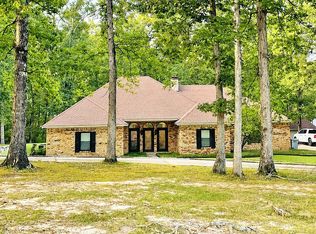
- $459,9004 bd2 ba2.9k sqft103 Ottawa St, West Monroe, LA 71291For Sale By Owner
- $348,0002 bd2 ba1.5k sqft984 Johnson Rd, West Monroe, LA 71291For Sale
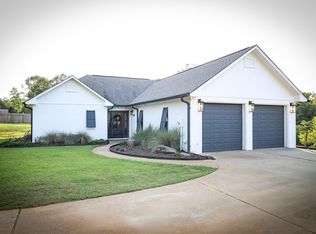
 MLS ID #220064, Joshua Beckham, SmallTown Hunting Properties and Real Estate. NELAR
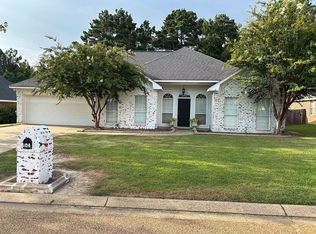
 - $329,0004 bd2 ba2k sqft104 Country Estates Dr, West Monroe, LA 71291For Sale By Owner
- $419,0004 bd3 ba2.8k sqft2006 Star Dr, West Monroe, LA 71291For Sale
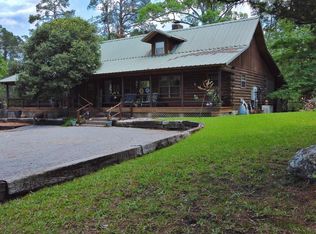 MLS ID #219267, Brian Avara, Coldwell Banker Group One Realty. NELAR
 - $258,0003 bd3 ba1.9k sqft712 Janna Dr, West Monroe, LA 71291For SaleMLS ID #220135, Brian Bendily, John Rea Realty. NELAR
- $300,0003 bd1 ba1k sqft733 Wallace Dean Rd, West Monroe, LA 71291For Sale By Owner
- $425,0004 bd3 ba2.4k sqft200 Medalist St, Monroe, LA 71203For SaleMLS ID #220209, Shane Wooten, Keller Williams Parishwide Partners. NELAR
- $316,5004 bd2 ba2.1k sqft1005 Dean Chapel Rd, West Monroe, LA 71291For SaleMLS ID #219579, Mark Ouchley, Coldwell Banker Group One Realty. NELAR
- $335,0004 bd3 ba2.6k sqft701 Kiroli Rd, West Monroe, LA 71291For SaleMLS ID #219720, Harrison Lilly, Harrison Lilly. NELAR
- $289,0003 bd2 ba2.5k sqft101 Shalimar Dr, West Monroe, LA 71291For SaleMLS ID #217539, Linda Williams, Re/Max Premier Realty. NELAR
- $289,9004 bd3 ba2.2k sqft2113 Edgewood Dr, Monroe, LA 71201For SaleMLS ID #220195, Shane Wooten, Keller Williams Parishwide Partners. NELAR
- $435,3204 bd3 ba2.2k sqft2102 Bienville Dr, Monroe, LA 71201For SaleMLS ID #219917, Tausha Strawder-Gray, Strawder-Gray Realty, LLC. NELAR
- $319,0003 bd2 ba1.8k sqft136 Watson Cir, West Monroe, LA 71291For SaleMLS ID #219757, Brian Bendily, John Rea Realty. NELAR
- $407,8804 bd2 ba1.9k sqft602 Bella Vista Loop, West Monroe, LA 71291New ConstructionMLS ID #219461, John Michael Sampognaro, Keller Williams Parishwide Partners. NELAR
- $325,0003 bd2 ba1.9k sqft3509 Tilford Cir, Monroe, LA 71201For SaleMLS ID #220070, Harrison Lilly, Harrison Lilly. NELAR
- $265,0003 bd2 ba2.2k sqft116 Honeysuckle Dr, West Monroe, LA 71291For SaleMLS ID #220013, Anthony Hodge, French Realty, LLC. NELAR
- $319,0003 bd2 ba1.9k sqft124 Watson Cir, West Monroe, LA 71291For SaleMLS ID #219623, Stephanie Wesley, Vanguard Realty. NELAR
- $349,9003 bd2 ba1.9k sqft271 John Turner Rd, Monroe, LA 71203For SaleMLS ID #219874, Gene Ponti, BetterHomes&GardensVeranda. NELAR
- $315,0004 bd2 ba2.4k sqft501 Auburn Ave, Monroe, LA 71201For SaleMLS ID #220136, Harrison Lilly, Harrison Lilly. NELAR
- $294,0003 bd2 ba1.8k sqft106 Mohawk Cir, West Monroe, LA 71291For SaleMLS ID #218499, Danielle Cagle, BetterHomes&GardensVeranda. NELAR
