Welcome home! Don't miss this inviting 3-bedroom, 2.5 bath home situated on a spacious .48-acre open lot. Inside you'll find a large living room with gas log fireplace and updated kitchen with granite countertops and stainless-steel appliances. The flexible floor plan offers a large bedroom and full bathroom on the main floor if one floor living is desired! Upstairs is a large primary bedroom with walk-in closet and new carpeting! An additional bedroom and second full bathroom complete the upstairs space. Enjoy year-round relaxation in the enclosed porch or step outside onto the deck overlooking the large open yard. Conveniently located close to shopping, dining, and everyday amenities, with easy access to Route 84 for commuting and travel. A great opportunity to enjoy comfort, convenience, and a desirable location!
For sale
$349,900
61 Forestville Avenue, Plainville, CT 06062
3beds
1,419sqft
Single Family Residence
Built in 1951
0.48 Acres Lot
$-- Zestimate®
$247/sqft
$-- HOA
What's special
Enclosed porchNew carpetingFlexible floor plan
- 2 days |
- 529 |
- 28 |
Zillow last checked:
Listing updated:
Listed by:
Tracy L. Doherty (860)428-6964,
Countryside Realty 860-228-8512
Source: Smart MLS,MLS#: 24198504
Facts & features
Interior
Bedrooms & bathrooms
- Bedrooms: 3
- Bathrooms: 2
- Full bathrooms: 2
Primary bedroom
- Features: Vaulted Ceiling(s), Ceiling Fan(s), Walk-In Closet(s)
- Level: Upper
Bedroom
- Features: Hardwood Floor
- Level: Main
Bedroom
- Level: Upper
Bathroom
- Features: Tub w/Shower
- Level: Main
Bathroom
- Level: Upper
Kitchen
- Features: Granite Counters, Dining Area, Hardwood Floor
- Level: Main
Living room
- Features: Gas Log Fireplace, Hardwood Floor
- Level: Main
Heating
- Hot Water, Gas In Street
Cooling
- Central Air
Appliances
- Included: Electric Range, Microwave, Refrigerator, Dishwasher, Washer, Dryer, Water Heater
- Laundry: Lower Level
Features
- Basement: Full,Partially Finished
- Attic: Pull Down Stairs
- Number of fireplaces: 1
Interior area
- Total structure area: 1,419
- Total interior livable area: 1,419 sqft
- Finished area above ground: 1,419
Property
Features
- Patio & porch: Enclosed, Porch, Deck
Lot
- Size: 0.48 Acres
- Features: Level, Cleared
Details
- Additional structures: Shed(s)
- Parcel number: 2395052
- Zoning: R-11
Construction
Type & style
- Home type: SingleFamily
- Architectural style: Cape Cod
- Property subtype: Single Family Residence
Materials
- Vinyl Siding
- Foundation: Concrete Perimeter
- Roof: Shingle
Condition
- New construction: No
- Year built: 1951
Utilities & green energy
- Sewer: Public Sewer
- Water: Public
Community & HOA
HOA
- Has HOA: No
Location
- Region: Plainville
Financial & listing details
- Price per square foot: $247/sqft
- Tax assessed value: $125,790
- Annual tax amount: $4,322
- Date on market: 8/12/2026
Estimated market value
Not available
Estimated sales range
Not available
Not available
Price history
| Date | Event | Price |
|---|---|---|
| 8/12/2026 | Listed for sale | $349,900+94.5%$247/sqft |
Source:  Smart MLS #24198504 Report a problem Smart MLS #24198504 Report a problem | ||
| 8/1/2014 | Sold | $179,900$127/sqft |
Source: Smart MLS #G677488 Report a problem | ||
| 7/3/2014 | Pending sale | $179,900$127/sqft |
Source: Sterling REALTORS #G677488 Report a problem | ||
| 6/23/2014 | Listed for sale | $179,900$127/sqft |
Source: Sterling REALTORS #G677488 Report a problem | ||
| 5/30/2014 | Pending sale | $179,900$127/sqft |
Source: Sterling REALTORS #G677488 Report a problem | ||
| 5/22/2014 | Price change | $179,900-5.3%$127/sqft |
Source: Sterling REALTORS #G677488 Report a problem | ||
| 4/8/2014 | Price change | $189,900-3.1%$134/sqft |
Source: Sterling REALTORS #G677488 Report a problem | ||
| 3/30/2014 | Listed for sale | $196,000-9.7%$138/sqft |
Source: Sterling REALTORS #G677488 Report a problem | ||
| 6/4/2011 | Listing removed | $217,000$153/sqft |
Source: Access America #G579140 Report a problem | ||
| 1/20/2011 | Price change | $217,000-3.5%$153/sqft |
Source: CENTURY 21 Access America #G579140 Report a problem | ||
| 12/4/2010 | Listed for sale | $224,900+30.8%$158/sqft |
Source: Access America-Southington, Inc #G579140 Report a problem | ||
| 6/24/2004 | Sold | $172,000$121/sqft |
Source: Public Record Report a problem | ||
Public tax history
| Year | Property taxes | Tax assessment |
|---|---|---|
| 2025 | $4,322 +5.9% | $125,790 |
| 2024 | $4,083 +3.3% | $125,790 |
| 2023 | $3,952 +2.5% | $125,790 |
| 2022 | $3,854 +0.1% | $125,790 +12.9% |
| 2021 | $3,851 -0.2% | $111,440 |
| 2020 | $3,858 | $111,440 |
| 2019 | $3,858 +2.3% | $111,440 |
| 2018 | $3,771 +3.5% | $111,440 |
| 2017 | $3,642 +8.8% | $111,440 +6.5% |
| 2016 | $3,348 +0.5% | $104,650 |
| 2015 | $3,331 -13.5% | $104,650 -14.7% |
| 2014 | $3,851 +19.6% | $122,710 +19.6% |
| 2013 | $3,220 -15.1% | $102,620 -16.4% |
| 2012 | $3,791 +6.6% | $122,710 |
| 2011 | $3,556 +3.5% | $122,710 |
| 2010 | $3,437 +6.4% | $122,710 |
| 2009 | $3,231 +0.3% | $122,710 |
| 2008 | $3,220 +2.9% | $122,710 |
| 2007 | $3,129 | $122,710 |
Find assessor info on the county website
Monthly payment
Est. payment
Payment breakdown
Explore the cost of this home by adjusting the details. Changes won't be saved.Climate risks
Neighborhood: 06062
Nearby schools
GreatSchools rating
- 7/10Louis Toffolon SchoolGrades: PK-5Distance: 1 mi
- 7/10Middle School Of PlainvilleGrades: 6-8Distance: 0.8 mi
- 6/10Plainville High SchoolGrades: 9-12Distance: 1.6 mi
- $338,0003 bd1 ba1.5k sqft59 Forestville Ave, Plainville, CT 06062Off Market
- $327,3003 bd1 ba1.7k sqft65 Forestville Ave, Plainville, CT 06062Off Market
- $402,2001 bd1 ba999 sqft62 Forestville Ave, Plainville, CT 06062Off Market

- $--1 bd1 ba999 sqft62 Forestville Ave #1, Plainville, CT 06062Off Market
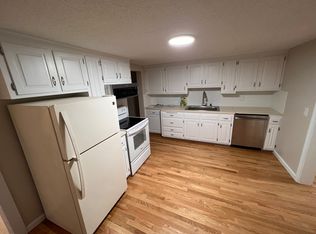
- $411,4005 bd2 ba2.4k sqft64 Forestville Ave, Plainville, CT 06062Off Market
- $272,6003 bd1 ba1.5k sqft57 Forestville Ave, Plainville, CT 06062Off Market
- $292,000-- bd-- ba-- sqft52 Forestville Ave, Plainville, CT 06062Off Market
- $243,8002 bd1 ba1.3k sqft53 Forestville Ave, Plainville, CT 06062Off Market
A local agent can set up tours, give advice and negotiate with sellers.
Similar homes
- $369,9003 bd2 ba1.7k sqft51 Broad Street, Plainville, CT 06062For Sale
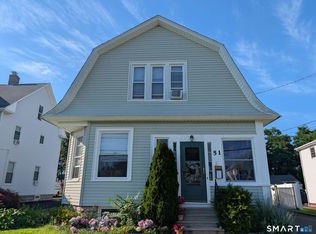
 MLS ID #24199203, Jason Saphire, www.HomeZu.com. Smart MLS
 - $415,0003 bd2 ba1.2k sqft40 Woodside Lane, Plainville, CT 06062For Sale
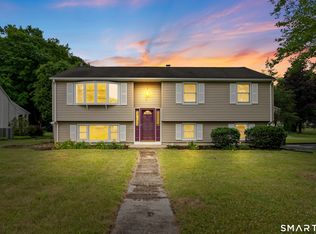 MLS ID #24196395, William D. Stiles, Coldwell Banker Realty. Smart MLS
 - $325,0005 bd2 ba1.6k sqft231 Central Street, Bristol, CT 06010For Sale
 MLS ID #24199041, Mustafa Muaremi, Coldwell Banker Realty. Smart MLS
 - $359,9004 bd2 ba2k sqft170 Rockwell Avenue, Plainville, CT 06062For Sale
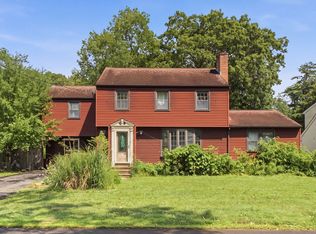 MLS ID #24193200, Amy M. Bartolucci, Coldwell Banker Realty. Smart MLS
 - $329,9994 bd2 ba1.5k sqft49 Forestville Avenue, Plainville, CT 06062For SaleMLS ID #24192574, Francesco Petraccone, Precision Realty LLC. Smart MLS
- $345,0003 bd1 ba1.1k sqft1040 Farmington Avenue, Bristol, CT 06010For SaleMLS ID #24197014, Corey L. Koeller, Eagle Eye Realty PLLC. Smart MLS
- $374,9003 bd2 ba1.4k sqft128 Broad Street, Plainville, CT 06062For SaleMLS ID #24181281, Jennifer L. Hunt, Berkshire Hathaway NE Prop.. Smart MLS
- $338,8883 bd1 ba1.3k sqft71 Eugene Avenue, Bristol, CT 06010For SaleMLS ID #24199112, Susan L. Tyler, The Tyler Realty Group, LLC. Smart MLS
- $379,9003 bd1 ba1.1k sqft33 Provencher Drive, Plainville, CT 06062For SaleMLS ID #24196124, Maria Theam, Tier 1 Real Estate. Smart MLS
- $399,9003 bd2 ba1.2k sqft92 Loper Street, Southington, CT 06489For SaleMLS ID #24198963, Simonne E. Corriveau, KW Legacy Partners. Smart MLS
- $385,0003 bd2 ba1.1k sqft81 Eugene Avenue, Bristol, CT 06010For SaleMLS ID #24198988, Janessa Marti Woods, Vision Real Estate. Smart MLS
- $339,9002 bd1 ba1k sqft65 Emily Lane, Bristol, CT 06010For SaleMLS ID #24198043, Katie O'Neil, Tier 1 Real Estate. Smart MLS
- $349,9003 bd1 ba1.2k sqft30 Hemlock Street, Bristol, CT 06010For SaleMLS ID #24196907, Rene Ramos, eXp Realty. Smart MLS
- $314,9003 bd1 ba1.1k sqft394 West Washington Street, Bristol, CT 06010For SaleMLS ID #24198003, Jaimie Andrews, Bottom Line Realty. Smart MLS
- $379,9004 bd2 ba2k sqft47 Bingham Street, Bristol, CT 06010For SaleMLS ID #24198294, Janice Madore, Country Manor Realty. Smart MLS
- $399,9004 bd2 ba1.6k sqft611 Jude Lane, Southington, CT 06489For SaleMLS ID #24198463, Lisa L. Olson, Berkshire Hathaway NE Prop.. Smart MLS
- $389,9003 bd2 ba1.3k sqft38 Linwood Street, Bristol, CT 06010For SaleMLS ID #24197127, Arben Belica, William Raveis Real Estate. Smart MLS
- $340,0004 bd3 ba1.8k sqft47 May Street, Bristol, CT 06010For SaleMLS ID #24195863, Michelle Bongiovanni, Vision Real Estate. Smart MLS
- $--3 bd2 ba1.2k sqft156 Debbie Dr, Southington, CT 06489AuctionAuction.com 2
- $355,0003 bd2 ba1.2k sqft317 Perkins Street, Bristol, CT 06010For SaleMLS ID #24194617, Megan Finn, E.J. Murphy Realty. Smart MLS
