Welcome to 19 Beckwith Drive, a charming 3-bedroom Cape offering more space and versatility than meets the eye. The main level features a bright living room, functional kitchen with stainless appliances, full bath, and two bedrooms, while the second floor offers a spacious third bedroom with plenty of flexibility. The partially finished lower level provides valuable additional space for a home office, gym, playroom, media room, or hobbies, along with unfinished storage. Outside, the fully fenced backyard is a standout, with plenty of room to relax, entertain, garden, or let pets play, plus a large rear deck for outdoor living. A oversized detached 2-car garage provides additional parking, storage, and workshop potential. Public water and sewer, convenient access to shopping, dining and major routes, and a practical layout make this a great opportunity to make Plainville home.
For sale
$299,900
19 Beckwith Drive, Plainville, CT 06062
3beds
1,008sqft
Single Family Residence
Built in 1943
6,969 Square Feet Lot
$304,000 Zestimate®
$298/sqft
$-- HOA
What's special
- 2 days |
- 946 |
- 71 |
Zillow last checked:
Listing updated:
Listed by:
Ryan De Lello (860)485-4524,
William Pitt Sotheby's International Realty 860-682-9991
Source: Smart MLS,MLS#: 24200691
Facts & features
Interior
Bedrooms & bathrooms
- Bedrooms: 3
- Bathrooms: 1
- Full bathrooms: 1
Primary bedroom
- Level: Upper
Bedroom
- Level: Main
Bedroom
- Level: Main
Bathroom
- Level: Main
Dining room
- Level: Main
Living room
- Level: Main
Heating
- Forced Air, Oil
Cooling
- Ceiling Fan(s), Window Unit(s)
Appliances
- Included: Electric Cooktop, Microwave, Dishwasher, Electric Water Heater, Water Heater
- Laundry: Lower Level
Features
- Basement: Full,Interior Entry,Partially Finished,Liveable Space
- Attic: None
- Has fireplace: No
Interior area
- Total structure area: 1,008
- Total interior livable area: 1,008 sqft
- Finished area above ground: 1,008
Property
Parking
- Total spaces: 2
- Parking features: Detached
- Garage spaces: 2
Features
- Patio & porch: Deck
- Exterior features: Garden
- Fencing: Partial
Lot
- Size: 6,969 Square Feet
- Features: Subdivided
Details
- Parcel number: 2395108
- Zoning: R-11
Construction
Type & style
- Home type: SingleFamily
- Architectural style: Cape Cod
- Property subtype: Single Family Residence
Materials
- Vinyl Siding, Brick
- Foundation: Concrete Perimeter
- Roof: Asphalt
Condition
- New construction: No
- Year built: 1943
Utilities & green energy
- Sewer: Public Sewer
- Water: Public
Community & HOA
HOA
- Has HOA: No
Location
- Region: Plainville
Financial & listing details
- Price per square foot: $298/sqft
- Tax assessed value: $130,340
- Annual tax amount: $4,478
- Date on market: 8/20/2026
Estimated market value
$304,000
$289,000 - $319,000
$2,429/mo
Price history
| Date | Event | Price |
|---|---|---|
| 8/22/2026 | Listed for sale | $299,900+13.2%$298/sqft |
Source:  Smart MLS #24200691 Report a problem Smart MLS #24200691 Report a problem | ||
| 5/24/2024 | Sold | $265,000-8.3%$263/sqft |
Source: Smart MLS #24011278 Report a problem | ||
| 4/19/2024 | Listed for sale | $289,000+189%$287/sqft |
Source: Smart MLS #24011278 Report a problem | ||
| 7/9/2018 | Sold | $100,000$99/sqft |
Source: Public Record Report a problem | ||
| 1/29/2018 | Sold | $100,000-5.3%$99/sqft |
Source: Public Record Report a problem | ||
| 11/21/2017 | Sold | $105,603$105/sqft |
Source: Public Record Report a problem | ||
Public tax history
| Year | Property taxes | Tax assessment |
|---|---|---|
| 2025 | $4,478 +5.8% | $130,340 |
| 2024 | $4,231 +3.3% | $130,340 |
| 2023 | $4,095 +2.5% | $130,340 |
| 2022 | $3,994 +2.5% | $130,340 +15.6% |
| 2021 | $3,897 -0.2% | $112,770 |
| 2020 | $3,904 | $112,770 |
| 2019 | $3,904 +2.3% | $112,770 |
| 2018 | $3,816 +3.6% | $112,770 |
| 2017 | $3,685 +6.4% | $112,770 +4.1% |
| 2016 | $3,464 +0.5% | $108,290 |
| 2015 | $3,447 -10.7% | $108,290 -12% |
| 2014 | $3,862 +13.7% | $123,060 +13.6% |
| 2013 | $3,398 -10.6% | $108,290 -12% |
| 2012 | $3,801 +6.6% | $123,060 |
| 2011 | $3,566 +3.5% | $123,060 |
| 2010 | $3,447 +6.4% | $123,060 |
| 2009 | $3,240 +0.3% | $123,060 |
| 2008 | $3,229 +2.9% | $123,060 |
| 2007 | $3,138 +13.6% | $123,060 +61.6% |
| 2006 | $2,763 +5.2% | $76,150 |
| 2005 | $2,627 +18.5% | $76,150 +14.5% |
| 2004 | $2,216 -0.7% | $66,490 |
| 2003 | $2,231 -13.5% | $66,490 -28.6% |
| 1996 | $2,580 | $93,140 |
Find assessor info on the county website
Monthly payment
Est. payment
Payment breakdown
Explore the cost of this home by adjusting the details. Changes won't be saved.Climate risks
Neighborhood: 06062
Nearby schools
GreatSchools rating
- 7/10Louis Toffolon SchoolGrades: PK-5Distance: 1.1 mi
- 7/10Middle School Of PlainvilleGrades: 6-8Distance: 1 mi
- 6/10Plainville High SchoolGrades: 9-12Distance: 1.6 mi
- $307,1003 bd1 ba900 sqft17 Beckwith Dr, Plainville, CT 06062Off Market
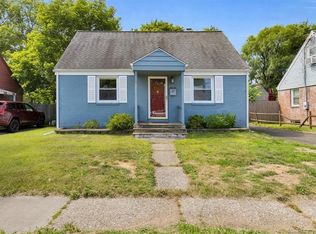
- $316,9003 bd1 ba1.1k sqft21 Beckwith Dr, Plainville, CT 06062Off Market
- $297,3004 bd1 ba1.2k sqft15 Beckwith Dr, Plainville, CT 06062Off Market
- $280,7003 bd1 ba1k sqft23 Beckwith Dr, Plainville, CT 06062Off Market
- $276,9004 bd1 ba1k sqft22 Beckwith Dr, Plainville, CT 06062Off Market
- $295,0003 bd1 ba900 sqft24 Beckwith Dr, Plainville, CT 06062Off Market
- $282,0002 bd1 ba900 sqft25 Beckwith Dr, Plainville, CT 06062Sold
- $301,1003 bd2 ba1.1k sqft20 Beckwith Dr, Plainville, CT 06062Off Market
A local agent can set up tours, give advice and negotiate with sellers.
Similar homes
- $349,9003 bd2 ba1.4k sqft61 Forestville Avenue, Plainville, CT 06062For Sale
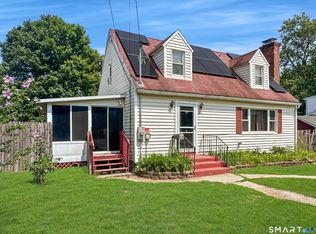
 MLS ID #24198504, Tracy L. Doherty, Countryside Realty. Smart MLS
 - $327,0003 bd1 ba1k sqft124 Hepworth Street, Bristol, CT 06010For Sale
 MLS ID #24193509, Kathy Veneziano, KW Legacy Partners. Smart MLS
 - $320,0002 bd3 ba1.1k sqft15 Grant Avenue, Plainville, CT 06062For Sale
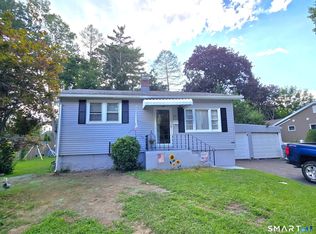 MLS ID #24200296, Lisa DeMartin, Coldwell Banker Realty. Smart MLS
 - $290,0003 bd1 ba1.1k sqft(Undisclosed Address), Bristol, CT 06010For Sale
 MLS ID #24185299, Richard A. Dibiase, American Charter Real Estate. Smart MLS
 - $299,9003 bd2 ba918 sqft82 Bingham Street, Bristol, CT 06010For SaleMLS ID #24178980, Steven T. Williams, MLS Direct. Smart MLS
- $319,9003 bd1 ba960 sqft129 Westwood Avenue, Plainville, CT 06062For SaleMLS ID #24172873, Steven T. Koleno, Beycome of Connecticut. Smart MLS
- $299,9003 bd1 ba1.3k sqft32 Tremont Street, New Britain, CT 06051For SaleMLS ID #24200056, Reza Abbassi, New Door Realty. Smart MLS
- $314,9003 bd1 ba1.1k sqft394 West Washington Street, Bristol, CT 06010For SaleMLS ID #24198003, Jaimie Andrews, Bottom Line Realty. Smart MLS
- $399,0003 bd2 ba1.2k sqft40 Woodside Lane, Plainville, CT 06062For SaleMLS ID #24196395, William D. Stiles, Coldwell Banker Realty. Smart MLS
- $249,9002 bd1 ba826 sqft158 Whiting Street, Plainville, CT 06062For SaleMLS ID #24192194, Ryan Newport, Social & Co Realty. Smart MLS
- $374,9003 bd2 ba1.4k sqft128 Broad Street, Plainville, CT 06062For SaleMLS ID #24181281, Jennifer L. Hunt, Berkshire Hathaway NE Prop.. Smart MLS
- $244,9002 bd2 ba1.1k sqftTowpath West, Plainville, CT 06062For SaleMLS ID #24200555, Annie Gura, Coldwell Banker Premier Real Estate. Smart MLS
- $339,0002 bd2 ba1.1k sqft263 Carter Lane, Southington, CT 06489For SaleMLS ID #24197705, Kasia Nowak, KW Legacy Partners. Smart MLS
- $299,0003 bd1 ba988 sqft1945 West Street, Southington, CT 06489For SaleMLS ID #24191479, Norine Derocco, Century 21 AllPoints Realty. Smart MLS
- $299,0003 bd1 ba1.3k sqft116 Vance Street, New Britain, CT 06052For SaleMLS ID #24199387, Daniel M. Rosario, William Raveis Real Estate. Smart MLS
- $379,9003 bd1 ba1.1k sqft33 Provencher Drive, Plainville, CT 06062For SaleMLS ID #24196124, Maria Theam, Tier 1 Real Estate. Smart MLS
- $--3 bd2 ba1.2k sqft156 Debbie Dr, Southington, CT 06489AuctionAuction.com 2
- $289,0002 bd2 ba1.2k sqft17 Stafford Avenue, Bristol, CT 06010For SaleMLS ID #24194271, Steven T. Koleno, Beycome of Connecticut. Smart MLS
- $--3 bd2 ba1.4k sqft37 Rich Ln, Bristol, CT 06010AuctionAuction.com 1
- $345,0003 bd1 ba1.1k sqft1040 Farmington Avenue, Bristol, CT 06010For SaleMLS ID #24197014, Corey L. Koeller, Eagle Eye Realty PLLC. Smart MLS
