Beautifully updated 4BR/3.5BA townhouse offering approximately 2,000 sqft of living space across three levels. With designated spaces for everyday living, entertaining, and relaxing, this home offers flexibility and comfort. The kitchen and bathrooms were beautifully renovated between December 2021 and January 2022, bringing a fresh and modern feel to the home. Gorgeous flooring flows throughout, complemented by modern lighting that adds warmth and character to each space. Enjoy your own private outdoor spaces, including a deck on the second level and a patio on the main level. An open floor plan, spacious bedrooms, and attached garage add to the convenience and functionality of this wonderful home. Ideally situated in High Point, this home gives a central location with easy access to Greensboro, making shopping, dining, entertainment, and major highways just minutes away. Beautifully maintained, thoughtfully updated, and ready for its next owner This is one you will not want to miss!
For sale
$299,000
3908 Tarrant Trace Cir, High Point, NC 27265
4beds
1,972sqft
Stick/Site Built, Residential, Townhouse
Built in 2005
0.03 Acres Lot
$293,000 Zestimate®
$--/sqft
$133/mo HOA
What's special
- 2 days
- 31
- 1
Zillow last checked:
Listing updated:
Listed by:
Nyasha Anderson 336-601-0301,
Berkshire Hathaway HomeServices Yost & Little Realty
Source: Triad MLS,MLS#: 1236871
Facts & features
Interior
Bedrooms & bathrooms
- Bedrooms: 4
- Bathrooms: 4
- Full bathrooms: 3
- 1/2 bathrooms: 1
- Main level bathrooms: 1
Heating
- Forced Air, Natural Gas
Cooling
- Central Air
Appliances
- Included: Gas Water Heater
Features
- Flooring: Vinyl
- Has basement: No
- Number of fireplaces: 1
- Fireplace features: Living Room
Interior area
- Total structure area: 1,972
- Total interior livable area: 1,972 sqft
- Finished area above ground: 1,972
Video & virtual tour
Property
Parking
- Total spaces: 1
- Parking features: Driveway, Garage, Attached
- Attached garage spaces: 1
- Has uncovered spaces: Yes
Features
- Levels: Three Or More
- Stories: 3
- Patio & porch: Porch
- Pool features: Community
Lot
- Size: 0.03 Acres
- Dimensions: 19 x 74 x 21 x 74
Details
- Parcel number: 211827
- Zoning: CU-RM-8
- Special conditions: Owner Sale
Construction
Type & style
- Home type: Townhouse
- Property subtype: Stick/Site Built, Residential, Townhouse
Materials
- Brick, Vinyl Siding
- Foundation: Slab
Condition
- Year built: 2005
Utilities & green energy
- Sewer: Public Sewer
- Water: Public
Community & HOA
Community
- Security: Security System
- Subdivision: Tarrant Trace
HOA
- Has HOA: Yes
- HOA fee: $133 monthly
Location
- Region: High Point
Financial & listing details
- Tax assessed value: $193,500
- Annual tax amount: $2,949
- Date on market: 9/24/2026
- Listing agreement: Exclusive Right To Sell
- Listing terms: Cash,Conventional,FHA,VA Loan
Estimated market value
$293,000
$278,000 - $308,000
$2,067/mo
Price history
| Date | Event | Price |
|---|---|---|
| 9/25/2026 | Listed for sale | $299,000+91.1% |
Source:  Triad MLS #1236871 Report a problem Triad MLS #1236871 Report a problem | ||
| 2/26/2020 | Sold | $156,500+23.2%$79/sqft |
Source: Public Record Report a problem | ||
| 7/15/2015 | Sold | $127,000-2.3% |
Source: Triad MLS #750393 Report a problem | ||
| 4/12/2015 | Price change | $129,999-1.5%$66/sqft |
Source: RE/MAX of Greensboro - NC #750393 Report a problem | ||
| 3/26/2015 | Listed for sale | $131,999-12%$67/sqft |
Source: RE/MAX Partners #750393 Report a problem | ||
| 10/4/2005 | Sold | $150,000$76/sqft |
Source: Public Record Report a problem | ||
Public tax history
| Year | Property taxes | Tax assessment |
|---|---|---|
| 2025 | $2,666 | $193,500 |
| 2024 | $2,666 +2.2% | $193,500 |
| 2023 | $2,608 | $193,500 |
| 2022 | $2,608 +40.9% | $193,500 +44.1% |
| 2021 | $1,851 | $134,300 |
| 2018 | $1,851 -7.1% | $134,300 |
| 2017 | $1,993 | $134,300 -6% |
| 2016 | $1,993 | $142,800 |
| 2015 | $1,993 -2.7% | $142,800 |
| 2014 | $2,048 | $142,800 |
| 2013 | -- | $142,800 |
| 2012 | -- | $142,800 +0.8% |
| 2011 | -- | $141,600 |
| 2010 | -- | $141,600 |
Find assessor info on the county website
Monthly payment
Est. payment
Payment breakdown
Explore the cost of this home by adjusting the details. Changes won't be saved.Climate risks
Neighborhood: 27265
Nearby schools
Schools provided by the listing agent
- Elementary: Colfax
- Middle: Southwest
- High: Southwest
Source: Triad MLS. This data may not be complete. We recommend contacting the local school district to confirm school assignments for this home.
- $280,0003 bd4 ba1.9k sqft3906 Tarrant Trace Cir, High Point, NC 27265Sold

- $262,4004 bd3 ba2k sqft3910 Tarrant Trace Cir, High Point, NC 27265Off Market
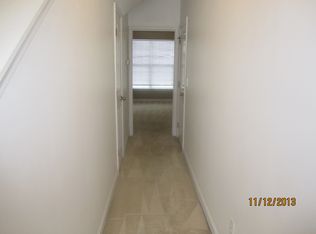
- $251,9004 bd3 ba2k sqft3912 Tarrant Trace Cir, High Point, NC 27265Off Market
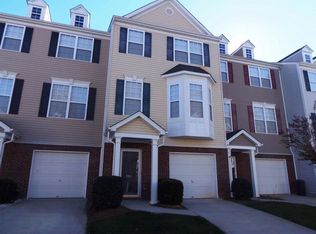
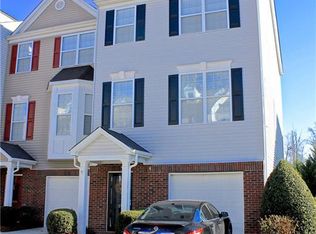
- $263,9003 bd4 ba1.9k sqft3904 Tarrant Trace Cir, High Point, NC 27265Off Market
Similar homes
- $319,0004 bd2 ba1.7k sqft1706 Whites Mill Rd, High Point, NC 27265For Sale
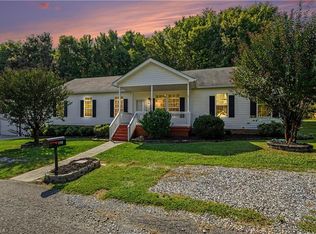
 MLS ID #1236799, Jennifer Moore. Triad MLS
 - $279,0004 bd4 ba1.9k sqft3932 Tarrant Trace Cir, High Point, NC 27265For Sale
 MLS ID #1228463, Thomas Hopkins. Triad MLS
 - $279,0003 bd4 ba2k sqft3813 Tarrant Trace Cir, High Point, NC 27265For Sale
 MLS ID #1227251, Brian Ferro. Triad MLS
 - $380,0003 bd3 ba2.2k sqft3311 Sumter Dr, High Point, NC 27265For Sale
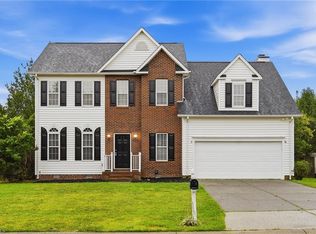 MLS ID #1236366, Kaitlin Eller Wall. Triad MLS
 - $275,0003 bd3 ba1.7k sqft4333 Alderny Pl, High Point, NC 27265For SaleMLS ID #1234279, Lisa W. Hollins. Triad MLS
- $279,4503 bd3 ba1.6k sqft3523 Parkhill Crossing Dr, High Point, NC 27265For SaleMLS ID #1231482, Sonmi M Lewis. Triad MLS
- $324,9004 bd3 ba2.1k sqft3616 Grandway Cir, Greensboro, NC 27409For SaleMLS ID #1230670, Jaime Shackford. Triad MLS
- $292,0003 bd3 ba1.7k sqft752 Carneros Cir, High Point, NC 27265For SaleMLS ID #1230273, Laura Reynolds. Triad MLS
- $294,9003 bd3 ba1.7k sqft3807 Copperfield Ct, High Point, NC 27265For SaleMLS ID #1226168, Rhonda Turbyfill. Triad MLS
- $335,0004 bd3 ba2.2k sqft1817 Kildare Woods Dr, Greensboro, NC 27407For SaleMLS ID #1236238, Randy Nguyen. Triad MLS
- $290,0003 bd3 ba1.7k sqft3913 Landover Dr, High Point, NC 27265For SaleMLS ID #1231439, Matt Ingram. Triad MLS
- $324,9004 bd2 ba1.9k sqft4123 Silver Fox Ct, High Point, NC 27265For SaleMLS ID #1234394, Charles Nichol. Triad MLS
- $283,0003 bd3 ba1.6k sqft3837 Copperfield Ct, High Point, NC 27265For SaleMLS ID #1231353, Sapna Hemnani. Triad MLS
- $309,7502 bd3 ba1.7k sqft3464 Basalt Ct, High Point, NC 27265For SaleMLS ID #1226199, Stacey Field. Triad MLS
- $320,0003 bd3 ba1.7k sqft3650 Single Leaf Ct, High Point, NC 27265For SaleMLS ID #1222692, Riz Khan. Triad MLS
- $335,0003 bd3 ba1.8k sqft3338 Timberwolf Ave, High Point, NC 27265For SaleMLS ID #1233723, Jamey Martin. Triad MLS
- $379,9004 bd3 ba2k sqft3651 Canopy Oak Ct, High Point, NC 27265For SaleMLS ID #1236127, Phil Black. Triad MLS
- $374,9003 bd3 ba2.2k sqft4061 Fountain Grove Dr, High Point, NC 27265For SaleMLS ID #1235896, Tracey Shrouder. Triad MLS
- $299,0002 bd3 ba1.5k sqft3855 Thistleberry Rd, High Point, NC 27265For SaleMLS ID #1225401, Patricia Arriaga. Triad MLS
- $269,9003 bd2 ba1.3k sqft4301 River Rock Point, Greensboro, NC 27409For SaleMLS ID #1230549, Nicole Fields. Triad MLS
