Welcome to this one of a kind home! What a magnificent place with over 3,600 sqft - Unique three story home with approx. 5 car parking in the back right across the park! A piece of history & art - you'll LOVE this home the second you enter. Large living room foyer followed by dining area. Office/ Library / main floor bedroom conversion off to your left. Convenient main area features the spacious kitchen with stainless steel appliances as well as additional dining / family room & a half bath! Second floor offers laundry, three bedrooms, a kitchenette and additional family room. The third floor has an outstanding layout with not one but TWO primary suites bedrooms incl. spacious private full baths & walk-in closets. Great natural light throughout incl. skylights on the third floor/ 2nd floor hallway. Thoughtful finishes throughout incl. exposed brick, historic features, hardwood flooring+++ BIG lot, partially fenced-in backyard, awesome patio and so much more! This is a one of a kind opportunity. Home comes with a built in intercom system, an alarm system with cameras and monitors and features wrought iron fencing. Schools include Gateway Global Education Center (Part of NGA). Minutes from Lambert International Airport, Busch Stadium, Soulard, Union Station, NGA headquarters and lots of downtown attractions! Easy highway access to I-70, I-55 and I-44. This remarkable home already passed occupancy and is move-in ready for YOU. This sale also includes Tax ID 1166-00-0076-0 (3727 N 20th St #R, Saint Louis, MO 63107), see survey attached. CALL NOW for more information or a private tour!
Active
Listed by: EXP Realty, LLC • Christoph A Dewald • 636-232-1614
$324,900
3725 N 20th St, Saint Louis, MO 63107
5beds
3,671sqft
Single Family Residence
Built in 1882
6,185 Square Feet Lot
$-- Zestimate®
$89/sqft
$-- HOA
What's special
Partially fenced-in backyardHalf bathWrought iron fencingHistoric featuresThoughtful finishes throughoutWalk-in closetsExposed brick
- 2 days |
- 126 |
- 6 |
Likely to sell faster than
Zillow last checked:
Listing updated:
Listed by:
Christoph A Dewald 636-232-1614,
EXP Realty, LLC,
Brian Dewald 314-807-3969,
EXP Realty, LLC
Source: MARIS,MLS#: 26052115 Originating MLS: St. Louis Association of REALTORS
Originating MLS: St. Louis Association of REALTORSFacts & features
Interior
Bedrooms & bathrooms
- Bedrooms: 5
- Bathrooms: 5
- Full bathrooms: 4
- 1/2 bathrooms: 1
- Main level bathrooms: 1
- Main level bedrooms: 1
Heating
- Forced Air
Cooling
- Ceiling Fan(s), Central Air
Appliances
- Laundry: 2nd Floor
Features
- Granite Counters, High Ceilings, High Speed Internet, Historic Millwork, Other, See Remarks, Separate Dining, Walk-In Closet(s)
- Basement: Other,Walk-Up Access
- Has fireplace: No
Interior area
- Total structure area: 3,671
- Total interior livable area: 3,671 sqft
- Finished area above ground: 3,671
Property
Parking
- Parking features: Additional Parking, Alley Access, Off Site, Off Street, On Site, On Street
- Has uncovered spaces: Yes
Features
- Levels: Three Or More
- Has view: Yes
- View description: Park/Greenbelt
Lot
- Size: 6,185 Square Feet
- Features: Back Yard, City Lot, Front Yard, Level, Other
Details
- Parcel number: 11660000900
- Special conditions: Standard
Construction
Type & style
- Home type: SingleFamily
- Architectural style: Other
- Property subtype: Single Family Residence
Materials
- Brick
Condition
- Year built: 1882
Utilities & green energy
- Electric: Ameren
- Sewer: Public Sewer
- Water: Public
Community & HOA
Community
- Subdivision: Farrars Add
HOA
- Has HOA: No
Location
- Region: Saint Louis
Financial & listing details
- Price per square foot: $89/sqft
- Tax assessed value: $6,330
- Annual tax amount: $556
- Date on market: 8/13/2026
- Listing terms: Cash,Conventional,FHA,VA Loan
Estimated market value
Not available
Estimated sales range
Not available
Not available
Price history
| Date | Event | Price |
|---|---|---|
| 8/13/2026 | Listed for sale | $324,900$89/sqft |
Source:  MARIS #26052115 Report a problem MARIS #26052115 Report a problem | ||
| 7/13/2026 | Listing removed | $324,900$89/sqft |
Source: eXp Realty #26013024 Report a problem | ||
| 5/8/2026 | Price change | $324,900-5.8%$89/sqft |
Source: MARIS #26013024 Report a problem | ||
| 4/21/2026 | Price change | $345,000-1.4%$94/sqft |
Source: MARIS #26013024 Report a problem | ||
| 3/6/2026 | Listed for sale | $350,000$95/sqft |
Source: MARIS #26013024 Report a problem | ||
| 2/14/2002 | Sold | -- |
Source: Public Record Report a problem | ||
Public tax history
| Year | Property taxes | Tax assessment |
|---|---|---|
| 2025 | $542 +1.3% | $6,330 +3.9% |
| 2024 | $536 +4.5% | $6,090 |
| 2023 | $513 -1.7% | $6,090 +2% |
| 2022 | $521 +0.1% | $5,970 |
| 2021 | $521 +1.1% | $5,970 +0.2% |
| 2020 | $515 | $5,960 -0.2% |
| 2019 | $515 | $5,970 +5.9% |
| 2018 | $515 +2.5% | $5,640 |
| 2017 | $503 -2.2% | $5,640 -2.8% |
| 2016 | $514 +9.8% | $5,800 +0.2% |
| 2015 | $468 -5% | $5,790 |
| 2014 | $493 | $5,790 -5.5% |
| 2013 | $493 | $6,130 |
| 2012 | -- | $6,130 +179.9% |
| 2011 | -- | $2,190 |
| 2010 | -- | $2,190 |
| 2009 | $174 -3.3% | $2,190 |
| 2005 | $180 -4.5% | $2,190 |
| 2004 | $188 | $2,190 |
| 2002 | -- | $2,190 |
Find assessor info on the county website
Monthly payment
Est. payment
Payment breakdown
Explore the cost of this home by adjusting the details. Changes won't be saved.Climate risks
Neighborhood: Hyde Park
Nearby schools
GreatSchools rating
- 7/10Bryan Hill Elementary SchoolGrades: PK-5Distance: 0.9 mi
- 2/10Yeatman-Liddell Middle SchoolGrades: 6-8Distance: 1.7 mi
- 1/10Vashon High SchoolGrades: 9-12Distance: 1.3 mi
Schools provided by the listing agent
- Elementary: Bryan Hill Elem.
- Middle: Yeatman-Liddell Middle School
- High: Vashon High
Source: MARIS. This data may not be complete. We recommend contacting the local school district to confirm school assignments for this home.
- $154,100-- bd1 ba3k sqft3727-3733 N 20th St, Saint Louis, MO 63107Off Market
- $5,890-- bd1 ba2.5k sqft3723 N 20th St, Saint Louis, MO 63107Off Market
- $20-- bd-- ba-- sqft3727R N 20th St, Saint Louis, MO 63107Off Market
- $4,530-- bd1 ba2.1k sqft3721 N 20th St, Saint Louis, MO 63107Off Market
- $5,050-- bd1 ba2.2k sqft3719 N 20th St, Saint Louis, MO 63107Off Market
- $110-- bd-- ba710 sqft3717 N 20th St, Saint Louis, MO 63107Off Market
- $130-- bd-- ba-- sqft3801-3803 N 20th St, Saint Louis, MO 63107Off Market
- $110-- bd-- ba-- sqft3715 N 20th St, Saint Louis, MO 63107Off Market
A local agent can set up tours, give advice and negotiate with sellers.
Similar homes
- $325,0003 bd3 ba1.8k sqft2251 Jules St, Saint Louis, MO 63104For Sale
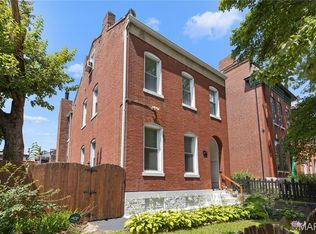
 MLS ID #26050100, Tracy Larkins, Blue Key Realty, LLC. MARIS
 - $325,0003 bd2 ba2k sqft4367 Enright Ave, Saint Louis, MO 63108For Sale
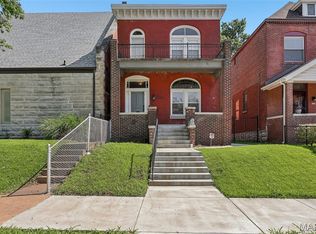 MLS ID #26048040, Jennifer Schneider, Real Broker LLC. MARIS
 - $375,0005 bd3 ba2.6k sqft5426 Mardel Ave, Saint Louis, MO 63109For Sale
 MLS ID #26032514, Frank E Krajczar, RedKey Realty Leaders. MARIS
 - $354,9005 bd4 ba2.9k sqft2701 Wellington Dr, Florissant, MO 63033For Sale
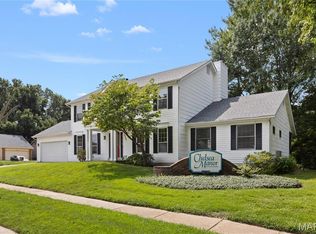 MLS ID #26052335, Kevin R Vaughn, Coldwell Banker Realty - Gundaker. MARIS
 - $324,9003 bd3 ba2.2k sqft4222 Delmar Blvd, Saint Louis, MO 63108For SaleMLS ID #26035232, Mark & Neil Gellman, EXP Realty, LLC. MARIS
- $379,0004 bd2 ba2.2k sqft3412 Wyoming St, Saint Louis, MO 63118For SaleMLS ID #26050478, Becky Canatsey, RE/MAX Results. MARIS
- $324,9003 bd2 ba1.8k sqft2143 Hickory St, Saint Louis, MO 63104For SaleMLS ID #25077654, Mary Noel N Donovan, Janet McAfee Inc.. MARIS
- $359,0005 bd3 ba2.7k sqft6059 Clemens Ave, Saint Louis, MO 63112For SaleMLS ID #26006418, Bonnie S Williams, W K Real Estate LLC. MARIS
- $345,0004 bd3 ba2.1k sqft6933 Melrose Ave, Saint Louis, MO 63130For SaleMLS ID #26050243, Julie A Carter, Worth Clark Realty. MARIS
- $335,0003 bd3 ba2.3k sqft2835 McNair Ave, Saint Louis, MO 63118For SaleMLS ID #26032040, Katie T Berry, RedKey Realty Leaders. MARIS
- $378,5004 bd5 ba2.8k sqft1201 McKinley Blvd, Alton, IL 62002For SaleMLS ID #26049735, Matt G Horn, Landmark Realty. MARIS
- $415,0004 bd2 ba2k sqft4036 Loughborough Ave, Saint Louis, MO 63116For SaleMLS ID #26050235, Todd D Shasserre, Garcia Properties. MARIS
- $340,0004 bd2 ba1.8k sqft7816 Blackberry Ave, Saint Louis, MO 63130For SaleMLS ID #26047162, Rachel R Winckowski, RedKey Realty Leaders. MARIS
- $355,0003 bd3 ba2.1k sqft2617 Armand Pl, Saint Louis, MO 63104For SaleMLS ID #26049418, Mark Asaad, Fast Track Realty, LLC. MARIS
- $365,0003 bd3 ba2.6k sqft1829 Oregon Ave, Saint Louis, MO 63104For SaleMLS ID #26033758, Renni Walters, The Elite Agency, LLC. MARIS
- $330,0003 bd3 ba2.5k sqft3445 Michigan Ave, Saint Louis, MO 63118For SaleMLS ID #26014362, Zak & Tami Dittamore, RE/MAX Alliance. MARIS
- $395,0003 bd3 ba2.5k sqft2248 Missouri Ave, Saint Louis, MO 63104For SaleMLS ID #26022163, Jay Q Rios, Rivers Realty. MARIS
- $350,0004 bd3 ba3k sqft2008 Valley View Ln, Collinsville, IL 62234For SaleMLS ID #26045720, Maryanne Kaminski, RE/MAX Alliance. MARIS
- $379,9003 bd2 ba2.6k sqft2414 S 11th St, Saint Louis, MO 63104For SaleMLS ID #26024494, Nancy A Gordon, Realty Executives of St. Louis. MARIS
- $299,9003 bd3 ba2.2k sqft3131 Ohio Ave, Saint Louis, MO 63118For SaleMLS ID #26024170, Christina R Raney, ReeceNichols Real Estate. MARIS
