Skip main navigation
Off market
  • Price Unknown

    6182 E Harris Lake Rd #E, Presque Isle, WI 54557

    5beds
    3,721sqft
    Single Family Residence
    Built in 2000
    1.8 Acres Lot
    $-- Zestimate®
    $--/sqft
    $-- Estimated rent

    Home value

    Not available

    Estimated sales range

    Not available

    Not available

    Zestimate® history
    Loading
    Loading...

    Owner options

    List your home for rent

    Find your next renter with Zillow Rental Manager. Plus, with online applications, you can quickly screen prospective tenants – for free.

    Learn more
    Refinance and save

    Refinancing to a lower rate could help reduce your monthly payments and save thousands over the life of the loan.

    See today's rates

    Explore your selling options

    Work with a Zillow partner agent

    Leverage their expertise and Zillow's premium Showcase listings to get your home seen by more buyers.

    Get started

    List with your own agent

    Get your home in front of millions of buyers by listing it on Zillow.

    Learn how to do it

    Sell it yourself

    Take full control of how buyers see your home on Zillow by listing For Sale by Owner (FSBO).

    List your home

    What's special

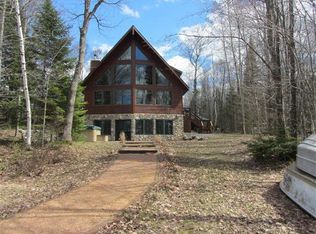
    The Everything Home - Sunset views of Harris Lake, level to the lake, sand swimming frontage, along with well planed custom built home. The main level features a spacious Master Bedroom that will fit the largest of bedroom sets, office area to retreat to for undistracted work or rest.The large Great room is 31x22 open and bright,with attractive bass wood on the walls and ceilings along with wood burning stove adding cozy warmth. The complete well planned kitchen features birch cabinets,a large dining area lakeside,and a silent butler for convenience of caring items from all three levels of the home. The lower level features a large family room area with gas stove and attractive wet bar. Two bedrooms along with two baths and laundry and mechanical room complete the walk-out lower. You'll appreciate the large open stair way to the upper level with its large loft sitting area a bonus recreation area along with two large bedrooms and bath. Take time to view and fall in love.

    This property is not currently displayed as for sale or rent on Zillow. This may be different from what's on other websites or public sources.

    Zillow last checked:

    Listing updated:

    Listed by:

    TEAM POGGEMANN 715-358-0450,

    REDMAN REALTY GROUP, LLC,

    BOB AND MARY ELLEN POGGEMANN TEAM 715-358-0450,

    REDMAN REALTY GROUP, LLC

    Bought with:

    ADAM GOHLKE, 51440 - 90

    GOLD BAR REALTY

    Source: GNMLS,MLS#: 159337MLS Logo

    Facts & features

    Interior

    Bedrooms & bathrooms
    • Bedrooms: 5
    • Bathrooms: 5
    • Full bathrooms: 4
    • 1/2 bathrooms: 1
    Primary bedroom
    • Level: First
    • Dimensions: 15x11
    Bedroom
    • Level: Second
    • Dimensions: 16x12
    Bedroom
    • Level: Second
    • Dimensions: 16x11
    Bedroom
    • Level: Basement
    • Dimensions: 11x10
    Bedroom
    • Level: Basement
    • Dimensions: 11x10
    Bathroom
    • Level: First
    Bathroom
    • Level: First
    Bathroom
    • Level: Second
    Bathroom
    • Level: Basement
    Dining room
    • Level: First
    • Dimensions: 15x14
    Family room
    • Level: Basement
    • Dimensions: 22x15
    Kitchen
    • Level: First
    • Dimensions: 15x8
    Living room
    • Level: First
    • Dimensions: 22x15
    Loft
    • Level: Second
    • Dimensions: 16x14
    Office
    • Level: First
    • Dimensions: 10x7
    Heating
    • Hot Water, Propane
    Appliances
    • Included: Propane Water Heater
    • Laundry: Washer Hookup, In Basement
    Features
    • Ceiling Fan(s), Cathedral Ceiling(s), High Ceilings, Vaulted Ceiling(s), Walk-In Closet(s)
    • Flooring: Carpet, Tile, Wood
    • Basement: Exterior Entry,Egress Windows,Full,Finished,Interior Entry,Walk-Out Access
    • Attic: Scuttle
    • Has fireplace: Yes
    • Fireplace features: Free Standing, Gas, Multiple, Wood Burning, Zero Clearance
    Interior area
    • Total structure area: 3,721
    • Total interior livable area: 3,721 sqft
    • Finished area above ground: 2,285
    • Finished area below ground: 1,436

    Property

    Parking
    • Total spaces: 8
    • Parking features: Carport, Detached, Four Car Garage, Four or more Spaces, Garage, Storage
    • Garage spaces: 4
    • Has carport: Yes
    Features
    • Patio & porch: Deck, Open, Patio
    • Exterior features: Dock, Landscaping, Patio, Propane Tank - Leased
    • Has view: Yes
    • View description: Water
    • Has water view: Yes
    • Water view: Water
    • Waterfront features: Shoreline - Sand, Lake Front
    • Body of water: HARRIS
    • Frontage type: Lakefront
    • Frontage length: 400,400
    Lot
    • Size: 1.8 Acres
    • Dimensions: x 321
    • Features: Easy Access, Lake Front, Level, Private, Secluded, Views, Wooded
    Details
    • Parcel number: 28181202
    • Zoning description: General Business

    Construction

    Type & style
    • Home type: SingleFamily
    • Architectural style: Contemporary
    • Property subtype: Single Family Residence
    Materials
    • Cedar, Frame
    • Foundation: Poured
    • Roof: Composition,Shingle
    Condition
    • Year built: 2000

    Utilities & green energy

    • Sewer: County Septic Maintenance Program - Yes, Septic Tank
    • Water: Drilled Well
    • Utilities for property: Septic Available

    Community & HOA

    Community
    • Features: Quiet Area, Recreation Area, Shopping, Skiing
    Location
    • Region: Presque Isle

    Financial & listing details

    • Annual tax amount: $2,791
    • Date on market: 9/7/2023
    • Ownership: Fee Simple

    Price history

    DateEventPrice
    5/1/2017Sold$565,000$152/sqft
    Source: GNMLS #159337 Report a problem

    Public tax history

    Tax history is unavailable.

    Neighborhood: 54557

    Nearby schools

    GreatSchools rating
    Schools provided by the listing agent
    • Elementary: VI North Lakeland
    • High: ON Lakeland Union

    Source: GNMLS. This data may not be complete. We recommend contacting the local school district to confirm school assignments for this home.