Skip main navigation
Off market
  • $5,258,600

    6184 Riverside Dr, Sandy Springs, GA 30328

    6beds
    11,842sqft
    SingleFamily
    Built in 2003
    4.26 Acres Lot
    $5,258,600 Zestimate®
    $444/sqft
    $4,849 Estimated rent

    Home value

    $5,258,600

    $4.57M - $5.99M

    $4,849/mo

    Zestimate® history
    Loading
    Loading...

    Owner options

    List your home for rent

    $4,849/mo

    Rent Zestimate®

    Find your next renter with Zillow Rental Manager. Plus, with online applications, you can quickly screen prospective tenants – for free.

    Learn more

    $4,849/mo

    Rent Zestimate®

    Refinance and save

    $26,000/mo

    Est. payment

    Refinancing to a lower rate could help reduce your monthly payments and save thousands over the life of the loan.

    See today's rates

    $26,000/mo

    Est. payment

    Explore your selling options

    Work with a Zillow partner agent

    Leverage their expertise and Zillow's premium Showcase listings to get your home seen by more buyers.

    Get started

    List with your own agent

    Get your home in front of millions of buyers by listing it on Zillow.

    Learn how to do it

    Sell it yourself

    Take full control of how buyers see your home on Zillow by listing For Sale by Owner (FSBO).

    List your home

    What's special

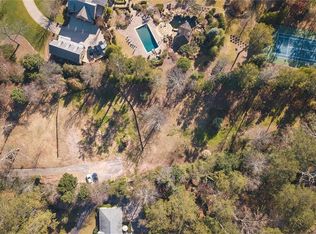
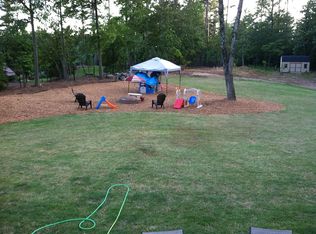
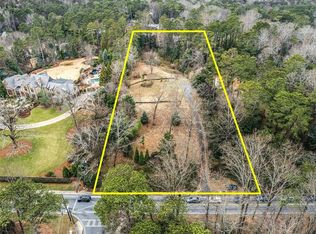
    Spectacular gated estate beautifully perched on 4.2 perfectly flat acres in the heart of Sandy Springs. The picturesque grounds feature formal and informal gardens, Koi ponds, pool, pool pavilion, lighted tennis court, and one of the largest lawns you will find in Atlanta. Four-sides stone manor offering an abundance of living & entertaining spaces.The main level offers an oversized kitchen with double islands, grand fireside keeping room, formal living room, formal dining room, library, study, and oversized master-on-main featuring a sitting room, large closets, and spa bathroom. Upstairs consists of four ensuite bedrooms, including a secondary master suite with adjoining sitting room, and a bonus room. Full finished basement offers a gym, recreation room, billiards room, temperature-controlled wine cellar, and kitchenette. The guest house features an additional bedroom suite, living room, and powder room. Additional features include a six-car garage, his/her pool bathrooms, slate roof, completely gated/fenced estate offering complete privacy and security.

    This property is off market, which means it's not currently listed for sale or rent on Zillow. This may be different from what's available on other websites or public sources.
    Facts & features

    Interior

    Bedrooms & bathrooms
    • Bedrooms: 6
    • Bathrooms: 10
    • Full bathrooms: 6
    • 1/2 bathrooms: 4
    Heating
    • Forced air, Gas
    Cooling
    • Central
    Appliances
    • Included: Dishwasher, Dryer, Garbage disposal, Microwave, Range / Oven, Refrigerator, Washer
    • Laundry: Laundry Room,Main Level,Mud Room
    Features
    • Beamed Ceilings,Bookcases,Cathedral Ceiling(s),Cof
    • Flooring: Tile, Carpet, Hardwood
    • Basement: Daylight,Exterior Entry,Finished,Finished Bath,Ful
    • Has fireplace: Yes
    • Fireplace features: Basement,Family Room,Gas Starter,Great Room,Living
    • Common walls with other units/homes: No Common Walls
    Interior area
    • Total interior livable area: 11,842 sqft

    Property

    Parking
    • Total spaces: 6
    • Parking features: Garage - Detached
    Features
    • Patio & porch: Deck, Front Porch, Patio, Covered, Rear Porch, Side Porch
    • Exterior features: Stone
    • Pool features: Gunite,Heated,In Ground
    • Fencing: Fenced, Back Yard, Front Yard, Wrought Iron, Privacy
    Lot
    • Size: 4.26 Acres
    • Features: Back Yard,Front Yard,Lake/Pond On Lot,Landscaped,Private
    Details
    • Additional structures: Guest House, Carriage House, Garage(s), Outdoor Kitchen, Cabana, Kennel/Dog Run
    • Parcel number: 170167LL0285
    • Other equipment: Irrigation Equipment
    • Horse amenities: Pasture

    Construction

    Type & style
    • Home type: SingleFamily
    • Architectural style: Conventional
    Materials
    • Other
    • Roof: Composition
    Condition
    • Resale
    • Year built: 2003

    Utilities & green energy

    • Electric: Other
    • Sewer: Public Sewer
    • Water: Public
    • Utilities for property: Cable Available,Electricity Available,Natural Gas
    Green energy
    • Energy efficient items: Appliances,HVAC,Insulation,Lighting,Thermostat

    Community & HOA

    Community
    • Security: Smoke Detector(s), Security System Owned, Security Gate, Security Service, Security Lights
    Location
    • Region: Sandy Springs

    Financial & listing details

    • Price per square foot: $444/sqft
    • Tax assessed value: $4,500,000
    • Annual tax amount: $55,532
    • Road surface type: Concrete,Paved

    Price history

    DateEventPrice
    7/17/2020Sold$4,240,000-10.7%$358/sqft
    Source: FMLS GA #6704567 Report a problem
    7/9/2020Pending sale$4,750,000$401/sqft
    Source: Atlanta Fine Homes Sotheby's International #6704567 Report a problem
    4/24/2020Listed for sale$4,750,000+192.3%$401/sqft
    Source: Atlanta Fine Homes Sotheby's International Realty #6704567 Report a problem
    7/19/2002Sold$1,625,000+310.4%$137/sqft
    Source: Public Record Report a problem
    6/11/1998Sold$396,000+82.3%$33/sqft
    Source: Public Record Report a problem
    4/8/1993Sold$217,200+84.1%$18/sqft
    Source: Public Record Report a problem
    3/8/1993Sold$118,000$10/sqft
    Source: Public Record Report a problem

    Public tax history

    YearProperty taxesTax assessment
    2024$55,532 -0.2%$1,800,000
    2023$55,658 +10.9%$1,800,000 -5.3%
    2022$50,173 -7.2%$1,901,560 +12.1%
    2021$54,036 +27.6%$1,696,000 +13.1%
    2020$42,339 -5.5%$1,500,000 -15.1%
    2019$44,822 $1,765,840 +29.8%
    2018$44,822 $1,360,000
    2017$44,822 -2.8%$1,360,000 -14%
    2016$46,114 +57.4%$1,581,120 +83.7%
    2015$29,292 -3.8%$860,680
    2014$30,454 +4.5%$860,680
    2013$29,146 -0.4%$860,680
    2012$29,249 $860,680
    2011-- $860,680 -2.6%
    2010$29,838 $883,720
    2009-- $883,720
    2008-- $883,720
    2007-- $883,720
    Find assessor info on the county website

    Neighborhood: Riverside

    Nearby schools

    GreatSchools rating
    Schools provided by the listing agent
    • Elementary: Heards Ferry:2000130000028
    • Middle: Ridgeview Charter:2000130000028
    • High: Riverwood International Charter:2000130000028
    • District: Fulton County:2000130000028

    Source: The MLS. This data may not be complete. We recommend contacting the local school district to confirm school assignments for this home.

    Get a cash offer in 3 minutes
    Find out how much your home could sell for in as little as 3 minutes with a no-obligation cash offer.
    Estimated market value
    $5,258,600
    Get a cash offer in 3 minutes
    Find out how much your home could sell for in as little as 3 minutes with a no-obligation cash offer.
    Estimated market value
    $5,258,600