RARE, updated and well maintained 1.5-story Highland home in Eldorado Fairways. This desirable split floor plan features three bedrooms plus the primary suite on the main floor, along with two living areas and two dining areas—perfect for everyday living and entertaining. Upstairs offers a private second primary suite with full bath, ideal as a guest suite, game room, or home office. The kitchen includes custom cabinets, quartz countertops, a large island, stainless-steel appliances, and a convection cooktop. The kitchen opens to the living room with wood floors, crown molding, a gas-log fireplace, and a wall of windows for abundant natural light. Oversized utility room with shelving and extra space. Updates include fresh paint, newer hardwoods and carpet, quartz countertops, new sink hardware, new designer light fixtures, crown molding, new insulated garage door and opener. Enjoy outdoor living with a covered patio, beautiful landscaping, and a gas line for grilling. Community amenities include a pool, clubhouse, walking trails, playground, picnic areas, and a nearby 9-acre park. Close to The Star, Shops at Legacy and the PGA.
For sale
$565,000
1219 Arbuckle Dr, Frisco, TX 75033
4beds
2,730sqft
Single Family Residence
Built in 2002
7,666 Square Feet Lot
$-- Zestimate®
$207/sqft
$70/mo HOA
What's special
Gas-log fireplaceFresh paintStainless-steel appliancesDesirable split floor planGas line for grillingQuartz countertopsCovered patio
- 223 days
- 196
- 4
Zillow last checked:
Listing updated:
Listed by:
Lisa Mamot 0533065 214-823-7783,
Texas Urban Living Realty 214-823-7783
Source: NTREIS,MLS#: 21203719
Facts & features
Interior
Bedrooms & bathrooms
- Bedrooms: 4
- Bathrooms: 3
- Full bathrooms: 3
Primary bedroom
- Level: First
- Dimensions: 21 x 14
Primary bedroom
- Level: Second
- Dimensions: 19 x 15
Bedroom
- Level: First
- Dimensions: 12 x 10
Bedroom
- Level: First
- Dimensions: 11 x 11
Dining room
- Level: First
- Dimensions: 13 x 12
Family room
- Features: Fireplace
- Level: First
- Dimensions: 21 x 16
Kitchen
- Features: Breakfast Bar, Eat-in Kitchen, Granite Counters
- Level: First
- Dimensions: 11 x 13
Living room
- Level: First
- Dimensions: 13 x 11
Heating
- Central, Natural Gas
Cooling
- Central Air, Ceiling Fan(s), Electric
Appliances
- Included: Dishwasher, Electric Cooktop, Disposal, Gas Water Heater
- Laundry: Laundry in Utility Room
Features
- Built-in Features, Chandelier, Decorative/Designer Lighting Fixtures, Eat-in Kitchen, Granite Counters, Kitchen Island, Multiple Master Suites, Open Floorplan, Walk-In Closet(s)
- Flooring: Carpet, Tile, Wood
- Windows: Window Coverings
- Has basement: No
- Number of fireplaces: 1
- Fireplace features: Family Room, Gas
Interior area
- Total interior livable area: 2,730 sqft
Video & virtual tour
Property
Parking
- Total spaces: 2
- Parking features: Alley Access, Driveway, Garage, Oversized
- Attached garage spaces: 2
Features
- Levels: One and One Half
- Patio & porch: Covered
- Pool features: None
- Fencing: Wood
Lot
- Size: 7,666 Square Feet
- Features: Interior Lot, Landscaped, Few Trees
Details
- Parcel number: R243253
Construction
Type & style
- Home type: SingleFamily
- Architectural style: Traditional,Detached
- Property subtype: Single Family Residence
Materials
- Brick, Wood Siding
- Foundation: Slab
- Roof: Asphalt
Condition
- Year built: 2002
Utilities & green energy
- Sewer: Public Sewer
- Water: Public
- Utilities for property: Sewer Available, Water Available
Community & HOA
Community
- Features: Sidewalks
- Subdivision: Eldorado Fairways At The Trail
HOA
- Has HOA: Yes
- Services included: All Facilities, Maintenance Grounds
- HOA fee: $840 annually
- HOA name: Rti / Community Mgmt Association Inc
- HOA phone: 972-943-2828
Location
- Region: Frisco
Financial & listing details
- Price per square foot: $207/sqft
- Tax assessed value: $607,221
- Annual tax amount: $8,665
- Date on market: 3/14/2026
- Cumulative days on market: 224 days
- Listing terms: Cash,Conventional
Estimated market value
Not available
Estimated sales range
Not available
Not available
Price history
| Date | Event | Price |
|---|---|---|
| 6/5/2026 | Price change | $565,000-2.4%$207/sqft |
Source: NTREIS #21203719 Report a problem | ||
| 5/12/2026 | Price change | $579,000-3.5%$212/sqft |
Source: NTREIS #21203719 Report a problem | ||
| 3/14/2026 | Listed for sale | $600,000+2.6%$220/sqft |
Source: NTREIS #21203719 Report a problem | ||
| 1/2/2025 | Sold | -- |
Source: NTREIS #20750974 Report a problem | ||
| 12/26/2024 | Pending sale | $584,900$214/sqft |
Source: NTREIS #20750974 Report a problem | ||
| 12/16/2024 | Contingent | $584,900$214/sqft |
Source: NTREIS #20750974 Report a problem | ||
| 12/9/2024 | Price change | $584,900-0.8%$214/sqft |
Source: NTREIS #20750974 Report a problem | ||
| 10/14/2024 | Listed for sale | $589,900+3.5%$216/sqft |
Source: NTREIS #20750974 Report a problem | ||
| 1/15/2024 | Listing removed | -- |
Source: NTREIS #20465397 Report a problem | ||
| 1/8/2024 | Price change | $569,900-2.9%$209/sqft |
Source: NTREIS #20465397 Report a problem | ||
| 11/2/2023 | Listed for sale | $586,950$215/sqft |
Source: NTREIS #20465397 Report a problem | ||
Public tax history
| Year | Property taxes | Tax assessment |
|---|---|---|
| 2025 | $697 | $531,324 +10% |
| 2024 | $697 | $483,022 +10% |
| 2023 | $697 -49.7% | $439,111 +10% |
| 2022 | $1,386 | $399,192 +10% |
| 2021 | $1,386 +101.3% | $362,902 -0.8% |
| 2020 | $688 -19.5% | $365,883 +0.4% |
| 2019 | $855 +35.3% | $364,557 +8.8% |
| 2018 | $632 -79.1% | $335,000 |
| 2017 | $3,028 | $335,000 +4.4% |
| 2016 | $3,028 +2.9% | $320,952 +7.6% |
| 2015 | $2,944 | $298,280 +10% |
| 2014 | $2,944 | $271,164 +10% |
| 2013 | $2,944 | $246,513 +10% |
| 2012 | -- | $224,103 +10% |
| 2011 | -- | $203,730 +10% |
| 2010 | -- | $185,209 +10% |
| 2009 | -- | $168,372 -32.7% |
| 2007 | -- | $250,039 +8.3% |
| 2006 | $176 +15.3% | $230,927 +100.8% |
| 2005 | $153 | $115,000 -45.5% |
| 2004 | -- | $210,865 -5.9% |
| 2003 | -- | $224,156 |
Find assessor info on the county website
Monthly payment
Est. payment
Payment breakdown
Explore the cost of this home by adjusting the details. Changes won't be saved.Climate risks
Neighborhood: The Trails
Nearby schools
Schools provided by the listing agent
- Elementary: Purefoy
- Middle: Griffin
- High: Wakeland
- District: Frisco ISD
Source: NTREIS. This data may not be complete. We recommend contacting the local school district to confirm school assignments for this home.


Similar homes
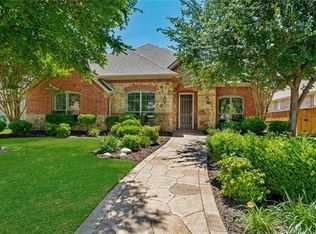
- $559,0004 bd4 ba2.9k sqft2185 Goliad Cir, Frisco, TX 75033For Sale
 MLS ID #21398922, Cory Bertrand. NTREIS
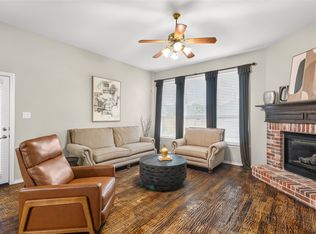
- $550,0004 bd2 ba3k sqft12334 Blue Ridge Dr, Frisco, TX 75033For Sale
 MLS ID #21370586, Billy Vaselo Happy. NTREIS
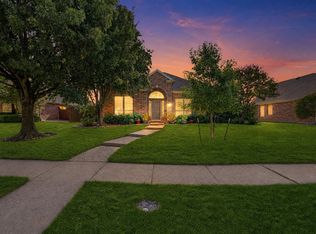
- $595,0005 bd4 ba3.4k sqft1315 Arbuckle Dr, Frisco, TX 75033For Sale
 MLS ID #21365230, Cisco Gonzalez. NTREIS
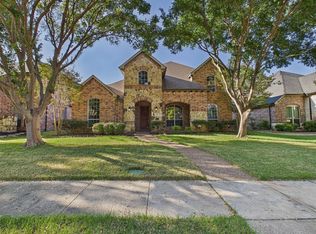
- $498,0004 bd3 ba2.4k sqft12457 Bruschetta Dr, Frisco, TX 75033For Sale
 MLS ID #21411259, Brittney Maez. NTREIS
