There’s something special about a house that feels like home the moment you turn down the driveway. Maybe it’s the long approach through the trees. Maybe it’s the massive rocking chair front porch. Or maybe it’s the feeling that you can already picture the family gathered here for Sunday dinner, Christmas, birthdays, and all the little moments in between.
Welcome to 6185 Oak Valley Road.
Set on 8.3 acres backing up to Coneross Creek, this property offers the kind of setting that is getting harder and harder to find. It feels peaceful, private, and wonderfully rural, yet you're still just minutes from downtown Seneca. Here, you really do get the best of both worlds.
Inside, the home carries that same warmth. Real hardwood floors, a wood-burning fireplace, and a sunroom just off the dining area give the main living spaces a comfortable, lived-in feel. The sunroom is the kind of space that can become whatever your family needs: a quiet spot for morning coffee, a place for the kids to play, or simply another room to gather.
The primary bedroom is conveniently located on the main level, while two additional bedrooms and a full bath provide plenty of room upstairs. A two-car garage leads directly into the laundry/mudroom, making it easy to drop the shoes, bags, and daily chaos before coming inside.
And then there's the land.
The wide-open yard, creekside setting, long driveway, two storage buildings, barn, and 8.3 acres give you room to spread out, explore, work, play, and make this place your own.
Because that's really what this property is about.
Making memories.
This is the kind of house where babies take their first steps on the front porch. Where cousins run through the yard. Where Thanksgiving means a full house and too many cars in the driveway. Where Sunday dinner turns into an afternoon because nobody is ready to leave.
There has already been a lot of life lived here and now it's ready for the next chapter.
Come see if 6185 Oak Valley Road is the place where your family's next memories begin.
Under contract
$500,000
6185 Oak Valley Rd, Seneca, SC 29678
3beds
2,386sqft
Single Family Residence
Built in 1993
8.3 Acres Lot
$-- Zestimate®
$210/sqft
$-- HOA
What's special
- 6 days |
- 177 |
- 8 |
Zillow last checked:
Listing updated:
Listed by:
Kyle Nicholson 864-723-0504,
Clardy Real Estate - Lake Keowee
Source: WUMLS,MLS#: 20305272 Originating MLS: Western Upstate Association of Realtors
Originating MLS: Western Upstate Association of RealtorsFacts & features
Interior
Bedrooms & bathrooms
- Bedrooms: 3
- Bathrooms: 3
- Full bathrooms: 2
- 1/2 bathrooms: 1
- Main level bathrooms: 1
- Main level bedrooms: 1
Rooms
- Room types: Laundry, Sunroom, Workshop
Heating
- Heat Pump
Cooling
- Heat Pump
Appliances
- Included: Dishwasher, Electric Oven, Electric Range, Electric Water Heater, Disposal, Microwave, Refrigerator, Smooth Cooktop, Plumbed For Ice Maker
- Laundry: Washer Hookup, Electric Dryer Hookup, Sink
Features
- Ceiling Fan(s), Dual Sinks, Entrance Foyer, Fireplace, Granite Counters, High Ceilings, Jack and Jill Bath, Bath in Primary Bedroom, Main Level Primary, Tub Shower, Walk-In Closet(s), Window Treatments, Workshop
- Flooring: Carpet, Ceramic Tile, Hardwood, Laminate
- Windows: Blinds
- Basement: None,Crawl Space
- Has fireplace: Yes
Interior area
- Total structure area: 2,386
- Total interior livable area: 2,386 sqft
Property
Parking
- Total spaces: 2
- Parking features: Attached, Garage, Driveway, Garage Door Opener
- Attached garage spaces: 2
Features
- Levels: Two
- Stories: 2
- Patio & porch: Deck, Front Porch
- Exterior features: Deck, Porch
Lot
- Size: 8.3 Acres
- Features: Gentle Sloping, Not In Subdivision, Outside City Limits, Stream/Creek, Sloped, Trees, Wooded
Details
- Additional structures: Barn(s)
- Parcel number: 2800003044
Construction
Type & style
- Home type: SingleFamily
- Architectural style: Traditional
- Property subtype: Single Family Residence
Materials
- Vinyl Siding
- Foundation: Crawlspace
- Roof: Architectural,Shingle
Condition
- Year built: 1993
Utilities & green energy
- Sewer: Septic Tank
- Water: Private
Community & HOA
Community
- Security: Security System Owned
HOA
- Has HOA: No
Location
- Region: Seneca
Financial & listing details
- Price per square foot: $210/sqft
- Tax assessed value: $220,286
- Annual tax amount: $1,502
- Date on market: 8/20/2026
- Cumulative days on market: 5 days
- Listing agreement: Exclusive Right To Sell
Estimated market value
Not available
Estimated sales range
Not available
$2,485/mo
Price history
Price history is unavailable.
Public tax history
| Year | Property taxes | Tax assessment |
|---|---|---|
| 2025 | $1,502 | $6,990 |
| 2024 | $1,502 | $6,990 |
| 2023 | $1,502 | $6,990 |
| 2022 | -- | -- |
| 2021 | -- | -- |
| 2020 | -- | $212,190 |
| 2019 | -- | $212,190 |
| 2018 | -- | -- |
| 2017 | -- | -- |
| 2016 | -- | -- |
| 2015 | -- | -- |
| 2014 | -- | $10,016 |
| 2013 | -- | -- |
| 2012 | -- | -- |
| 2008 | -- | $9,580 |
| 2007 | -- | $9,580 |
| 2006 | -- | $9,580 |
Find assessor info on the county website
Monthly payment
Est. payment
Payment breakdown
Explore the cost of this home by adjusting the details. Changes won't be saved.Climate risks
Neighborhood: 29678
Getting around
0 / 100
Car-DependentNearby schools
GreatSchools rating
- 5/10Fair-Oak Elementary SchoolGrades: PK-5Distance: 4.6 mi
- 5/10West Oak Middle SchoolGrades: 6-8Distance: 7.9 mi
- 4/10West-Oak High SchoolGrades: 9-12Distance: 4.9 mi
Schools provided by the listing agent
- Elementary: Blue Ridge Elementary
- Middle: Seneca Middle
- High: Seneca High
Source: WUMLS. This data may not be complete. We recommend contacting the local school district to confirm school assignments for this home.
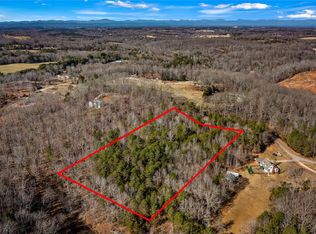
- $102,0005.1 acres0 Oak Valley Rd, Seneca, SC 29678Sold
- $802,1002 bd1 ba5.9k sqft6111 Oak Valley Rd, Seneca, SC 29678Off Market
- $535,0004 bd3 ba3.4k sqft6200 Oak Valley Rd, Seneca, SC 29678Sold
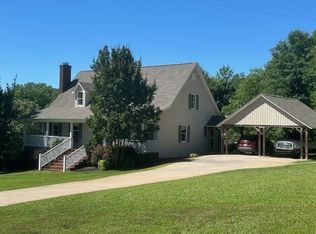
- $749,8004 bd3 ba4k sqft6142 Oak Valley Rd, Seneca, SC 29678Off Market
- $690,2003 bd4 ba2.7k sqft120 Riversedge Ct, Seneca, SC 29678Off Market
- $371,7003 bd2 ba2.2k sqft6251 Oak Valley Rd, Seneca, SC 29678Off Market
- $400,6003 bd2 ba1.6k sqft6100 Oak Valley Rd, Seneca, SC 29678Off Market
- $371,9003 bd2 ba2.3k sqft6099 Oak Valley Rd, Seneca, SC 29678Off Market
A local agent can set up tours, give advice and negotiate with sellers.
A local lender can help you make sure your offer is ready when you are.
Similar homes
- $459,0003 bd2 ba1.4k sqft1279 Coneross Point Dr, Seneca, SC 29678For Sale
 MLS ID #20301926, Tina Wilson, Western Upstate Keller William. WUMLS
 - $320,0003 bd3 ba2.4k sqft602 W Quincy Rd, Seneca, SC 29678For Sale
 MLS ID #20305286, Kyle Nicholson, Clardy Real Estate - Lake Keowee. WUMLS
 - $375,0003 bd2 ba1.8k sqft209 Pebble Creek Dr, Seneca, SC 29678For Sale
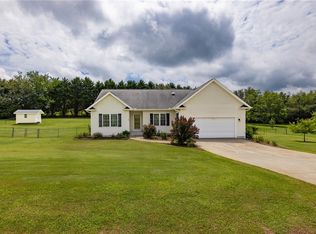 MLS ID #20304832, Gregory Coutu, Howard Hanna Allen Tate - Lake Keowee Seneca. WUMLS
 - $314,9004 bd3 ba1.9k sqft310 S Townville St, Seneca, SC 29678For Sale
 MLS ID #20305292, Land Beside The Water, Keller Williams Oconee. WUMLS
 - $590,0003 bd2 ba2k sqft157 Ralph Sheriff Rd, Seneca, SC 29678For Sale By Owner
- $375,0003 bd2 ba2.2k sqft3607 Rocky Creek Dr, Seneca, SC 29678For SaleMLS ID #20299977, Wesley Edwards, Relocate Upstate Realty. WUMLS
- $450,0005 bd4 ba3.2k sqft205 N Chestnut St, Seneca, SC 29678For SaleMLS ID #20299349, Michelle Spearman, Clardy Real Estate. WUMLS
- $469,9005 bd3 ba3k sqft316 Balsa Way, Seneca, SC 29678For SaleMLS ID #20298933, Kenneth Poston, Keller Williams Seneca. WUMLS
- $510,8853 bd2 ba2k sqft2609 Dog Leg Ln, Seneca, SC 29678For SaleMLS ID #20300619, Matt Wessels, Howard Hanna Allen Tate - Lake Keowee Seneca. WUMLS
- $499,0003 bd3 ba3.1k sqft3103 Chatham Dr, Seneca, SC 29678For SaleMLS ID #20304528, Fran Graham, Howard Hanna Allen Tate - Lake Keowee Seneca. WUMLS
- $319,0003 bd3 ba2.2k sqft712 Beech Dr, Seneca, SC 29678For SaleMLS ID #20302797, Jeff Hensley, Howard Hanna Allen Tate - Lake Keowee North. WUMLS
- $334,9003 bd2 ba1.8k sqft200 Leila St, Seneca, SC 29678For SaleMLS ID #20298910, Adrienne Hennes, RE/MAX Executive/Greenville. WUMLS
- $265,0003 bd2 ba1.3k sqft229 Maple Grove Rd, Seneca, SC 29678For SaleMLS ID #20305179, Trenton Yoder, Clardy Real Estate. WUMLS
- $444,5353 bd3 ba2.1k sqft257 Bluestem St Lot 44, Seneca, SC 29678New ConstructionMLS ID #1592398, Whitney Dingle, DFH Realty Georgia, LLC. Greater Greenville AOR
- from $349,9903 bd3 ba2.4k sqftColumbia Plan, Friendship Meadows, Seneca, SC 29678New ConstructionRyan Homes
- $287,9903 bd2 ba1.6k sqft320 Longleaf Way, Seneca, SC 29678For SaleMLS ID #20305043, Joyce "Joie" Day, Ryan Homes. WUMLS
- from $423,9903 bd2 ba1.9k sqftCumberland with Basement Plan, Friendship Meadows, Seneca, SC 29678New ConstructionRyan Homes
- $299,9903 bd2 ba1.6k sqft279 Garrison Farm Way, Seneca, SC 29678New ConstructionWUMLS
- $279,9434 bd3 ba2.1k sqft2001 Ridgeview Ln, Seneca, SC 29678For SaleMLS ID #20303595, Andrew Campbell, Real Local/Real Broker, LLC. WUMLS
- $285,0004 bd3 ba1.5k sqft830 Green Acres Rd, Seneca, SC 29678For SaleMLS ID #20298401, Lynda Ona, Clardy Real Estate. WUMLS
