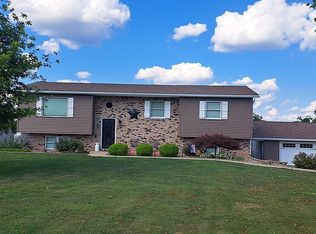
Welcome to a truly unique property where exceptional craftsmanship, comfort, and the beauty of the outdoors come together. Set on 42 acres of mature hardwood timber and open fields, this custom-built log home offers the warmth and character of a true log home with impressive craftsmanship throughout. Constructed with milled Eastern White Pine that was kiln-dried, the attention to detail is evident from the moment you enter, with hand-crafted railings, timber-beam posts, natural tongue & groove pine walls, and exposed beams.
The great room features soaring ceilings, massive timber beams, transom windows for abundant natural light, and a stone-covered fireplace that can be enjoyed as either wood or propane burning. The custom kitchen features hickory cabinetry and opens to the main living areas. The home offers 3 generously sized bedrooms, including a first-floor primary suite with a private deck and en-suite bath. Four fireplaces add warmth and character, while radiant floor heating serves both the first floor and basement. The basement features 9-foot ceilings and offers excellent additional space for recreation, storage, or a workshop.
The home is serviced by county water, with a private well also in place and ready to be connected if desired. Propane serves the tankless water heater, radiant floor heating, kitchen range, and garage heater. A 48x36 fully insulated pole barn with propane heat, thermostat, and water provides exceptional year-round space for a workshop, vehicles, equipment, storage, or recreation.
Outside, 42 acres of mature timber and open fields provide privacy, natural beauty, and abundant opportunities to enjoy the outdoors. This isn't a cookie-cutter home--it's a handcrafted retreat where the details matter, offering a rare combination of quality craftsmanship, functional space, and acreage.
Coming soon
$1,350,000
61859 Lashley Rd, Shadyside, OH 43947
3beds
4,662sqft
Single Family Residence
Built in 2020
42.77 Acres Lot
$-- Zestimate®
$290/sqft
$-- HOA
What's special
- 1 day
- 195
- 9
Zillow last checked:
Listing updated:
Listed by:
Gabriel Ramsey 740-255-0497,
Key Realty
Source: Columbus and Central Ohio Regional MLS ,MLS#: 226035242
Facts & features
Interior
Bedrooms & bathrooms
- Bedrooms: 3
- Bathrooms: 3
- Full bathrooms: 2
- 1/2 bathrooms: 1
- Main level bedrooms: 1
Heating
- Electric, Forced Air, Heat Pump, Propane
Cooling
- Central Air
Appliances
- Included: Dishwasher, Gas Range, Gas Water Heater, Microwave, Refrigerator
- Laundry: Gas Dryer Hookup
Features
- Flooring: Wood, Ceramic/Porcelain
- Windows: Insulated Windows
- Basement: Walk-Out Access,Full
- Number of fireplaces: 4
- Fireplace features: Wood Burning, Four or More, Gas Log
- Common walls with other units/homes: No Common Walls
Interior area
- Total structure area: 2,694
- Total interior livable area: 4,662 sqft
Property
Parking
- Total spaces: 3
- Parking features: Garage Door Opener, Heated Garage, Attached, Detached
- Garage spaces: 3
Features
- Levels: Two
- Patio & porch: Porch, Patio, Deck
- Exterior features: Balcony
Lot
- Size: 42.77 Acres
- Features: Wooded
Details
- Additional structures: Shed(s), Outbuilding
- Additional parcels included: 1400212.000
- Parcel number: 2601677.000
Construction
Type & style
- Home type: SingleFamily
- Architectural style: Traditional
- Property subtype: Single Family Residence
Materials
- Foundation: Block
Condition
- New construction: No
- Year built: 2020
Utilities & green energy
- Sewer: Private Sewer
- Water: Public
Community & HOA
Community
- Security: Security System
HOA
- Has HOA: No
Location
- Region: Shadyside
Financial & listing details
- Price per square foot: $290/sqft
- Tax assessed value: $496,480
- Annual tax amount: $6,329
- Date on market: 9/16/2026
- Listing terms: USDA Loan,VA Loan,FHA,Conventional
Estimated market value
Not available
Estimated sales range
Not available
Not available
Price history
Price history is unavailable.
Public tax history
| Year | Property taxes | Tax assessment |
|---|---|---|
| 2025 | $6,433 +1.4% | $173,770 |
| 2024 | $6,344 +98.6% | $173,770 +115.8% |
| 2023 | $3,194 0% | $80,520 |
| 2022 | $3,195 | $80,520 +26.6% |
| 2021 | $3,195 +21.1% | $63,590 0% |
| 2020 | $2,637 +123.9% | $63,600 +124.4% |
| 2019 | $1,178 +0.7% | $28,340 |
| 2018 | $1,170 +32% | $28,340 +30.5% |
| 2017 | $886 -0.2% | $21,720 |
| 2016 | $888 -1.3% | $21,720 |
| 2015 | $900 +3% | $21,720 +4.5% |
| 2014 | $874 +11.5% | $20,790 |
| 2013 | $784 | $20,790 |
| 2012 | $784 | $20,790 |
Find assessor info on the county website
Monthly payment
Est. payment
Payment breakdown
Explore the cost of this home by adjusting the details. Changes won't be saved.Climate risks
Neighborhood: 43947
Similar homes
- $675,0006 bd5 ba5.8k sqft66830/66840 West Dr, Bellaire, OH 43906For Sale
 MLS ID #5242861, Megan Mayo, Paull Associates Real Estate. MLS Now
 - $1,550,0006 bd6 ba3.3k sqft126 Leewood Farms Road, Wheeling, WV 26003For Sale
 MLS ID #145334, Ronald Witt, Old Colony, REALTORS. Wheeling BOR
 - $1,399,0006 bd7 ba6.1k sqft1250 Washington Farms, Wheeling, WV 26003For Sale
 MLS ID #144758, Travis Broadwater, REMAX BROADWATER. Wheeling BOR
 - $675,0003 bd3 ba2.6k sqft205 Ginger Rd, Moundsville, WV 26041For Sale By Owner