Welcome to 6186 Golden Valley Road, a truly special townhouse offering a peaceful, wooded setting along Bassett Creek while keeping you close to everyday conveniences and downtown Minneapolis. The main level features an open, comfortable layout with the kitchen flowing into the dining area and living room. Large Renewal by Andersen windows and patio doors bring in abundant natural light and showcase the wooded views of Bassett Creek. A convenient half bath completes this level. Upstairs, you’ll find a spacious primary bedroom with a walk-in closet, a second bedroom, and a beautifully remodeled ¾ bath with marble flooring and a quartz vanity top. The walkout lower level adds flexible living space with a spacious family room that opens to the patio, along with laundry, storage, and utility rooms. The home has been thoughtfully updated throughout, including a remodeled kitchen with lovely quartz counters and top-of-the-line appliances such as a Fisher & Paykel refrigerator and Bosch dishwasher, and both bathrooms, Renewal by Andersen windows and patio doors, new flooring, quality lighting, interior doors, blinds and curtains, plus updated landscaping and patio. The association amenities include an outdoor pool and patio, along with a party room for larger gatherings. The unit includes a one-car garage, and the current owners rent two additional garage spaces for $150 per quarter. This is the only building in the complex with walkout access toward Bassett Creek, and with no parking directly in front of the unit, the setting feels especially peaceful and tucked away. The location offers easy access to both city amenities and outdoor recreation. Grocery shopping is approximately a 3-minute drive or 15-minute walk away, a bus stop is nearby, and downtown Minneapolis is about a 10-minute drive. The nearby Luce Line Regional Trail is ideal for biking, running, and walking, connecting Theodore Wirth Regional Park with Plymouth and the Luce Line State Trail.
Active
$269,900
6186 Golden Valley Rd, Golden Valley, MN 55422
2beds
1,519sqft
(TH) Side x Side
Built in 1968
871 Square Feet Lot
$267,900 Zestimate®
$178/sqft
$400/mo HOA
What's special
- 17 days
- 551
- 33
Zillow last checked:
Listing updated:
Listed by:
Erin Sjoquist 612-207-4318,
Keller Williams Realty Integrity Lakes
Source: NorthstarMLS as distributed by MLS GRID,MLS#: 7136060
Facts & features
Interior
Bedrooms & bathrooms
- Bedrooms: 2
- Bathrooms: 2
- Full bathrooms: 1
- 1/4 bathrooms: 1
Bedroom
- Level: Upper
- Area: 180 Square Feet
- Dimensions: 15x12
Bedroom 2
- Level: Upper
- Area: 114 Square Feet
- Dimensions: 12x9.5
Other
- Level: Lower
- Area: 92 Square Feet
- Dimensions: 11.5x8
Dining room
- Level: Main
- Area: 63 Square Feet
- Dimensions: 7x9
Family room
- Level: Lower
- Area: 217.5 Square Feet
- Dimensions: 15x14.5
Kitchen
- Level: Main
- Area: 91 Square Feet
- Dimensions: 7x13
Living room
- Level: Main
- Area: 202.5 Square Feet
- Dimensions: 15x13.5
Patio
- Level: Lower
- Area: 156 Square Feet
- Dimensions: 12x13
Heating
- Forced Air
Cooling
- Central Air
Appliances
- Included: Dishwasher, Dryer, Gas Water Heater, Microwave, Range, Refrigerator, Washer
- Laundry: In Basement
Features
- Basement: Finished,Walk-Out Access
- Has fireplace: No
Interior area
- Total structure area: 1,775
- Total interior livable area: 1,519 sqft
- Finished area above ground: 1,183
- Finished area below ground: 336
Video & virtual tour
Property
Parking
- Total spaces: 1
- Parking features: Detached Garage, Guest, Parking Lot, More Parking Onsite for Fee
- Garage spaces: 1
- Details: Garage Dimensions (20x10)
Accessibility
- Accessibility features: None
Features
- Levels: Two
- Stories: 2
- Patio & porch: Patio
- Pool features: Shared
Lot
- Size: 871 Square Feet
- Features: Near Public Transit
Details
- Foundation area: 600
- Parcel number: 2811821330090
- Zoning description: Residential-Multi-Family
Construction
Type & style
- Home type: Townhouse
- Property subtype: (TH) Side x Side
- Attached to another structure: Yes
Condition
- New construction: No
- Year built: 1968
Utilities & green energy
- Gas: Natural Gas
- Sewer: City Sewer/Connected
- Water: City Water/Connected
Community & HOA
Community
- Subdivision: Hidden Village
HOA
- Has HOA: Yes
- Services included: Maintenance Grounds, Parking, Professional Mgmt, Sanitation, Sewer, Snow Removal, Water
- HOA fee: $400 monthly
- HOA name: Associa Minnesota
- HOA phone: 763-225-6400
Location
- Region: Golden Valley
Financial & listing details
- Price per square foot: $178/sqft
- Tax assessed value: $295,700
- Annual tax amount: $3,813
- Date on market: 9/10/2026
Estimated market value
$267,900
$255,000 - $281,000
$2,075/mo
Price history
| Date | Event | Price |
|---|---|---|
| 9/12/2026 | Listed for sale | $269,900+40.6%$178/sqft |
Source:  NorthstarMLS as distributed by MLS GRID #7136060 Report a problem NorthstarMLS as distributed by MLS GRID #7136060 Report a problem | ||
| 1/10/2020 | Sold | $192,000-0.3%$126/sqft |
Source: NorthstarMLS as distributed by MLS GRID #5331690 Report a problem | ||
| 12/10/2019 | Listed for sale | $192,500$127/sqft |
Source: RE/MAX Results #5331690 Report a problem | ||
| 12/10/2019 | Pending sale | $192,500$127/sqft |
Source: RE/MAX Results #5331690 Report a problem | ||
| 12/10/2019 | Pending sale | $192,500$127/sqft |
Source: RE/MAX Results #5331690 Report a problem | ||
| 11/24/2019 | Listed for sale | $192,500+62.4%$127/sqft |
Source: RE/MAX Results #5331690 Report a problem | ||
| 4/4/2016 | Sold | $118,500$78/sqft |
Source: Public Record Report a problem | ||
Public tax history
| Year | Property taxes | Tax assessment |
|---|---|---|
| 2026 | $3,813 +6.7% | $295,700 +9.5% |
| 2025 | $3,575 +7.6% | $270,100 +3.8% |
| 2024 | $3,323 +4.6% | $260,200 +6.3% |
| 2023 | $3,178 +17.4% | $244,800 +3.3% |
| 2022 | $2,707 +12.6% | $237,000 +20.3% |
| 2021 | $2,404 +0.2% | $197,000 +10.1% |
| 2020 | $2,400 -0.2% | $179,000 +3.5% |
| 2019 | $2,404 +0.2% | $173,000 +21.8% |
| 2018 | $2,400 +41.6% | $142,000 +37.9% |
| 2017 | $1,694 +28.1% | $103,000 +5.1% |
| 2016 | $1,322 +3.4% | $98,000 +6.5% |
| 2015 | $1,279 +8.9% | $92,000 +15% |
| 2014 | $1,174 -2.6% | $80,000 -12.1% |
| 2013 | $1,206 -42.1% | $91,000 -35% |
| 2012 | $2,083 -16.1% | $140,000 -14.1% |
| 2011 | $2,484 +11% | $163,000 |
| 2010 | $2,238 +1% | $163,000 -2.4% |
| 2009 | $2,217 +6.3% | $167,000 |
| 2006 | $2,085 +4.7% | $167,000 +8% |
| 2005 | $1,990 +9.4% | $154,600 +14.9% |
| 2004 | $1,819 +14.1% | $134,500 +12% |
| 2002 | $1,595 -40.5% | $120,100 |
| 2001 | $2,678 | -- |
Find assessor info on the county website
Monthly payment
Est. payment
Payment breakdown
Explore the cost of this home by adjusting the details. Changes won't be saved.Climate risks
Neighborhood: 55422
- $234,4002 bd2 ba1.6k sqft6184 Golden Valley Rd, Golden Valley, MN 55422Off Market
- $235,1002 bd1 ba1k sqft6188 Golden Valley Rd, Golden Valley, MN 55422Off Market
- $250,0002 bd2 ba1.8k sqft6190 Golden Valley Rd, Golden Valley, MN 55422Sold

- $243,1002 bd2 ba1.5k sqft6182 Golden Valley Rd, Golden Valley, MN 55422Off Market
Similar homes
- $220,0002 bd3 ba1.1k sqft2411 Unity Ave N, Golden Valley, MN 55422For Sale

 MLS ID #7109607, Zachary Savageau, RE/MAX Advantage Plus. NorthstarMLS as distributed by MLS GRID
 - $279,9003 bd2 ba1.5k sqft724 25th St E, Minneapolis, MN 55404For Sale
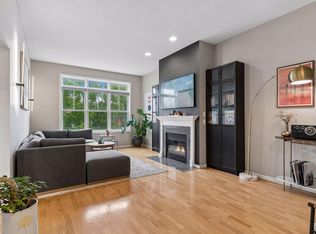 MLS ID #7142491, Barb Davis 612-554-0994, Coldwell Banker Realty - Lakes. NorthstarMLS as distributed by MLS GRID
 - $274,9003 bd3 ba1.3k sqft4645 Cedar Lake Rd S, St Louis Park, MN 55416For Sale
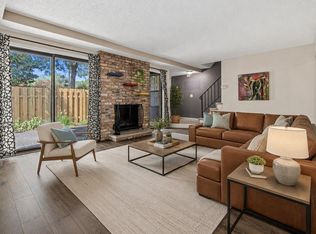 MLS ID #7123572, Katey Bean & Company, Keller Williams Realty Integrity Lakes. NorthstarMLS as distributed by MLS GRID
 - $269,9004 bd2 ba2.1k sqft5815 Lake Curve Ln, Brooklyn Center, MN 55429For Sale
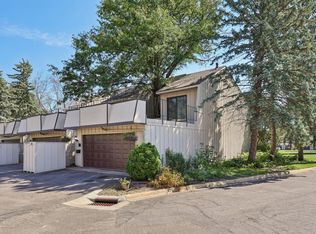 MLS ID #7137326, Harley Hutchinson, eXp Realty. NorthstarMLS as distributed by MLS GRID
 - $249,0002 bd2 ba1.2k sqft1359 Spencer Rd W #1359, Saint Paul, MN 55108For SaleMLS ID #7103978, Jean McCahey, Coldwell Banker Realty. NorthstarMLS as distributed by MLS GRID
- $294,9003 bd2 ba1.5k sqft2241 Country Ln, Minnetonka, MN 55305For SaleMLS ID #7134061, Terry Friedlein, Keller Williams Premier Realty Lake Minnetonka. NorthstarMLS as distributed by MLS GRID
- $275,0002 bd2 ba1.7k sqft1225 Lasalle Ave APT 1307, Minneapolis, MN 55403For SaleMLS ID #7111009, Kristin Berns, Edina Realty, Inc.. NorthstarMLS as distributed by MLS GRID
- $265,0003 bd2 ba1.5k sqft6603 Olive Ln N, Maple Grove, MN 55311For SaleMLS ID #7142099, Kelsey Riesgraf, Edina Realty, Inc.. NorthstarMLS as distributed by MLS GRID
- $269,9002 bd2 ba1.2k sqft12621 Sherwood Pl #C11, Hopkins, MN 55305For SaleMLS ID #7143952, Meaghan M McPherson, eXp Realty. NorthstarMLS as distributed by MLS GRID
- $245,0002 bd1 ba1.1k sqft4625 Minnetonka Blvd APT 308, Saint Louis Park, MN 55416For SaleMLS ID #7140065, Luke DeLacey, Coldwell Banker Realty. NorthstarMLS as distributed by MLS GRID
- $220,0003 bd2 ba1.3k sqft2602 Oakland Ave, Minneapolis, MN 55407For SaleMLS ID #7143668, Marcos Eduardo De Filippo, Fuze Real Estate. NorthstarMLS as distributed by MLS GRID
- $268,0002 bd2 ba1.4k sqft8271 Kimball Dr, Eden Prairie, MN 55347For SaleMLS ID #7120593, CJ Cashman, Edina Realty, Inc.. NorthstarMLS as distributed by MLS GRID
- $248,0002 bd2 ba1.3k sqft6668 Ives Ln N, Maple Grove, MN 55369For SaleMLS ID #7137336, Alonzo Robinson, eXp Realty. NorthstarMLS as distributed by MLS GRID
- $285,0002 bd1 ba1.1k sqft3341 Dakota Ave S, Saint Louis Park, MN 55416For SaleMLS ID #7145637, John Kane, Keller Williams Realty Integrity. NorthstarMLS as distributed by MLS GRID
- $260,0002 bd2 ba1.6k sqft131 Windsor Ct, New Brighton, MN 55112For SaleMLS ID #7085350, Sarah McKee, Keller Williams Realty Integrity Lakes. NorthstarMLS as distributed by MLS GRID
- $315,0002 bd2 ba1.3k sqft3008 Lake Shore Dr, Minneapolis, MN 55416For SaleMLS ID #7140603, Lisa Fratzke, Coldwell Banker Realty. NorthstarMLS as distributed by MLS GRID
- $249,9002 bd2 ba1.4k sqft3972 Orchid Ln N, Plymouth, MN 55446For SaleMLS ID #7122326, Cristy Elizabeth Oldman, HOMESTEAD ROAD. NorthstarMLS as distributed by MLS GRID
- $285,0002 bd2 ba1.3k sqft10422 Decatur Ave S, Bloomington, MN 55438For SaleMLS ID #7143297, Darisha M Hill, RE/MAX Results. NorthstarMLS as distributed by MLS GRID
- $229,9002 bd2 ba909 sqft6487 Barrie Rd, Edina, MN 55435For SaleMLS ID #7106511, Andrew Ryan Beitler, National Realty Guild. NorthstarMLS as distributed by MLS GRID
- $220,0002 bd2 ba1.3k sqft7735 York Ln N, Brooklyn Park, MN 55443For SaleMLS ID #7141980, Tam Le, eXp Realty. NorthstarMLS as distributed by MLS GRID
