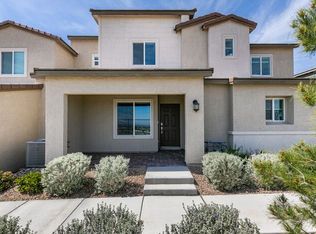
A VIEW THAT ЅΕΤS THΙS ΗOME APART! Εnjοy sweeping, unobstructed views of the Las Vegas skyline, surrounding valley, and mountains—with no home directly in front to block the scenery. Located in a desirable gated community, this modern 4-bedroom, 2.5-bath townhome offers 1,475 square feet of comfortable, low-maintenance living. The open-concept interior provides an inviting setting for relaxing and entertaining, and all existing appliances are included for added convenience. Residents enjoy three neighborhood parks, including a pet park, two playgrounds, and a basketball court. Easy access to the 215 via Ann Road places you between the shopping, dining, and entertainment of Centennial Hills and Downtown Summerlin. Modern living, a convenient Northwest Las Vegas location, and a remarkable city-and-mountain backdrop—schedule your private showing and experience the view in person!
Active
$389,990
6186 Rathbone St, Las Vegas, NV 89166
4beds
1,475sqft
Townhouse
Built in 2023
2,030 Square Feet Lot
$388,000 Zestimate®
$264/sqft
$126/mo HOA
What's special
Open-concept interiorRemarkable city-and-mountain backdrop
- 21 days
- 158
- 18
Zillow last checked:
Listing updated:
Listed by:
Paula Rayson S.0191170 (702)721-2561,
eXp Realty
Source: LVR,MLS#: 2817074 Originating MLS: Greater Las Vegas Association of Realtors Inc
Originating MLS: Greater Las Vegas Association of Realtors IncFacts & features
Interior
Bedrooms & bathrooms
- Bedrooms: 4
- Bathrooms: 3
- Full bathrooms: 2
- 1/2 bathrooms: 1
Primary bedroom
- Description: Ceiling Fan,Ceiling Light,Closet
- Dimensions: 12x14
Bedroom 2
- Description: Ceiling Fan,Ceiling Light,Closet
- Dimensions: 10x10
Bedroom 3
- Description: Ceiling Light
- Dimensions: 10x9
Bedroom 4
- Description: Ceiling Fan,Ceiling Light
- Dimensions: 10x13
Primary bathroom
- Description: Double Sink,Shower Only
- Dimensions: 8x5
Kitchen
- Description: Breakfast Bar/Counter,Quartz Countertops
- Dimensions: 13x20
Living room
- Description: Front
- Dimensions: 16x16
Heating
- Central, Gas
Cooling
- Central Air, Electric
Appliances
- Included: Dryer, Dishwasher, Gas Cooktop, Disposal, Refrigerator, Washer
- Laundry: Gas Dryer Hookup, Laundry Room
Features
- BathroomonMainLevel, HalfBathonMainLevel, None
- Flooring: Carpet, Tile
- Windows: Double Pane Windows
- Has fireplace: No
Interior area
- Total structure area: 1,475
- Total interior livable area: 1,475 sqft
Video & virtual tour
Property
Parking
- Total spaces: 2
- Parking features: Attached, Garage, Private
- Attached garage spaces: 2
Features
- Stories: 2
- Patio & porch: Porch
- Exterior features: Porch
- Fencing: Block,Metal,None
- Has view: Yes
- View description: City, Mountain(s), Strip View
Lot
- Size: 2,030 Square Feet
- Features: Desert Landscaping, Landscaped, < 1/4 Acre
Details
- Parcel number: 12625214034
- Zoning description: Multi-Family,Single Family
- Horse amenities: None
Construction
Type & style
- Home type: Townhouse
- Architectural style: Two Story
- Property subtype: Townhouse
- Attached to another structure: Yes
Materials
- Stucco
- Foundation: Permanent
- Roof: Tile
Condition
- Resale
- Year built: 2023
Utilities & green energy
- Electric: Photovoltaics None
- Sewer: Public Sewer
- Water: Public
- Utilities for property: Electricity Available
Green energy
- Energy efficient items: Windows
Community & HOA
Community
- Subdivision: Centennial Heights Twnhms - Phase 1
HOA
- Has HOA: Yes
- Amenities included: Gated
- Services included: Association Management, Maintenance Grounds
- HOA fee: $126 monthly
- HOA name: First Service Res
- HOA phone: 702-215-5077
Location
- Region: Las Vegas
Financial & listing details
- Price per square foot: $264/sqft
- Tax assessed value: $348,400
- Annual tax amount: $3,953
- Date on market: 9/10/2026
- Listing agreement: Exclusive Right To Sell
- Listing terms: Cash,Conventional,FHA,VA Loan
- Ownership: Townhouse
- Electric utility on property: Yes
Estimated market value
$388,000
$369,000 - $407,000
$2,127/mo
Price history
| Date | Event | Price |
|---|---|---|
| 9/10/2026 | Listed for sale | $389,990+3.9%$264/sqft |
Source:  LVR #2817074 Report a problem LVR #2817074 Report a problem | ||
| 6/23/2023 | Sold | $375,281$254/sqft |
Source: Public Record Report a problem | ||
Public tax history
| Year | Property taxes | Tax assessment |
|---|---|---|
| 2026 | $4,000 +1.2% | $121,940 -1.2% |
| 2025 | $3,953 +8% | $123,457 +315% |
| 2024 | $3,660 +354% | $29,750 +21.4% |
| 2023 | $806 +0% | $24,500 |
| 2022 | $806 | $24,500 |
Find assessor info on the county website
Monthly payment
Est. payment
Payment breakdown
Explore the cost of this home by adjusting the details. Changes won't be saved.Climate risks
Neighborhood: Centennial Hills
Nearby schools
Schools provided by the listing agent
- Elementary: Darnell, Marshall C,Darnell, Marshall C
- Middle: Escobedo Edmundo
- High: Centennial
Source: LVR. This data may not be complete. We recommend contacting the local school district to confirm school assignments for this home.
Similar homes
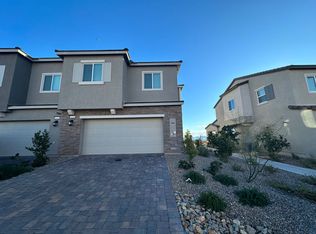
- $399,0004 bd3 ba1.4k sqft6138 Foxes Dale St, Las Vegas, NV 89166For Sale
 MLS ID #2814332, Ana D. Tracy, Equity Union Real Estate. LVR
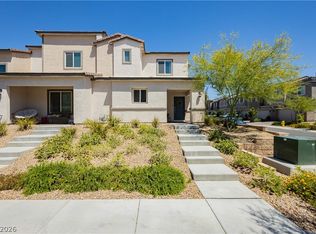
 - $410,0004 bd3 ba1.4k sqft6246 Foxes Dale St, Las Vegas, NV 89166For Sale
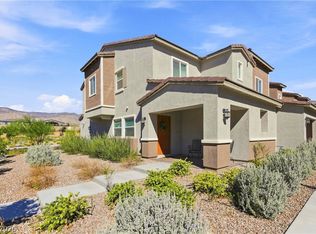 MLS ID #2815990, Daniel L. Buckle, Keller Williams MarketPlace. LVR
 - $394,9004 bd3 ba1.4k sqft6318 Foxes Dale St, Las Vegas, NV 89166For Sale
 MLS ID #2783736, Marc A. Capri, Wynn Realty Group. LVR
 - $419,0003 bd3 ba1.6k sqft10569 Hartford Hills Ave, Las Vegas, NV 89166For Sale
 MLS ID #2822083, Branden Cinquegrani, Legacy Real Estate Group. LVR
