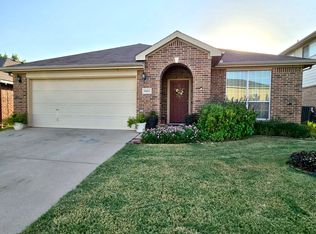
Tired of the Texas heat?! Welcome to 4136 Justin Dr. where you can enjoy your very own sparkling pool before summer ends! This stunning 4 bedroom 2 bathroom Keller ISD home is a ready for a new family to call home. Upon entering the home you are immediately greeted by a wonderful open concept floorplan that offers wonderful updates throughout. The remodeled kitchen boasts Quartz countertops, a stylish decorative backsplash, stainless steel appliances, ample cabinet space with room to add an island. The spacious living room features a wood burning brick fireplace and wonderful natural light. The primary suite is sure to not disappoint with an updated ensuite bath including a large double sink vanity with granite counter tops, deidicated makeup vanity, stunning walk in shower, and a large walk-in closet. The split-bedroom floor plan provides added privacy for family or guests with 3 guest bedrooms. Guest bath has been updated with new vanity, decorative mirror and lighting. Middle guest bedroom would serve well as a dedicated office as well featuring french doors. Step outside and splash into your private pool or enjoy your pegula while grilling out with friends or family. Walking distance to the neighborhood playground and community walking trails. Great location provides easy access to I35, 170, 287 and 820. Moments away from H-E-B and Alliance Town Center!!
For sale
$375,000
4136 Justin Dr, Fort Worth, TX 76244
4beds
1,917sqft
Single Family Residence
Built in 2003
6,098 Square Feet Lot
$370,700 Zestimate®
$196/sqft
$17/mo HOA
What's special
Sparkling poolWood burning brick fireplacePrivate poolWonderful natural lightWonderful open concept floorplanStainless steel appliancesQuartz countertops
- 2 days |
- 598 |
- 84 |
Likely to sell faster than
Zillow last checked:
Listing updated:
Listed by:
Jeffrey Bell 0619950 817-713-0508,
Keller Williams Realty 817-329-8850
Source: NTREIS,MLS#: 21356546
Facts & features
Interior
Bedrooms & bathrooms
- Bedrooms: 4
- Bathrooms: 2
- Full bathrooms: 2
Primary bedroom
- Features: Closet Cabinetry, Walk-In Closet(s)
- Level: First
- Dimensions: 20 x 21
Bedroom
- Features: Ceiling Fan(s)
- Level: First
- Dimensions: 14 x 13
Bedroom
- Features: Ceiling Fan(s)
- Level: First
- Dimensions: 10 x 12
Bedroom
- Features: Ceiling Fan(s)
- Level: First
- Dimensions: 10 x 12
Primary bathroom
- Features: Built-in Features, Granite Counters
- Level: First
- Dimensions: 10 x 9
Kitchen
- Features: Built-in Features, Eat-in Kitchen, Granite Counters
- Level: First
- Dimensions: 17 x 17
Living room
- Features: Fireplace
- Level: First
- Dimensions: 18 x 22
Heating
- Central, Electric
Cooling
- Central Air, Electric
Appliances
- Included: Dishwasher, Disposal
- Laundry: Washer Hookup, Electric Dryer Hookup
Features
- Decorative/Designer Lighting Fixtures, Eat-in Kitchen, Granite Counters, High Speed Internet, Open Floorplan, Cable TV
- Has basement: No
- Number of fireplaces: 1
- Fireplace features: Wood Burning
Interior area
- Total interior livable area: 1,917 sqft
Video & virtual tour
Property
Parking
- Total spaces: 2
- Parking features: Garage Faces Front, Garage, Garage Door Opener
- Attached garage spaces: 2
Features
- Levels: One
- Stories: 1
- Pool features: In Ground, Pool
- Fencing: Wood
Lot
- Size: 6,098 Square Feet
- Features: Corner Lot, Subdivision
Details
- Parcel number: 40002691
Construction
Type & style
- Home type: SingleFamily
- Architectural style: Traditional,Detached
- Property subtype: Single Family Residence
- Attached to another structure: Yes
Materials
- Brick
- Foundation: Slab
- Roof: Composition
Condition
- Year built: 2003
Utilities & green energy
- Sewer: Public Sewer
- Water: Public
- Utilities for property: Sewer Available, Separate Meters, Underground Utilities, Water Available, Cable Available
Community & HOA
Community
- Features: Sidewalks
- Subdivision: Heritage Glen Add
HOA
- Has HOA: Yes
- Services included: All Facilities, Association Management
- HOA fee: $205 annually
- HOA name: Heritage Glen Hoa
- HOA phone: 877-378-2388
Location
- Region: Fort Worth
Financial & listing details
- Price per square foot: $196/sqft
- Tax assessed value: $359,606
- Annual tax amount: $8,074
- Date on market: 8/13/2026
- Listing terms: Assumable,Cash,Conventional,FHA,VA Loan
Estimated market value
$370,700
$352,000 - $389,000
$2,530/mo
Price history
| Date | Event | Price |
|---|---|---|
| 8/13/2026 | Listed for sale | $375,000+74.4%$196/sqft |
Source: NTREIS #21356546 Report a problem | ||
| 9/28/2021 | Sold | -- |
Source: NTREIS #14654303 Report a problem | ||
| 7/1/2016 | Sold | -- |
Source: Agent Provided Report a problem | ||
| 6/3/2016 | Pending sale | $215,000$112/sqft |
Source: RE/MAX Pinnacle Group II #13375532 Report a problem | ||
| 5/26/2016 | Listed for sale | $215,000$112/sqft |
Source: RE/MAX Pinnacle Group II #13375532 Report a problem | ||
| 5/22/2016 | Pending sale | $215,000$112/sqft |
Source: RE/MAX Pinnacle Group II #13375532 Report a problem | ||
| 5/9/2016 | Listed for sale | $215,000$112/sqft |
Source: RE/MAX Pinnacle Group II #13375532 Report a problem | ||
Public tax history
| Year | Property taxes | Tax assessment |
|---|---|---|
| 2025 | $5,545 -8.9% | $359,606 |
| 2024 | $6,084 +4.6% | $359,606 -1.2% |
| 2023 | $5,816 -26.9% | $364,028 +18.6% |
| 2022 | $7,951 +27.8% | $306,874 +19% |
| 2021 | $6,219 +4.7% | $257,856 +7% |
| 2020 | $5,939 -0.9% | $240,917 -0.3% |
| 2019 | $5,990 +2.2% | $241,745 +6.6% |
| 2018 | $5,863 +9.1% | $226,762 +10% |
| 2017 | $5,375 +19.5% | $206,147 +9.8% |
| 2016 | $4,500 +16.1% | $187,692 +15.2% |
| 2015 | $3,875 | $162,964 +14.5% |
| 2014 | $3,875 | $142,300 +6.8% |
| 2013 | -- | $133,200 +1% |
| 2012 | -- | $131,900 -2.5% |
| 2011 | -- | $135,300 +8% |
| 2010 | -- | $125,300 -11.2% |
| 2009 | -- | $141,100 |
| 2008 | -- | $141,100 +1.7% |
| 2007 | -- | $138,700 |
| 2006 | -- | $138,700 |
| 2005 | -- | $138,700 +2.6% |
| 2004 | -- | $135,200 +567.7% |
| 2003 | -- | $20,250 |
Find assessor info on the county website
Monthly payment
Est. payment
Payment breakdown
Explore the cost of this home by adjusting the details. Changes won't be saved.Climate risks
Neighborhood: Heritage Glen
Nearby schools
GreatSchools rating
- 9/10Bette Perot Elementary SchoolGrades: PK-4Distance: 0.4 mi
- 7/10Timberview Middle SchoolGrades: 5-8Distance: 1.1 mi
- 6/10Timber Creek High SchoolGrades: 9-12Distance: 2.9 mi
Schools provided by the listing agent
- Elementary: Perot
- Middle: Timberview
- High: Timber Creek
- District: Keller ISD
Source: NTREIS. This data may not be complete. We recommend contacting the local school district to confirm school assignments for this home.
- $300,5003 bd2 ba1.6k sqft4140 Justin Dr, Fort Worth, TX 76244Off Market
- $295,2003 bd2 ba1.6k sqft4140 Justin Dr, Keller, TX 76248Off Market
- $322,3004 bd2 ba1.9k sqft4144 Justin Dr, Fort Worth, TX 76244Off Market

- $226,3594 bd2 ba1.9k sqft4105 Majestic Ct, Keller, TX 76244Off Market
- $333,6004 bd2 ba1.9k sqft4105 Majestic Ct, Keller, TX 76244Off Market
- $311,6003 bd2 ba1.6k sqft4101 Majestic Ct, Fort Worth, TX 76244Off Market
- $314,5003 bd3 ba1.9k sqft9361 Sundial Dr, Fort Worth, TX 76244Off Market
- $296,7003 bd2 ba1.6k sqft9357 Sundial Dr, Fort Worth, TX 76244Off Market
A local agent can set up tours, give advice and negotiate with sellers.
A local lender can help you make sure your offer is ready when you are.
Similar homes
- $430,0004 bd2 ba2.5k sqft4064 Dunwoody Ct, Fort Worth, TX 76244For Sale
 MLS ID #21350544, Ricardo Godinez. NTREIS
 - $370,0004 bd3 ba2.7k sqft9233 Monument Ct, Fort Worth, TX 76244For Sale
 MLS ID #21310999, Joshua Nogowski. NTREIS
 - $362,0004 bd2 ba2k sqft8853 Stirrup Way, Fort Worth, TX 76244For Sale
 MLS ID #21350965, Toni Grimes. NTREIS
 - $394,9003 bd3 ba2.5k sqft5004 Senator Dr, Fort Worth, TX 76244For Sale By Owner

- $359,9004 bd2 ba1.9k sqft4968 Happy Trl, Fort Worth, TX 76244For SaleMLS ID #21346563, Lynette Thomas. NTREIS
- $345,0004 bd2 ba1.8k sqft4140 Silverwood Trl, Fort Worth, TX 76244For SaleMLS ID #21298167, Kenneth Holland. NTREIS
- $381,5004 bd4 ba2.5k sqft4833 Bridle Path Way, Fort Worth, TX 76244For SaleMLS ID #21351189, Brysson Koenig. NTREIS
- $425,0004 bd3 ba2.6k sqft4844 Jodi Dr, Fort Worth, TX 76244For SaleMLS ID #21353001, Beshoy Iskander. NTREIS
- $355,0004 bd2 ba2k sqft4932 Spur Ridge Ct, Fort Worth, TX 76244For SaleMLS ID #21331707, Brandi Gilbreath. NTREIS
- $385,0004 bd3 ba2.6k sqft5712 Mountain Stream Trl, Fort Worth, TX 76244For SaleMLS ID #21348555, Bret Bauer. NTREIS
- $380,0004 bd3 ba2.3k sqft4528 Coconino Ct, Fort Worth, TX 76137For SaleMLS ID #21351929, Jordan Karnes. NTREIS
- $339,0004 bd2 ba1.8k sqft8624 Corral Cir, Fort Worth, TX 76244For SaleMLS ID #21352544, Heath Hartman. NTREIS
- $384,9003 bd2 ba2.1k sqft3509 Amador Dr, Fort Worth, TX 76244For SaleMLS ID #21312677, Christopher Hall. NTREIS
- $399,9904 bd2 ba2.1k sqft9925 Crawford Farms Dr, Fort Worth, TX 76244For SaleMLS ID #21295247, Charles Brown. NTREIS
- $407,5004 bd3 ba2.6k sqft4328 Tranquility Dr, Fort Worth, TX 76244For SaleMLS ID #21259089, Dwight Cooley. NTREIS
- $414,9003 bd3 ba2.4k sqft8928 Winding Valley Dr, Fort Worth, TX 76244For SaleMLS ID #21355890, James Barkham. NTREIS
- $384,9004 bd3 ba2.4k sqft8849 Trace Ridge Pkwy, Fort Worth, TX 76244For SaleMLS ID #21269536, Omar Reyes. NTREIS
- $405,0003 bd2 ba2.5k sqft9129 Chardin Park Dr, Fort Worth, TX 76244For SaleMLS ID #21325945, Christina Eschbacher. NTREIS
- $483,0004 bd3 ba2.6k sqft9805 Lacey Ln, Fort Worth, TX 76244For SaleMLS ID #21354588, Natalie Martinez. NTREIS
- $400,0004 bd3 ba2.8k sqft4144 Tupelo Trl, Fort Worth, TX 76244For SaleMLS ID #21326814, Kim Gardner. NTREIS
