Wow—so much room in this spacious one-story home! Featuring oversized bedrooms with walk-in closets, two living areas, two dining areas, and a large eat-in kitchen, this home is perfect for entertaining. The huge primary suite offers plenty of space to relax, while the oversized backyard is a rare find for a home with this much square footage. Located in a master-planned community with pools, parks, and walking trails, and close to exciting new shopping—including H-E-B! The widening of Highway 80 also makes for an easier commute.
For sale
$269,900
2108 Aster Trl, Forney, TX 75126
4beds
2,650sqft
Single Family Residence
Built in 2004
8,694 Square Feet Lot
$268,000 Zestimate®
$102/sqft
$45/mo HOA
What's special
Oversized backyardSpacious one-story homeTwo dining areasLarge eat-in kitchenHuge primary suite
- 2 days |
- 177 |
- 10 |
Likely to sell faster than
Zillow last checked:
Listing updated:
Listed by:
Alicia Trevino 0414905 512-788-9495,
Realty of America, LLC 512-788-9495
Source: NTREIS,MLS#: 21357692
Facts & features
Interior
Bedrooms & bathrooms
- Bedrooms: 4
- Bathrooms: 2
- Full bathrooms: 2
Primary bedroom
- Features: Dual Sinks, Garden Tub/Roman Tub, Separate Shower, Walk-In Closet(s)
- Level: First
- Dimensions: 14 x 18
Bedroom
- Features: Walk-In Closet(s)
- Level: First
- Dimensions: 12 x 13
Bedroom
- Features: Walk-In Closet(s)
- Level: First
- Dimensions: 12 x 9
Bedroom
- Level: First
- Dimensions: 10 x 10
Dining room
- Level: First
- Dimensions: 17 x 10
Kitchen
- Features: Breakfast Bar, Built-in Features, Dual Sinks
- Level: First
- Dimensions: 14 x 14
Living room
- Level: First
- Dimensions: 17 x 15
Living room
- Level: First
- Dimensions: 14 x 20
Heating
- Central, Natural Gas
Cooling
- Central Air, Electric
Appliances
- Included: Dishwasher, Electric Cooktop, Electric Oven, Electric Range, Disposal, Microwave
- Laundry: Washer Hookup, Dryer Hookup, ElectricDryer Hookup, In Kitchen
Features
- High Speed Internet, Cable TV, Walk-In Closet(s)
- Flooring: Carpet, Ceramic Tile
- Windows: Bay Window(s)
- Has basement: No
- Number of fireplaces: 1
- Fireplace features: Living Room, Stone, Wood Burning
Interior area
- Total interior livable area: 2,650 sqft
Video & virtual tour
Property
Parking
- Total spaces: 2
- Parking features: Garage Faces Front, Garage, Garage Door Opener, On Street
- Attached garage spaces: 2
Features
- Levels: One
- Stories: 1
- Patio & porch: None
- Pool features: None
- Fencing: Wood
Lot
- Size: 8,694 Square Feet
- Features: Interior Lot
Details
- Parcel number: 59022
Construction
Type & style
- Home type: SingleFamily
- Architectural style: Traditional,Detached
- Property subtype: Single Family Residence
Materials
- Brick
- Foundation: Slab
- Roof: Composition
Condition
- Year built: 2004
Utilities & green energy
- Sewer: Public Sewer
- Water: Public
- Utilities for property: Sewer Available, Water Available, Cable Available
Community & HOA
Community
- Features: Curbs, Sidewalks
- Security: Smoke Detector(s)
- Subdivision: Amber Fields Windmill Farms P
HOA
- Has HOA: Yes
- Services included: Association Management
- HOA fee: $535 annually
- HOA name: Windmill Farms Association
- HOA phone: 972-428-2030
Location
- Region: Forney
Financial & listing details
- Price per square foot: $102/sqft
- Tax assessed value: $331,338
- Annual tax amount: $6,715
- Date on market: 8/12/2026
- Cumulative days on market: 3 days
- Listing terms: Cash,Conventional,FHA,VA Loan
Estimated market value
$268,000
$255,000 - $281,000
$2,098/mo
Price history
| Date | Event | Price |
|---|---|---|
| 8/12/2026 | Listed for sale | $269,900-18.2%$102/sqft |
Source: NTREIS #21357692 Report a problem | ||
| 1/5/2026 | Listing removed | $329,800$124/sqft |
Source: NTREIS #20989375 Report a problem | ||
| 8/7/2025 | Price change | $329,8000%$124/sqft |
Source: NTREIS #20989375 Report a problem | ||
| 7/4/2025 | Listed for sale | $329,900$124/sqft |
Source: NTREIS #20989375 Report a problem | ||
Public tax history
| Year | Property taxes | Tax assessment |
|---|---|---|
| 2025 | $6,715 -11.4% | $331,338 -6% |
| 2024 | $7,578 +10.5% | $352,428 +9.1% |
| 2023 | $6,858 -4.7% | $323,060 +10% |
| 2022 | $7,196 +3% | $293,691 +10% |
| 2021 | $6,989 +7.9% | $266,992 +10% |
| 2020 | $6,476 | $242,720 +7.4% |
| 2019 | -- | $226,014 +10% |
| 2018 | $5,384 | $205,467 -3.7% |
| 2017 | $5,384 +9.6% | $213,400 +9.9% |
| 2016 | $4,911 +11.3% | $194,090 +25.7% |
| 2015 | $4,413 | $154,370 +4.6% |
| 2014 | $4,413 | $147,620 +3.9% |
| 2013 | -- | $142,070 +3% |
| 2012 | -- | $137,870 +0.7% |
| 2011 | -- | $136,890 -4.7% |
| 2010 | -- | $143,610 -1.9% |
| 2009 | -- | $146,400 -3.6% |
| 2008 | -- | $151,890 -0.4% |
| 2007 | -- | $152,500 -0.7% |
| 2006 | -- | $153,520 -13.7% |
| 2005 | -- | $177,850 |
Find assessor info on the county website
Monthly payment
Est. payment
Payment breakdown
Explore the cost of this home by adjusting the details. Changes won't be saved.Climate risks
Neighborhood: Amber Fields
Nearby schools
GreatSchools rating
- 4/10Smith IntGrades: 5-6Distance: 0.4 mi
- 4/10Brown Middle SchoolGrades: 7-8Distance: 0.6 mi
- 3/10North Forney High SchoolGrades: 9-12Distance: 0.7 mi
Schools provided by the listing agent
- Elementary: Smith
- Middle: Brown
- High: Forney
- District: Forney ISD
Source: NTREIS. This data may not be complete. We recommend contacting the local school district to confirm school assignments for this home.
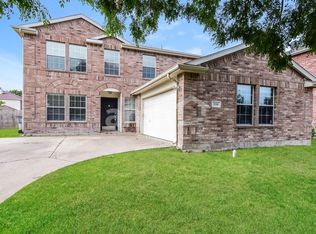
- $272,6004 bd3 ba2.5k sqft2110 Aster Trl, Forney, TX 75126Off Market
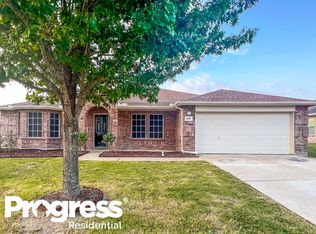
- $276,9003 bd2 ba2.4k sqft2106 Aster Trl, Forney, TX 75126Off Market
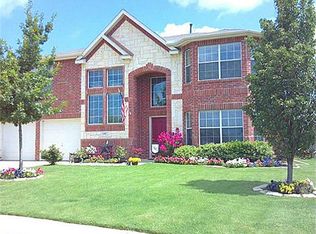
- $286,2005 bd3 ba3.1k sqft2107 Northridge Dr, Forney, TX 75126Off Market
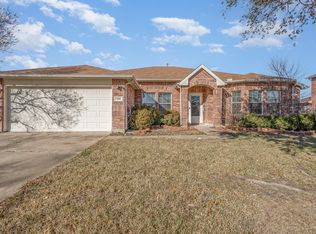
- $--5 bd2 ba2.3k sqft2109 Northridge Dr, Forney, TX 75126Sold
- $281,9004 bd3 ba2.8k sqft2104 Aster Trl, Forney, TX 75126Off Market
- $2,5004 bd4 ba3.1k sqft2112 Aster Trl, Forney, TX 75126For Rent
- $285,6004 bd2 ba2.9k sqft2111 Aster Trl, Forney, TX 75126Off Market
- $263,7004 bd2 ba2.2k sqft2113 Aster Trl, Forney, TX 75126Off Market
A local agent can set up tours, give advice and negotiate with sellers.
A local lender can help you make sure your offer is ready when you are.
Similar homes
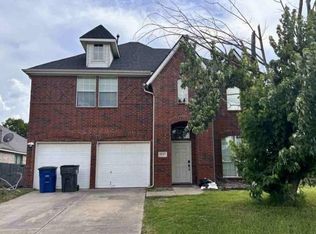
- $--4 bd3 ba2.4k sqft2021 Chisolm Trl, Forney, TX 75126Auction
 Auction.com 2
 - $261,8004 bd3 ba2.3k sqft3147 Marble Falls Dr, Forney, TX 75126For Sale
 Hubzu
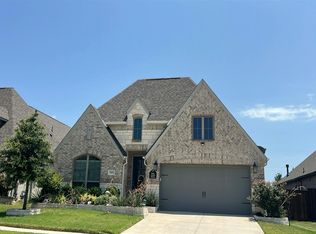
Hubzu - $--4 bd3 ba2.5k sqft1011 Swindon Dr, Forney, TX 75126Auction
 Auction.com 2
 - $255,0003 bd2 ba2k sqft1201 Cumberland Ct, Forney, TX 75126For Sale
 MLS ID #21358081, Deidra Ruchaber. NTREIS
 - $255,0003 bd2 ba1.5k sqft3050 Blackwell Dr, Forney, TX 75126For SaleMLS ID #21360686, Perla Martinez. NTREIS
- $265,0504 bd2 ba1.7k sqft2030 Natchez Dr, Forney, TX 75126For SaleMLS ID #21344192, Johnnell Worthen. NTREIS
- $295,0003 bd2 ba1.8k sqft1022 Edgefield Ln, Forney, TX 75126For SaleMLS ID #21353682, Tracy Lee Parker. NTREIS
- $259,0004 bd2 ba1.9k sqft2024 Preston Trl, Forney, TX 75126For SaleMLS ID #21326491, Clinton Shipley. NTREIS
- $269,0004 bd2 ba2k sqft9440 Smoke Tree Dr, Forney, TX 75126For SaleMLS ID #21337737, Angela Kiang. NTREIS
- $239,0004 bd3 ba2k sqft2013 Gardenia Dr, Forney, TX 75126For SaleMLS ID #21340795, Guang Yang. NTREIS
- $200,0003 bd2 ba2.1k sqft8020 Privet St, Forney, TX 75126For SaleMLS ID #21348699, Daniel Harker. NTREIS
- $--4 bd3 ba2.9k sqft3225 Clear Springs Dr, Forney, TX 75126AuctionServiceLink Auction
- $269,0003 bd2 ba1.6k sqft3044 Boran Dr, Forney, TX 75126For SaleMLS ID #21340302, Amit Huria. NTREIS
- $269,0003 bd2 ba1.8k sqft4665 Elderberry St, Forney, TX 75126For SaleMLS ID #21340248, Hongqiang Ye. NTREIS
- $278,0004 bd2 ba2.1k sqft4485 Elderberry St, Forney, TX 75126For SaleMLS ID #21249705, Salvador Caballero. NTREIS
- $277,0004 bd2 ba1.9k sqft4142 Perch Dr, Forney, TX 75126For SaleMLS ID #21180418, Jing Li. NTREIS
- $268,9903 bd2 ba1.5k sqft8945 Blackhaw St, Forney, TX 75126For SaleMLS ID #21339867, Maria Gallegos. NTREIS
- $240,0004 bd2 ba1.7k sqft2005 Jasmine Ct, Forney, TX 75126For SaleMLS ID #21329709, VALENTINE IDODE. NTREIS
- $305,0004 bd3 ba2.5k sqft2125 Chisolm Trl, Forney, TX 75126For SaleMLS ID #21187164, Jose Santamaria. NTREIS
- $335,0004 bd4 ba3.3k sqft2025 Aster Trl, Forney, TX 75126For SaleMLS ID #21345987, Shannon Runyan. NTREIS
