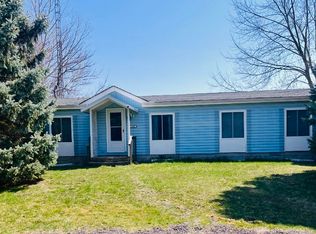
Unique in so many ways! A 5 bed 2 ½ bath home with an open floor plan and beautiful hardwood floors sits on 10 acres of land. This custom built home is an airtight house using an air exchange system and was built with 12” thick walls. The foundation consists of wood walls making the partially finished basement warmer than a traditional basement. A huge 20x30 pole barn with two lofts allows room in the middle for a tall camper. Home is being sold “as-is”. Because this is an estate there is potential to find many hidden gems inside and out collected over decades. Family asks that if any documents or photos are found to please return. All other items belong to the buyer. Many tools and shop items along with cabinets, drywall, tile and finishings to make the basement a separate living space utilizing the walk-out basement. Please see extra information in docs.
This property is not currently displayed as for sale or rent on Zillow. This may be different from what's on other websites or public sources.