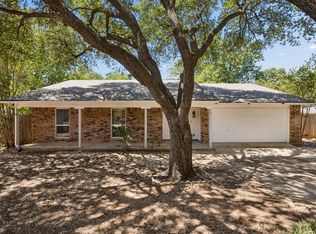
*Recent home updates include new bathroom sinks, fresh interior and exterior paint, new fence gate, and more* Welcome to this charming 3-bedroom, 2-bath home in the Pleasant Wood Estates in South Arlington! Offering 1,796 square feet, this well-maintained home provides a comfortable layout with spacious living areas and generously sized bedrooms. A double-car garage adds convenience and valuable storage space. Mature trees surround the property, creating a beautiful, established setting and plenty of shade. Located near great schools, shopping, dining, parks, and major highways, this home offers the perfect combination of comfort, convenience, and an ideal South Arlington location. Don’t miss the opportunity to make this wonderful home your own!
For sale
$335,000
5903 Pleasant Wood Trl, Arlington, TX 76016
3beds
1,796sqft
Single Family Residence
Built in 1976
7,187 Square Feet Lot
$329,800 Zestimate®
$187/sqft
$-- HOA
What's special
Double-car garagePlenty of shadeBeautiful established settingGenerously sized bedrooms
- 2 days |
- 222 |
- 15 |
Likely to sell faster than
Zillow last checked:
Listing updated:
Listed by:
Josh Mills 0523527 817-774-9077,
Relo Radar 817-774-9077,
Jason Bootz 0850003 806-809-3663,
Relo Radar
Source: NTREIS,MLS#: 21354552
Facts & features
Interior
Bedrooms & bathrooms
- Bedrooms: 3
- Bathrooms: 2
- Full bathrooms: 2
Primary bedroom
- Features: Ceiling Fan(s), Dual Sinks
- Level: First
- Dimensions: 15 x 11
Bedroom
- Level: First
- Dimensions: 10 x 10
Bedroom
- Features: Ceiling Fan(s)
- Level: First
- Dimensions: 11 x 10
Dining room
- Level: First
- Dimensions: 9 x 9
Kitchen
- Features: Breakfast Bar, Built-in Features, Eat-in Kitchen, Stone Counters
- Level: First
- Dimensions: 13 x 9
Living room
- Features: Ceiling Fan(s), Fireplace
- Level: First
- Dimensions: 15 x 9
Living room
- Level: First
- Dimensions: 17 x 15
Utility room
- Level: First
- Dimensions: 5 x 4
Heating
- Central, Electric, Fireplace(s)
Cooling
- Central Air, Ceiling Fan(s), Electric
Appliances
- Included: Dishwasher, Electric Oven, Electric Range, Disposal, Microwave, Vented Exhaust Fan
- Laundry: Washer Hookup, Dryer Hookup, Laundry in Utility Room
Features
- Double Vanity, Eat-in Kitchen, High Speed Internet, Vaulted Ceiling(s)
- Flooring: Carpet, Tile
- Windows: Skylight(s)
- Has basement: No
- Number of fireplaces: 1
- Fireplace features: Living Room
Interior area
- Total interior livable area: 1,796 sqft
Video & virtual tour
Property
Parking
- Total spaces: 2
- Parking features: Driveway, Garage Faces Front, Garage, Garage Door Opener, Oversized
- Attached garage spaces: 2
Features
- Levels: One
- Stories: 1
- Patio & porch: Covered
- Pool features: None
- Fencing: Back Yard,Wood
Lot
- Size: 7,187 Square Feet
- Features: Interior Lot, Landscaped, Subdivision, Few Trees
Details
- Parcel number: 02229625
Construction
Type & style
- Home type: SingleFamily
- Architectural style: Traditional,Detached
- Property subtype: Single Family Residence
Materials
- Brick
- Foundation: Combination
- Roof: Composition
Condition
- Year built: 1976
Utilities & green energy
- Sewer: Public Sewer
- Water: Public
- Utilities for property: Cable Available, Electricity Available, Phone Available, Sewer Available, Water Available
Community & HOA
Community
- Features: Curbs
- Security: Smoke Detector(s)
- Subdivision: Pleasant Wood Estates
HOA
- Has HOA: No
Location
- Region: Arlington
Financial & listing details
- Price per square foot: $187/sqft
- Tax assessed value: $300,417
- Annual tax amount: $6,568
- Date on market: 8/12/2026
- Cumulative days on market: 3 days
- Listing terms: Cash,Conventional,FHA,VA Loan
- Exclusions: Personal Belongings, curtains, tv hardware
Estimated market value
$329,800
$313,000 - $346,000
$2,288/mo
Price history
| Date | Event | Price |
|---|---|---|
| 8/12/2026 | Listed for sale | $335,000$187/sqft |
Source: NTREIS #21354552 Report a problem | ||
Public tax history
| Year | Property taxes | Tax assessment |
|---|---|---|
| 2025 | $4,443 -8.9% | $300,417 |
| 2024 | $4,874 +5.3% | $300,417 +3% |
| 2023 | $4,627 -16% | $291,724 +12.8% |
| 2022 | $5,511 +3.7% | $258,624 +11.6% |
| 2021 | $5,315 +8.6% | $231,754 +9.4% |
| 2020 | $4,894 +13.4% | $211,864 -0.7% |
| 2019 | $4,315 +7.2% | $213,291 +20.7% |
| 2018 | $4,026 +10.1% | $176,757 -4.4% |
| 2017 | $3,657 +9.1% | $184,934 +12.6% |
| 2016 | $3,352 +7.2% | $164,218 +23.7% |
| 2015 | $3,128 | $132,800 |
| 2014 | $3,128 | $132,800 |
| 2013 | -- | $132,800 +0.2% |
| 2012 | -- | $132,500 +11% |
| 2011 | -- | $119,400 -0.4% |
| 2010 | -- | $119,900 -6.7% |
| 2009 | -- | $128,500 |
| 2008 | -- | $128,500 |
| 2007 | -- | $128,500 +2.8% |
| 2006 | -- | $125,000 |
| 2005 | -- | $125,000 |
| 2004 | -- | $125,000 |
| 2003 | -- | $125,000 +12.2% |
| 2002 | -- | $111,400 +5.3% |
| 2001 | -- | $105,800 +7.4% |
| 2000 | -- | $98,500 |
Find assessor info on the county website
Monthly payment
Est. payment
Payment breakdown
Explore the cost of this home by adjusting the details. Changes won't be saved.Climate risks
Neighborhood: West
Nearby schools
GreatSchools rating
- 8/10Ditto Elementary SchoolGrades: PK-6Distance: 0.7 mi
- 7/10Young Junior High SchoolGrades: 7-8Distance: 1.4 mi
- 6/10Martin High SchoolGrades: 9-12Distance: 1.1 mi
Schools provided by the listing agent
- Elementary: Little
- Middle: Young
- High: Martin
- District: Arlington ISD
Source: NTREIS. This data may not be complete. We recommend contacting the local school district to confirm school assignments for this home.
- $330,4003 bd2 ba1.8k sqft5901 Pleasant Wood Trl, Arlington, TX 76016Off Market

- $306,5003 bd2 ba1.7k sqft5905 Pleasant Wood Trl, Arlington, TX 76016Off Market
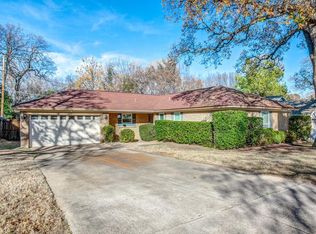
- $335,1004 bd2 ba1.9k sqft3800 Brook Shadows Ct, Arlington, TX 76016Off Market

- $326,4003 bd2 ba1.6k sqft5809 Pleasant Wood Trl, Arlington, TX 76016Off Market
- $--3 bd2 ba1.7k sqft5907 Pleasant Wood Trl, Arlington, TX 76016Sold
- $304,4003 bd2 ba1.7k sqft3801 Scenic Forest Trl, Arlington, TX 76016Off Market
- $670,8003 bd2 ba3.2k sqft3715 Perkins Rd, Arlington, TX 76016Off Market
- $362,8003 bd2 ba2.2k sqft3802 Brook Shadows Ct, Arlington, TX 76016Off Market
A local agent can set up tours, give advice and negotiate with sellers.
A local lender can help you make sure your offer is ready when you are.
Similar homes
- $345,0003 bd2 ba1.6k sqft4311 Rockwood Trl, Arlington, TX 76016For Sale
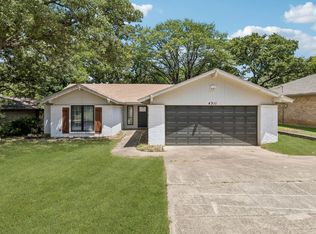 MLS ID #21356693, Heath Hartman. NTREIS
 - $335,0003 bd2 ba1.8k sqft4609 Rockland Dr, Arlington, TX 76016For Sale
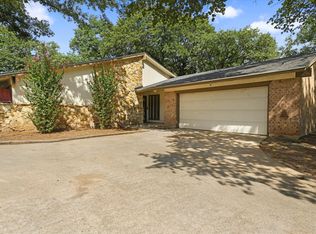 MLS ID #21355046, Ebyn Ruiz. NTREIS
 - $325,0003 bd3 ba1.6k sqft4608 Bayonne Ct, Arlington, TX 76016For Sale
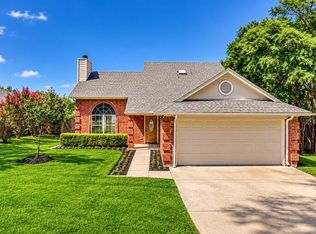 MLS ID #21350840, Lisa Ellis. NTREIS
 - $300,0003 bd2 ba1.6k sqft2612 Rush Valley Ct, Arlington, TX 76016For Sale
 MLS ID #21358059, Garrett Lamb. NTREIS
 - $--3 bd2 ba1.3k sqft6611 Blackberry Dr, Arlington, TX 76016AuctionAuction.com 2
- $315,0004 bd2 ba1.6k sqft3615 Ravenhill Ln, Arlington, TX 76016For SaleMLS ID #21358536, Vedran Ceric. NTREIS
- $330,0003 bd2 ba1.6k sqft3919 San Miguel Ct, Arlington, TX 76016For SaleMLS ID #21338820, Lily Tran. NTREIS
- $330,0003 bd2 ba1.6k sqft4406 Rain Forest Dr, Arlington, TX 76017For SaleMLS ID #21358446, Jennifer Bryant. NTREIS
- $355,0003 bd2 ba1.7k sqft3804 Wrexgate Ct, Arlington, TX 76016For SaleMLS ID #21321303, Rosie Rodriguez. NTREIS
- $335,0003 bd2 ba1.7k sqft5408 Marshfield Ct, Arlington, TX 76016For SaleMLS ID #21320409, Justin Waller. NTREIS
- $--3 bd2 ba1.6k sqft4600 Bellefontaine Ct, Arlington, TX 76017AuctionAuction.com 2
- $300,0003 bd2 ba1.7k sqft3619 Ceran Dr, Arlington, TX 76016For SaleMLS ID #21325892, Derek Partain. NTREIS
- $399,9903 bd2 ba2.4k sqft4504 Lake Park Dr, Arlington, TX 76016For SaleMLS ID #21356196, Huong Tran. NTREIS
- $324,9903 bd2 ba1.9k sqft3407 Dovecreek Dr, Arlington, TX 76016For SaleMLS ID #21241262, Marian Porter. NTREIS
- $325,0003 bd2 ba1.6k sqft2509 Smouldering Wood Dr, Arlington, TX 76016For SaleMLS ID #21333716, Cynthia Randle. NTREIS
- $330,0003 bd2 ba1.4k sqft2608 Nelwin Pl, Arlington, TX 76016For SaleMLS ID #21317192, Kaylan Baucom. NTREIS
- $349,0004 bd3 ba2.6k sqft3700 Pelican Ct, Arlington, TX 76016For SaleMLS ID #21345571, Cory Wiggins. NTREIS
- $305,0003 bd2 ba2k sqft2508 Mardell Dr, Arlington, TX 76016For SaleMLS ID #21345448, Kelsey Hicks. NTREIS
- $327,5003 bd2 ba1.7k sqft2317 Smokerise Dr, Arlington, TX 76016For SaleMLS ID #21290582, Jesus Gaona. NTREIS
- $330,0003 bd2 ba1.7k sqft2804 Bent Tree Ln, Arlington, TX 76016For SaleMLS ID #21221250, Melanie Steele. NTREIS
